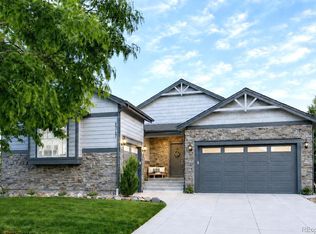
Welcome home to this beautifully ranch style residence featuring 2 spacious bedrooms, 2 full bathrooms, and a dedicated office/study, perfect for working from home or creating a flexible living space! The well-designed kitchen showcases stainless steel appliances, a double oven, rich walnut cabinetry, granite countertops, and hardwood floors, making it ideal for both everyday living and entertaining. Step outside onto the custom maintenance-free deck and take in the breathtaking mountain views, or relax on the custom concrete patio below. The full unfinished walk-out basement offers endless possibilities for future expansion, additional living space, or ample storage.
Additional highlights include Jellyfish permanent exterior lighting, a newer roof, newer exterior paint and a newer water heater, providing both style and peace of mind. This exceptional home combines quality finishes, stunning views, and room to grow—don't miss your opportunity to make it yours!
For sale
Price cut: $9.9K (9/4)
$795,000
8045 S Elk Court, Aurora, CO 80016
2beds
4,250sqft
Single Family Residence
Built in 2016
0.33 Acres Lot
$784,600 Zestimate®
$187/sqft
$80/mo HOA
What's special
- 47 days
- 326
- 4
Zillow last checked:
Listing updated:
Listed by:
Mark J. Solis 303-858-8100 MarkSolis1@gmail.com,
HomeSmart Realty
Source: REcolorado as distributed by MLS GRID,MLS#: 2618957
Facts & features
Interior
Bedrooms & bathrooms
- Bedrooms: 2
- Bathrooms: 2
- Full bathrooms: 2
- Main level bathrooms: 2
- Main level bedrooms: 2
Bedroom
- Features: Primary Suite
- Level: Main
Bedroom
- Level: Main
Bathroom
- Features: En Suite Bathroom
- Level: Main
Bathroom
- Level: Main
Kitchen
- Level: Main
Living room
- Level: Main
Office
- Level: Main
Heating
- Forced Air
Cooling
- Central Air
Features
- Basement: Unfinished
Interior area
- Total structure area: 4,250
- Total interior livable area: 4,250 sqft
- Finished area above ground: 2,125
- Finished area below ground: 0
Video & virtual tour
Property
Parking
- Total spaces: 9
- Parking features: Garage - Attached
- Attached garage spaces: 3
- Details: Off Street Spaces: 6
Features
- Levels: One
- Stories: 1
- Patio & porch: Covered, Deck, Front Porch, Patio
- Fencing: Full
- Has view: Yes
- View description: Mountain(s)
Lot
- Size: 0.33 Acres
- Features: Cul-De-Sac, Sprinklers In Front, Sprinklers In Rear
Details
- Parcel number: 034750746
- Special conditions: Standard
Construction
Type & style
- Home type: SingleFamily
- Architectural style: Contemporary
- Property subtype: Single Family Residence
Materials
- Frame
- Roof: Composition
Condition
- Year built: 2016
Details
- Builder name: KB Home
Utilities & green energy
- Electric: 110V, 220 Volts
- Sewer: Public Sewer
- Water: Public
- Utilities for property: Electricity Connected, Natural Gas Connected
Community & HOA
Community
- Subdivision: Tallyns Reach South
HOA
- Has HOA: Yes
- Services included: Maintenance Grounds
- HOA fee: $80 monthly
- HOA name: Rowcal
- HOA phone: 719-471-1703
Location
- Region: Aurora
Financial & listing details
- Price per square foot: $187/sqft
- Tax assessed value: $737,900
- Annual tax amount: $4,254
- Date on market: 7/31/2026
- Listing terms: Cash,Conventional
- Exclusions: - Seller's Personal Belongings - Tv And Tv Mounts - Washer And Dryer
- Ownership: Individual
- Electric utility on property: Yes
Estimated market value
$784,600
$745,000 - $824,000
$2,308/mo
Price history
| Date | Event | Price |
|---|---|---|
| 9/4/2026 | Price change | $795,000-1.2%$187/sqft |
Source:  REcolorado as distributed by MLS GRID #2618957 Report a problem REcolorado as distributed by MLS GRID #2618957 Report a problem | ||
| 9/1/2026 | Price change | $804,900-0.6%$189/sqft |
Source: REcolorado as distributed by MLS GRID #2618957 Report a problem | ||
| 8/21/2026 | Price change | $809,900-0.6%$191/sqft |
Source: REcolorado as distributed by MLS GRID #2618957 Report a problem | ||
| 7/31/2026 | Listed for sale | $815,000+56.8%$192/sqft |
Source: REcolorado as distributed by MLS GRID #2618957 Report a problem | ||
| 4/26/2017 | Sold | $519,716$122/sqft |
Source: Public Record Report a problem | ||
Public tax history
| Year | Property taxes | Tax assessment |
|---|---|---|
| 2025 | $4,095 +12.8% | $46,119 -4.7% |
| 2024 | $3,631 +16% | $48,407 -8% |
| 2023 | $3,131 -0.8% | $52,598 +32.2% |
| 2022 | $3,157 | $39,789 -2.8% |
| 2021 | -- | $40,934 +1.7% |
| 2020 | $3,144 +5.1% | $40,255 |
| 2019 | $2,991 | -- |
| 2018 | $2,991 +124.5% | $37,368 +121.5% |
| 2017 | $1,332 | $16,870 +462.1% |
| 2016 | -- | $3,001 +3.9% |
| 2015 | -- | $2,888 -1.2% |
| 2014 | -- | $2,922 -71.2% |
| 2013 | $259 | $10,150 |
| 2012 | -- | $10,150 |
| 2011 | $216 -9.4% | $10,150 +288.9% |
| 2010 | $239 -58.7% | $2,610 +4.4% |
| 2009 | $578 | $2,500 -58.2% |
| 2008 | -- | $5,981 |
| 2007 | -- | $5,981 |
Find assessor info on the county website
Monthly payment
Est. payment
Payment breakdown
Explore the cost of this home by adjusting the details. Changes won't be saved.Climate risks
Neighborhood: Whispering Pines
Nearby schools
Schools provided by the listing agent
- Elementary: Black Forest Hills
- Middle: Fox Ridge
- High: Cherokee Trail
- District: Cherry Creek 5
Source: REcolorado as distributed by MLS GRID. This data may not be complete. We recommend contacting the local school district to confirm school assignments for this home.

Similar homes
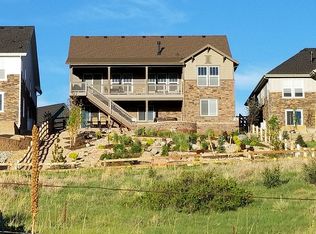
- $825,0003 bd3 ba3.9k sqft8151 S Algonquian Circle, Aurora, CO 80016For Sale

 MLS ID #7696139, Blair Bryant, The Steller Group, Inc. REcolorado as distributed by MLS GRID
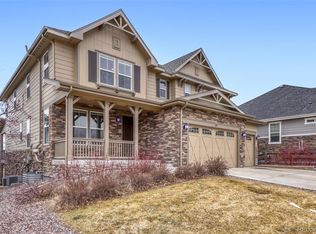
 - $835,0005 bd4 ba5.1k sqft8244 S Catawba Court, Aurora, CO 80016For Sale
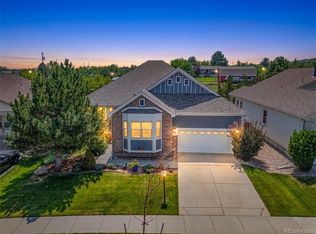 MLS ID #7461065, Jennifer Stenbak, Compass - Denver. REcolorado as distributed by MLS GRID
 - $790,0003 bd4 ba4.6k sqft23579 E Swallow Circle, Aurora, CO 80016For Sale
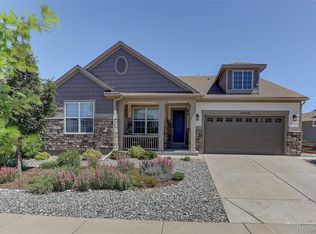 MLS ID #2158105, Brian McWilliams, Compass - Denver. REcolorado as distributed by MLS GRID
 - $795,0004 bd3 ba4.1k sqft8169 S Blackstone Parkway, Aurora, CO 80016For Sale
 MLS ID #6137488, Stephanie Papageorge Doukas, Keller Williams DTC. REcolorado as distributed by MLS GRID
 - $720,0004 bd3 ba4.5k sqft25480 E Hinsdale Place, Aurora, CO 80016For SaleMLS ID #4076791, PJ Magin, Berkshire Hathaway HomeServices Colorado Real Estate, LLC - Brighton. REcolorado as distributed by MLS GRID
- $899,9995 bd5 ba4.2k sqft6985 S Buchanan Court, Aurora, CO 80016For SaleMLS ID #4034342, Danielle Martini, Coldwell Banker Realty 44. REcolorado as distributed by MLS GRID
- $929,9003 bd4 ba4.6k sqft23366 E Piccolo Drive, Aurora, CO 80016For SaleMLS ID #7286518, Luke Brenning, MHC Realty Group LLC. REcolorado as distributed by MLS GRID
- $895,0004 bd3 ba4.6k sqft8251 S Quatar Circle, Aurora, CO 80016For SaleMLS ID #8277083, Bob Calicchia, Total Realty Corp.. REcolorado as distributed by MLS GRID
- $739,9504 bd4 ba4.2k sqft25332 E Indore Drive, Aurora, CO 80016For SaleMLS ID #9697436, William Watson, Your Home Sold Guaranteed Realty - Premier Partners. REcolorado as distributed by MLS GRID
- $938,8505 bd5 ba5k sqft24872 E Irish Drive, Aurora, CO 80016For SaleMLS ID #1921792, Tom Ullrich, RE/MAX Professionals. REcolorado as distributed by MLS GRID
- $635,0003 bd3 ba3.1k sqftFieldstone at Tallyn's Reach, Aurora, CO 80016For SaleMLS ID #3935440, Shelle Pennington, Addison & Maxwell. REcolorado as distributed by MLS GRID
- $867,7775 bd5 ba5k sqft6875 S Buchanan Court, Aurora, CO 80016For SaleMLS ID #1849553, Patrick Morgan, Madison & Company Properties. REcolorado as distributed by MLS GRID
- $975,0003 bd3 ba3.5k sqft8322 S Shawnee Court, Aurora, CO 80016For SaleMLS ID #5815001, Jodi Rogers, LIV Sotheby's International Realty. REcolorado as distributed by MLS GRID
- $975,0005 bd5 ba4.7k sqft27523 E Euclid Drive, Aurora, CO 80016For SaleMLS ID #3110829, Todd Landgrave, Kentwood Real Estate DTC, LLC. REcolorado as distributed by MLS GRID
- $800,0005 bd5 ba4.4k sqft11960 Singing Winds Street, Parker, CO 80138For SaleMLS ID #9142937, Robert Sharpe, RE/MAX Synergy. REcolorado as distributed by MLS GRID
- $585,0003 bd2 ba2.7k sqft24025 E Wagon Trail Avenue, Aurora, CO 80016For SaleMLS ID #6440278, Erin Neptune, Ed Prather Real Estate. REcolorado as distributed by MLS GRID
- $999,9994 bd4 ba5.1k sqft27693 E Euclid Drive, Aurora, CO 80016For SaleMLS ID #9732515, Evan Watson, Your Home Sold Guaranteed Realty - Premier Partners. REcolorado as distributed by MLS GRID
- $815,0005 bd4 ba4.3k sqft18093 E Alamo Drive, Centennial, CO 80015For SaleMLS ID #2423506, Adam Haman, Your Castle Real Estate Inc. REcolorado as distributed by MLS GRID
- $775,0004 bd3 ba4.1k sqft23383 Rockdale Place, Parker, CO 80138For SaleMLS ID #3520086, Duane Rademacher, Mile High Real Estate. REcolorado as distributed by MLS GRID
- $699,0004 bd4 ba4k sqft21447 E Union Pl, Aurora, CO 80015For Sale
 MLS ID #6760542, Ramona Williams, Exp Realty LLC. elevateMLS
