Welcome home to this stunning five bedroom, five bath home offering breathtaking mountain views and exceptional indoor and outdoor living. From the moment you step inside you'll appreciate the expansive open floor plan designed for both everyday comfort and effortless entertaining. The heart of this home features a spacious living area anchored by a cozy gas fireplace, seamlessly flowing into the dining and kitchen spaces. Step outside to the covered deck and take in Colorado's spectacular sunsets and panoramic mountain vistas along with an included stone gas grill.
Retreat to the beautifully finished walkout basement, providing additional living and entertaining space with easy access to the backyard oasis. Outdoors, enjoy a poured concrete patio, flagstone patio with a built in fire pit and a relaxing hot tub creating the perfect setting for gatherings year round.
With five generously sized bedrooms, two with their own ensuite and five well appointed bathrooms, this home offers plenty of space for guests, and work from home flexibility. Combining luxury, functionality and unforgettable views, this exceptional property is truly a place you'll be proud to call home.
Garage comes equipped with an EV Charging point.
Security Cameras located in front, rear and over garage as well as ring doorbell.
Second Laundry area located in basement.
Tankless Water heater.
For sale
$899,999
6985 S Buchanan Court, Aurora, CO 80016
5beds
4,277sqft
Single Family Residence
Built in 2016
5,776 Square Feet Lot
$-- Zestimate®
$210/sqft
$110/mo HOA
What's special
- 43 days
- 623
- 33
Zillow last checked:
Listing updated:
Listed by:
Danielle Martini 720-630-5500 daniellebmartini@gmail.com,
Coldwell Banker Realty 44
Source: REcolorado as distributed by MLS GRID,MLS#: 4034342
Facts & features
Interior
Bedrooms & bathrooms
- Bedrooms: 5
- Bathrooms: 5
- Full bathrooms: 1
- 3/4 bathrooms: 3
- 1/2 bathrooms: 1
- Main level bathrooms: 2
- Main level bedrooms: 1
Bedroom
- Features: Primary Suite
- Level: Main
Bedroom
- Features: Primary Suite
- Level: Upper
Bedroom
- Level: Upper
Bedroom
- Level: Upper
Bedroom
- Level: Basement
Bathroom
- Features: Primary Suite
- Level: Main
Bathroom
- Level: Main
Bathroom
- Level: Upper
Bathroom
- Level: Upper
Bathroom
- Level: Basement
Family room
- Level: Basement
Kitchen
- Level: Main
Kitchen
- Level: Basement
Living room
- Level: Main
Loft
- Level: Upper
Office
- Level: Main
Heating
- Forced Air
Cooling
- Central Air
Appliances
- Included: Dishwasher, Disposal, Dryer, Refrigerator, Self Cleaning Oven, Tankless Water Heater, Washer
Features
- Ceiling Fan(s), Eat-in Kitchen, Granite Counters, High Ceilings, Jack & Jill Bathroom, Kitchen Island, Open Floorplan, Pantry, Primary Suite, Smoke Free
- Flooring: Carpet, Laminate, Tile
- Windows: Double Pane Windows
- Basement: Bath/Stubbed,Finished,Full,Sump Pump,Walk-Out Access
- Number of fireplaces: 1
- Fireplace features: Family Room, Gas
Interior area
- Total structure area: 4,277
- Total interior livable area: 4,277 sqft
- Finished area above ground: 2,770
- Finished area below ground: 1,180
Video & virtual tour
Property
Parking
- Total spaces: 3
- Parking features: Garage - Attached
- Attached garage spaces: 3
Features
- Levels: Three Or More
- Patio & porch: Covered, Deck, Front Porch, Patio
- Exterior features: Fire Pit, Gas Grill
- Has spa: Yes
- Spa features: Spa/Hot Tub, Heated
Lot
- Size: 5,776 Square Feet
Details
- Parcel number: 035109399
- Special conditions: Standard
Construction
Type & style
- Home type: SingleFamily
- Architectural style: Contemporary
- Property subtype: Single Family Residence
Materials
- Cement Siding
- Foundation: Slab
- Roof: Composition
Condition
- Year built: 2016
Utilities & green energy
- Sewer: Public Sewer
- Water: Public
Community & HOA
Community
- Security: Carbon Monoxide Detector(s), Smart Cameras, Smoke Detector(s), Video Doorbell
- Subdivision: Tallyns Reach North
HOA
- Has HOA: Yes
- Amenities included: Clubhouse, Playground, Pool, Tennis Court(s)
- Services included: Maintenance Grounds, Recycling, Trash
- HOA fee: $237 annually
- HOA name: Tallyns Reach Master Association
- HOA phone: 303-693-6017
- Second HOA fee: $270 quarterly
- Second HOA name: Tallyns Reach Authority
- Second HOA phone: 303-693-6017
Location
- Region: Aurora
Financial & listing details
- Price per square foot: $210/sqft
- Tax assessed value: $884,800
- Annual tax amount: $7,078
- Date on market: 7/28/2026
- Listing terms: Cash,Conventional,FHA,Jumbo
- Exclusions: Sellers Personal Property
- Ownership: Individual
Estimated market value
Not available
Estimated sales range
Not available
Not available
Price history
| Date | Event | Price |
|---|---|---|
| 7/28/2026 | Listed for sale | $899,999+32.4%$210/sqft |
Source:  REcolorado as distributed by MLS GRID #4034342 Report a problem REcolorado as distributed by MLS GRID #4034342 Report a problem | ||
| 6/30/2020 | Sold | $680,000-0.7%$159/sqft |
Source:  IRES as distributed by MLS GRID #908099 Report a problem IRES as distributed by MLS GRID #908099 Report a problem | ||
| 5/16/2020 | Pending sale | $685,000$160/sqft |
Source: Keller Williams Realty Downtown Llc #3682813 Report a problem | ||
| 4/1/2020 | Price change | $685,000-2.1%$160/sqft |
Source: Keller Williams Realty Downtown Llc #3682813 Report a problem | ||
| 3/10/2020 | Listed for sale | $699,999+14.5%$164/sqft |
Source: Owner Report a problem | ||
| 10/4/2016 | Sold | $611,314$143/sqft |
Source: Public Record Report a problem | ||
Public tax history
| Year | Property taxes | Tax assessment |
|---|---|---|
| 2025 | $6,549 +10.3% | $55,300 -1% |
| 2024 | $5,938 +6.4% | $55,864 -7.1% |
| 2023 | $5,581 -0.2% | $60,128 +27% |
| 2022 | $5,591 | $47,329 -2.8% |
| 2021 | -- | $48,691 -5% |
| 2020 | $6,498 +15.1% | $51,252 |
| 2019 | $5,648 | -- |
| 2018 | $5,648 +0.8% | $44,014 |
| 2017 | $5,601 | $44,014 +950.5% |
| 2016 | -- | $4,190 +3.2% |
| 2015 | -- | $4,061 |
Find assessor info on the county website
Monthly payment
Est. payment
Payment breakdown
Explore the cost of this home by adjusting the details. Changes won't be saved.Climate risks
Neighborhood: Tallyn's Reach
Nearby schools
Schools provided by the listing agent
- Elementary: Coyote Hills
- Middle: Fox Ridge
- High: Cherokee Trail
- District: Cherry Creek 5
Source: REcolorado as distributed by MLS GRID. This data may not be complete. We recommend contacting the local school district to confirm school assignments for this home.
Similar homes
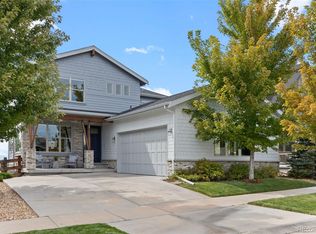
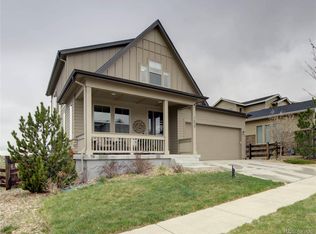
- $865,0004 bd4 ba4.7k sqft6647 S Catawba Way, Aurora, CO 80016For Sale
 MLS ID #3169298, Phillip Booghier, LIV Sotheby's International Realty. REcolorado as distributed by MLS GRID
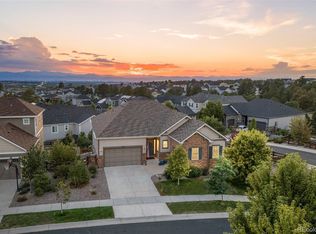
 - $867,7775 bd5 ba5k sqft6875 S Buchanan Court, Aurora, CO 80016For Sale
 MLS ID #1849553, Patrick Morgan, Madison & Company Properties. REcolorado as distributed by MLS GRID
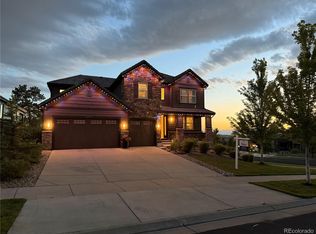
 - $925,0004 bd4 ba4.9k sqft23850 E Ontario Place, Aurora, CO 80016For Sale
 MLS ID #2787533, Bryan Eckert, LPT Realty. REcolorado as distributed by MLS GRID
 - $860,0005 bd5 ba4.9k sqft23910 E Ontario Place, Aurora, CO 80016For Sale
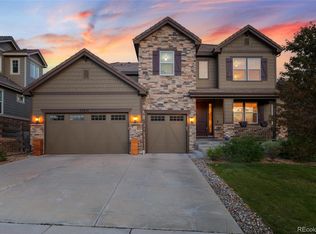 MLS ID #4946780, Heather Christensen, Keller Williams DTC. REcolorado as distributed by MLS GRID
 - $859,9995 bd4 ba5.6k sqft25338 E Costilla Place, Aurora, CO 80016For SaleMLS ID #4825500, Evan Watson, Your Home Sold Guaranteed Realty - Premier Partners. REcolorado as distributed by MLS GRID
- $880,0006 bd4 ba4.7k sqft7170 S Uriah St, Aurora, CO 80016For Sale
 MLS ID #1065125, Team Twito, Resident Realty. IRES as distributed by MLS GRID
 - $939,0004 bd4 ba4.8k sqft26902 E Ottawa Place, Aurora, CO 80016For SaleMLS ID #1815836, Kristen Nederveld, Compass - Denver. REcolorado as distributed by MLS GRID
- $929,9003 bd4 ba4.6k sqft23366 E Piccolo Drive, Aurora, CO 80016For SaleMLS ID #7286518, Luke Brenning, MHC Realty Group LLC. REcolorado as distributed by MLS GRID
- $975,0005 bd5 ba4.7k sqft27523 E Euclid Drive, Aurora, CO 80016For SaleMLS ID #3110829, Todd Landgrave, Kentwood Real Estate DTC, LLC. REcolorado as distributed by MLS GRID
- $799,9995 bd4 ba3.1k sqft8086 S Grand Baker Way, Aurora, CO 80016For SaleMLS ID #6464062, Shaylisa Turner, Compass - Denver. REcolorado as distributed by MLS GRID
- $800,0004 bd3 ba4.2k sqft6807 S Riverwood Way, Aurora, CO 80016For SaleMLS ID #7304681, Melody Switzer, Compass - Denver. REcolorado as distributed by MLS GRID
- $975,0005 bd4 ba5.1k sqft8035 S Kewaunee Street, Aurora, CO 80016For SaleMLS ID #1534139, Lisa Rowe, RE/MAX Alliance. REcolorado as distributed by MLS GRID
- $795,0002 bd2 ba4.2k sqft8045 S Elk Court, Aurora, CO 80016For SaleMLS ID #2618957, Mark J. Solis, HomeSmart Realty. REcolorado as distributed by MLS GRID
- $975,0003 bd3 ba3.5k sqft8322 S Shawnee Court, Aurora, CO 80016For SaleMLS ID #5815001, Jodi Rogers, LIV Sotheby's International Realty. REcolorado as distributed by MLS GRID
- $800,0003 bd2 ba4.8k sqft8029 S Elk Way, Aurora, CO 80016For SaleMLS ID #3686255, Mary Jane Ogle, eXp Realty, LLC. REcolorado as distributed by MLS GRID
- $780,0004 bd4 ba3.7k sqft27173 E Ontario Place, Aurora, CO 80016For SaleMLS ID #5702119, Kathryn Bartic, Keller Williams Integrity Real Estate LLC. REcolorado as distributed by MLS GRID
- $739,9004 bd3 ba3.8k sqft23839 E Narrowleaf Place, Aurora, CO 80016For SaleMLS ID #2618947, Kendra Rostvedt, REMAX Advantage. REcolorado as distributed by MLS GRID
- $790,0003 bd4 ba4.6k sqft23579 E Swallow Circle, Aurora, CO 80016For SaleMLS ID #2158105, Brian McWilliams, Compass - Denver. REcolorado as distributed by MLS GRID
- $670,0004 bd4 ba2.6k sqft26822 E Easter Place, Aurora, CO 80016For SaleMLS ID #9274364, Heather Christensen, Keller Williams DTC. REcolorado as distributed by MLS GRID
- $685,0004 bd4 ba2.9k sqft26845 E Quarto Place, Aurora, CO 80016For SaleMLS ID #5144593, Lacey McMurdo, HomeSmart Realty. REcolorado as distributed by MLS GRID
