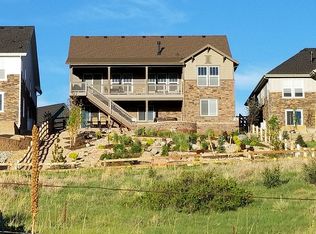
Amazing ranch home! If you've been searching for a low-maintenance ranch home with breathtaking mountain views, this is the one you've been waiting for. Perfectly positioned in The Estates at Ponderosa Ridge in Tallyn's Reach, this beautifully upgraded walk-out ranch backs to protected open space — offering privacy, spectacular Colorado sunsets, and the peaceful lifestyle so many buyers are seeking. Whether you're downsizing, empty nesting, or simply ready for main-level living, this home checks every box. Step inside to an open, light-filled floor plan featuring 9-foot ceilings, 8-foot doors, rich hardwood flooring, and designer lighting throughout. The gourmet kitchen shines with a large center island, 42-inch white cabinetry, contrasting gray island, upgraded appliances, and a spacious walk-in pantry. Wake up each morning to stunning mountain views from the luxurious primary suite, complete with a spa-inspired bath, soaking tub, glass-enclosed shower, and oversized walk-in closet. Two additional bedrooms, each with walk-in closets, offer flexible space for guests, hobbies, or a home office. The 2,400+ SF walk-out basement is a blank canvas, finish it for additional bedrooms, a rec room, home theater, fitness studio, or multigenerational living, with room to spare for storage. Outside, the covered deck overlooks open space, walking trails, and panoramic mountain views — the perfect backdrop for morning coffee or evening sunsets. Residents enjoy miles of trails, Red-tailed Hawk Park, Aurora Reservoir, golf, Southlands shopping and dining, and easy access to DTC, DIA, Parker Adventist Hospital, and major commuter routes. No special taxing district keeps property taxes and HOA fees more affordable. Homes that combine single-level living, a walk-out basement, privacy, and mountain views in a location this desirable are increasingly rare. Schedule your private showing today.
For sale
Price cut: $24.9K (8/6)
$800,000
8029 S Elk Way, Aurora, CO 80016
3beds
4,806sqft
Single Family Residence
Built in 2017
0.27 Acres Lot
$-- Zestimate®
$166/sqft
$80/mo HOA
What's special
- 113 days
- 263
- 27
Zillow last checked:
Listing updated:
Listed by:
Mary Jane Ogle 303-921-0121 MJ@AGENTinDENVER.com,
eXp Realty, LLC
Source: REcolorado as distributed by MLS GRID,MLS#: 3686255
Facts & features
Interior
Bedrooms & bathrooms
- Bedrooms: 3
- Bathrooms: 2
- Full bathrooms: 2
- Main level bathrooms: 2
- Main level bedrooms: 3
Bedroom
- Description: Spacious Primary Suite With Stunning Mountain Views
- Features: Primary Suite
- Level: Main
Bedroom
- Description: Bedroom 2
- Level: Main
Bedroom
- Description: Bedroom 3 - Currently Used As An Office
- Level: Main
Bathroom
- Description: 5-Piece Spa-Like Primary Bathroom, Walk-In Closet
- Level: Main
Bathroom
- Description: Full Bathroom
- Level: Main
Dining room
- Description: Formal Dining Room
- Level: Main
Dining room
- Description: Kitchen Dining Room
- Level: Main
Great room
- Description: Great Room With Amazing Mountain Views
- Level: Main
Kitchen
- Description: Gourmet Kitchen With Wall Oven And Gas Cooktop
- Level: Main
Laundry
- Description: Main Floor Laundry
- Level: Main
Utility room
- Description: Large Unfinished Basement
- Level: Basement
Heating
- Forced Air
Cooling
- Central Air
Appliances
- Included: Cooktop, Dishwasher, Disposal, Double Oven, Gas Water Heater, Microwave, Oven, Refrigerator, Self Cleaning Oven
- Laundry: In Unit
Features
- Ceiling Fan(s), Entrance Foyer, Five Piece Bath, High Ceilings, Kitchen Island, Open Floorplan, Pantry, Primary Suite, Quartz Counters, Smart Thermostat, Smoke Free, Walk-In Closet(s)
- Flooring: Carpet, Tile, Wood
- Windows: Double Pane Windows, Window Coverings, Window Treatments
- Basement: Full,Walk-Out Access
- Number of fireplaces: 1
- Fireplace features: Gas, Great Room
Interior area
- Total structure area: 4,806
- Total interior livable area: 4,806 sqft
- Finished area above ground: 2,403
- Finished area below ground: 0
Video & virtual tour
Property
Parking
- Total spaces: 3
- Parking features: Concrete
- Attached garage spaces: 3
Features
- Levels: One
- Stories: 1
- Patio & porch: Covered, Deck, Front Porch, Patio
- Fencing: Full
- Has view: Yes
- View description: City, Golf Course, Meadow, Mountain(s), Plains, Ski Area, Valley
Lot
- Size: 0.27 Acres
- Features: Greenbelt, Irrigated, Landscaped, Master Planned, Open Space, Sprinklers In Front, Sprinklers In Rear
Details
- Parcel number: 034750720
- Special conditions: Standard
Construction
Type & style
- Home type: SingleFamily
- Property subtype: Single Family Residence
Materials
- Concrete, Frame, Stone
- Foundation: Slab
- Roof: Composition
Condition
- Year built: 2017
Utilities & green energy
- Electric: 110V, 220 Volts
- Sewer: Public Sewer
- Water: Public
- Utilities for property: Electricity Connected, Internet Access (Wired), Natural Gas Connected
Community & HOA
Community
- Security: Carbon Monoxide Detector(s), Smoke Detector(s)
- Subdivision: Tallyns Reach
HOA
- Has HOA: Yes
- Amenities included: Park, Playground, Trail(s)
- Services included: Recycling, Trash
- HOA fee: $80 monthly
- HOA name: Rowcal
- HOA phone: 303-459-4919
Location
- Region: Aurora
Financial & listing details
- Price per square foot: $166/sqft
- Tax assessed value: $781,700
- Annual tax amount: $4,507
- Date on market: 7/1/2026
- Listing terms: Cash,Conventional,FHA,VA Loan
- Exclusions: Personal Property
- Ownership: Individual
- Electric utility on property: Yes
- Road surface type: Paved
Estimated market value
Not available
Estimated sales range
Not available
Not available
Price history
| Date | Event | Price |
|---|---|---|
| 8/6/2026 | Price change | $800,000-3%$166/sqft |
Source:  REcolorado as distributed by MLS GRID #3686255 Report a problem REcolorado as distributed by MLS GRID #3686255 Report a problem | ||
| 7/24/2026 | Price change | $824,900-1.2%$172/sqft |
Source: REcolorado as distributed by MLS GRID #3686255 Report a problem | ||
| 7/14/2026 | Price change | $835,000-1.8%$174/sqft |
Source: eXp Realty #3686255 Report a problem | ||
| 7/1/2026 | Listed for sale | $850,000+36%$177/sqft |
Source: REcolorado as distributed by MLS GRID #3686255 Report a problem | ||
| 8/25/2020 | Sold | $625,000-2.3%$130/sqft |
Source: Public Record Report a problem | ||
| 7/20/2020 | Pending sale | $639,900$133/sqft |
Source: Colorado Home Realty #7537892 Report a problem | ||
| 5/29/2020 | Price change | $639,900-1.5%$133/sqft |
Source: Colorado Home Realty #7537892 Report a problem | ||
| 4/25/2020 | Listed for sale | $649,900+13.7%$135/sqft |
Source: Colorado Home Realty #7537892 Report a problem | ||
| 6/20/2017 | Sold | $571,588$119/sqft |
Source: Public Record Report a problem | ||
Public tax history
| Year | Property taxes | Tax assessment |
|---|---|---|
| 2025 | $4,471 +12.8% | $48,857 -7.5% |
| 2024 | $3,964 +20.4% | $52,843 -7.7% |
| 2023 | $3,293 -0.8% | $57,279 +36.9% |
| 2022 | $3,319 | $41,839 -2.8% |
| 2021 | -- | $43,043 -3.1% |
| 2020 | $3,471 +5.3% | $44,438 |
| 2019 | $3,295 | -- |
| 2018 | $3,295 +222.4% | $41,162 +218.1% |
| 2017 | $1,022 | $12,939 +331.2% |
| 2016 | -- | $3,001 +3.9% |
| 2015 | -- | $2,888 -1.2% |
| 2014 | -- | $2,922 -71.2% |
| 2013 | $259 | $10,150 |
| 2012 | -- | $10,150 |
| 2011 | $216 -9.4% | $10,150 +288.9% |
| 2010 | $239 -58.7% | $2,610 +4.4% |
| 2009 | $578 | $2,500 -58.2% |
| 2008 | -- | $5,981 |
| 2007 | -- | $5,981 |
Find assessor info on the county website
Monthly payment
Est. payment
Payment breakdown
Explore the cost of this home by adjusting the details. Changes won't be saved.Climate risks
Neighborhood: Whispering Pines
Nearby schools
Schools provided by the listing agent
- Elementary: Black Forest Hills
- Middle: Fox Ridge
- High: Cherokee Trail
- District: Cherry Creek 5
Source: REcolorado as distributed by MLS GRID. This data may not be complete. We recommend contacting the local school district to confirm school assignments for this home.
Similar homes
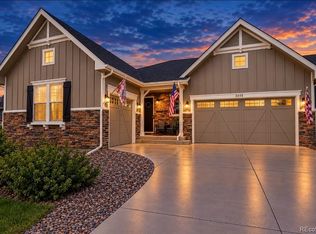
- $799,9995 bd4 ba3.1k sqft8086 S Grand Baker Way, Aurora, CO 80016For Sale
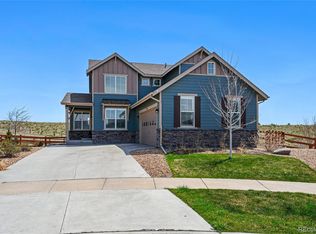
 MLS ID #6464062, Shaylisa Turner, Compass - Denver. REcolorado as distributed by MLS GRID
 - $769,9003 bd4 ba4.6k sqft23579 E Swallow Circle, Aurora, CO 80016For Sale
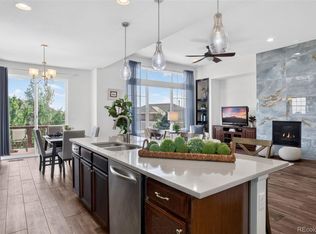 MLS ID #2158105, Brian McWilliams, Compass - Denver. REcolorado as distributed by MLS GRID
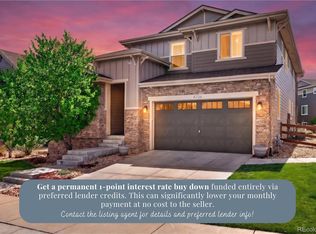
 - $809,0005 bd4 ba4.5k sqft6726 S Quantock Way, Aurora, CO 80016For Sale
 MLS ID #5770803, The Knoll Team, West and Main Homes Inc. REcolorado as distributed by MLS GRID
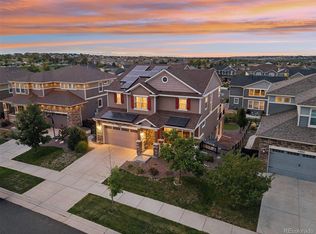
 - $835,0006 bd5 ba4k sqft23877 E Rocky Top Avenue, Aurora, CO 80016For Sale
 MLS ID #2199511, Jodi Rogers, LIV Sotheby's International Realty. REcolorado as distributed by MLS GRID
 - $725,0003 bd3 ba4.4k sqft7282 S Rome Street, Aurora, CO 80016For SaleMLS ID #4540846, Chris Elsom, Kentwood Real Estate Cherry Creek. REcolorado as distributed by MLS GRID
- $910,0004 bd4 ba4.8k sqft26902 E Ottawa Place, Aurora, CO 80016For SaleMLS ID #4114428, Kristen Nederveld, eXp Realty, LLC. REcolorado as distributed by MLS GRID
- $814,9995 bd4 ba3.9k sqft24781 E Ontario Drive, Aurora, CO 80016For SaleMLS ID #4807392, Betsy Aguilar, Gala Group, LLC. REcolorado as distributed by MLS GRID
- $899,0005 bd5 ba4.5k sqft8664 S Zante Court, Aurora, CO 80016For SaleMLS ID #1786243, Sarah Bangert, Compass - Denver. REcolorado as distributed by MLS GRID
- $949,9994 bd5 ba5.4k sqft8641 S De Gaulle Court, Aurora, CO 80016For SaleMLS ID #9156295, Renae Luoma, RE/MAX Professionals. REcolorado as distributed by MLS GRID
- $894,9004 bd4 ba4.6k sqft23366 E Piccolo Drive, Aurora, CO 80016For SaleMLS ID #7286518, Luke Brenning, MHC Realty Group LLC. REcolorado as distributed by MLS GRID
- $879,0005 bd5 ba4.2k sqft6985 S Buchanan Court, Aurora, CO 80016For SaleMLS ID #4034342, Danielle Martini, Coldwell Banker Realty 44. REcolorado as distributed by MLS GRID
- $975,0005 bd4 ba5.1k sqft8035 S Kewaunee Street, Aurora, CO 80016For SaleMLS ID #1534139, Lisa Rowe, RE/MAX Alliance. REcolorado as distributed by MLS GRID
- $777,0005 bd4 ba4.1k sqft27645 E Geddes Pl, Aurora, CO 80016For Sale
 MLS ID #9433097, Amber Dregalla, Keller Williams Premier Realty. elevateMLS
 - $949,0003 bd3 ba3.5k sqft8322 S Shawnee Court, Aurora, CO 80016For SaleMLS ID #5815001, Jodi Rogers, LIV Sotheby's International Realty. REcolorado as distributed by MLS GRID
- $715,0005 bd3 ba3.8k sqft22622 E Narrowleaf Circle, Aurora, CO 80016For SaleMLS ID #6304419, Brian McWilliams, Compass - Denver. REcolorado as distributed by MLS GRID
- $850,0006 bd4 ba4.7k sqft7170 S Uriah St, Aurora, CO 80016For Sale
 MLS ID #1065125, Team Twito, Resident Realty. IRES as distributed by MLS GRID
 - $924,9006 bd5 ba4.7k sqft7115 S Uriah Street, Aurora, CO 80016For SaleMLS ID #4102621, Doug Young, The Cascade Team Real Estate, Inc.. REcolorado as distributed by MLS GRID
- $1,025,0004 bd4 ba5k sqft25826 E Dry Creek Place, Aurora, CO 80016For SaleMLS ID #8467436, Kimberly Forte, HomeSmart. REcolorado as distributed by MLS GRID
- $975,0005 bd5 ba4.7k sqft27523 E Euclid Drive, Aurora, CO 80016For SaleMLS ID #3110829, Todd Landgrave, Kentwood Real Estate DTC, LLC. REcolorado as distributed by MLS GRID
- $685,0004 bd3 ba3.3k sqft27179 E Fremont Place, Aurora, CO 80016For SaleMLS ID #2988320, Seyla Choban, EXIT Realty DTC, Cherry Creek, Pikes Peak.. REcolorado as distributed by MLS GRID
