Welcome to 24781 East Ontario Drive, a stunning two-story home in the desirable Tallyn’s Reach community! Inside, enjoy an open, light-filled layout with updated flooring throughout. Host in the formal dining room, relax in the inviting family room with a cozy gas fireplace, and cook with ease in the bright kitchen featuring abundant cabinetry, quartz countertops, tile backsplash, stainless steel appliances, a large island, and a sunny breakfast nook.
A main-floor office, powder room, and laundry room with utility sink add everyday convenience. Upstairs, a spacious loft offers flexible living space, while the vaulted primary suite features a walk-in closet and spa-like bath with dual vanities, soaking tub, and separate shower. Three additional bedrooms and a full bath with dual sinks complete the upper level.
The finished basement provides even more room to spread out and is perfect for movie nights, game days, entertaining, or guests, with a recreation area, additional bedroom, and bathroom. Out back, enjoy the expansive patio, charming gazebo, and plenty of room to play, entertain, or simply relax.
This home has also benefited from numerous updates! Approximately three years ago, the kitchen cabinets, countertops, backsplash, and flooring were refreshed. The water heater was replaced in 2025, the roof was replaced in 2020, and the interior was painted approximately five years ago.
Location is another standout! 24781 E Ontario Dr is just minutes from Southlands, putting shopping, restaurants, entertainment, grocery stores, fitness, and everyday conveniences close by. Enjoy nearby parks, trails, and outdoor recreation, along with convenient access to E-470 and the surrounding Aurora and Denver Metro area. Located within the highly regarded Cherry Creek School District, this home offers a wonderful combination of space, updates, comfort, location, and lifestyle. Don’t miss your opportunity to make it yours!
For sale
$835,000
24781 E Ontario Drive, Aurora, CO 80016
5beds
3,900sqft
Single Family Residence
Built in 2006
7,405 Square Feet Lot
$-- Zestimate®
$214/sqft
$107/mo HOA
What's special
- 20 days |
- 510 |
- 26 |
Zillow last checked:
Listing updated:
Listed by:
Betsy Aguilar 720-291-3637 betsy.coliving@gmail.com,
Gala Group, LLC
Source: REcolorado as distributed by MLS GRID,MLS#: 4807392
Facts & features
Interior
Bedrooms & bathrooms
- Bedrooms: 5
- Bathrooms: 4
- Full bathrooms: 2
- 3/4 bathrooms: 1
- 1/2 bathrooms: 1
- Main level bathrooms: 1
Bedroom
- Features: Primary Suite
- Level: Upper
Bedroom
- Level: Upper
Bedroom
- Level: Upper
Bedroom
- Level: Upper
Bedroom
- Level: Basement
Bathroom
- Level: Main
Bathroom
- Features: Primary Suite
- Level: Upper
Bathroom
- Level: Upper
Bathroom
- Level: Basement
Den
- Level: Main
Dining room
- Level: Main
Game room
- Level: Basement
Kitchen
- Level: Main
Laundry
- Level: Main
Living room
- Level: Main
Loft
- Level: Upper
Heating
- Forced Air
Cooling
- Central Air
Appliances
- Included: Dishwasher, Dryer, Microwave, Range, Refrigerator, Washer
- Laundry: In Unit
Features
- Built-in Features, Ceiling Fan(s), Entrance Foyer, Five Piece Bath, Granite Counters, High Ceilings, High Speed Internet, Kitchen Island, Pantry, Primary Suite, Quartz Counters, Smoke Free, Vaulted Ceiling(s), Walk-In Closet(s)
- Flooring: Carpet, Tile, Vinyl
- Windows: Double Pane Windows
- Basement: Finished,Partial
- Number of fireplaces: 1
- Fireplace features: Gas, Living Room
Interior area
- Total structure area: 3,900
- Total interior livable area: 3,900 sqft
- Finished area above ground: 2,912
- Finished area below ground: 970
Video & virtual tour
Property
Parking
- Total spaces: 6
- Parking features: Garage - Attached
- Attached garage spaces: 3
- Details: Off Street Spaces: 3
Features
- Levels: Two
- Stories: 2
- Patio & porch: Covered, Patio
- Exterior features: Private Yard, Rain Gutters
- Fencing: Full
Lot
- Size: 7,405 Square Feet
- Features: Borders Public Land, Landscaped, Level
- Residential vegetation: Grassed
Details
- Parcel number: 034474552
- Zoning: SFR
- Special conditions: Standard
Construction
Type & style
- Home type: SingleFamily
- Architectural style: Contemporary
- Property subtype: Single Family Residence
Materials
- Frame, Stone, Wood Siding
- Foundation: Concrete Perimeter
- Roof: Composition
Condition
- Year built: 2006
Utilities & green energy
- Sewer: Public Sewer
- Water: Public
- Utilities for property: Cable Available, Electricity Connected, Natural Gas Available, Phone Available
Community & HOA
Community
- Security: Smoke Detector(s)
- Subdivision: Tallyns Reach North
HOA
- Has HOA: Yes
- Services included: Recycling, Trash
- HOA fee: $237 annually
- HOA name: Tallyn's Reach Master Association
- HOA phone: 303-530-0700
- Second HOA fee: $260 quarterly
- Second HOA name: Tally's Reach Authority
- Second HOA phone: 303-265-7949
Location
- Region: Aurora
Financial & listing details
- Price per square foot: $214/sqft
- Tax assessed value: $755,900
- Annual tax amount: $6,047
- Date on market: 8/7/2026
- Listing terms: Cash,Conventional,FHA,Other,VA Loan
- Exclusions: Seller’s Personal Property, Including All Shelving And Cabinets Located In The Laundry Room And Garage, Mounted Shelving In The Living Room, And The Large Decorative Faux Rocks Outside.
- Ownership: Individual
- Electric utility on property: Yes
- Road surface type: Paved
Estimated market value
Not available
Estimated sales range
Not available
Not available
Price history
| Date | Event | Price |
|---|---|---|
| 8/7/2026 | Listed for sale | $835,000+201.4%$214/sqft |
Source:  REcolorado as distributed by MLS GRID #4807392 Report a problem REcolorado as distributed by MLS GRID #4807392 Report a problem | ||
| 7/1/2009 | Sold | $277,000-2.8%$71/sqft |
Source: Public Record Report a problem | ||
| 5/3/2009 | Price change | $284,900-3.4%$73/sqft |
Source: foreclosure.com Report a problem | ||
| 3/22/2009 | Listed for sale | $295,000-17.4%$76/sqft |
Source: foreclosure.com Report a problem | ||
| 2/21/2007 | Sold | $357,000+17%$92/sqft |
Source: Public Record Report a problem | ||
| 1/5/2007 | Sold | $305,000$78/sqft |
Source: Public Record Report a problem | ||
Public tax history
| Year | Property taxes | Tax assessment |
|---|---|---|
| 2025 | $5,776 +10.3% | $47,244 -4.1% |
| 2024 | $5,237 +14% | $49,265 -7.9% |
| 2023 | $4,594 -0.2% | $53,463 +37.2% |
| 2022 | $4,602 | $38,955 -2.8% |
| 2021 | -- | $40,076 +4.2% |
| 2020 | $4,876 +11.8% | $38,460 |
| 2019 | $4,361 | -- |
| 2018 | $4,361 +0.8% | $33,984 |
| 2017 | $4,324 | $33,984 +10.9% |
| 2016 | -- | $30,654 |
| 2015 | -- | $30,654 +21.9% |
| 2014 | $3,775 +13.1% | $25,154 +16.9% |
| 2013 | $3,338 | $21,510 |
| 2012 | -- | $21,510 |
| 2011 | $3,390 +1.7% | $21,510 -19.4% |
| 2010 | $3,334 -4.5% | $26,690 |
| 2009 | $3,491 | $26,690 -3.8% |
| 2008 | -- | $27,748 |
| 2007 | -- | $27,748 +216.8% |
| 2006 | -- | $8,758 -54.2% |
| 2005 | -- | $19,140 |
Find assessor info on the county website
Monthly payment
Est. payment
Payment breakdown
Explore the cost of this home by adjusting the details. Changes won't be saved.Climate risks
Neighborhood: Tallyn's Reach
Nearby schools
GreatSchools rating
- 6/10Coyote Hills Elementary SchoolGrades: PK-5Distance: 0.3 mi
- 7/10Infinity Middle SchoolGrades: 6-8Distance: 1.9 mi
- 9/10Cherokee Trail High SchoolGrades: 9-12Distance: 1.1 mi
Schools provided by the listing agent
- Elementary: Coyote Hills
- Middle: Fox Ridge
- High: Cherokee Trail
- District: Cherry Creek 5
Source: REcolorado as distributed by MLS GRID. This data may not be complete. We recommend contacting the local school district to confirm school assignments for this home.
- $671,6004 bd4 ba3k sqft24761 E Ontario Dr, Aurora, CO 80016Off Market
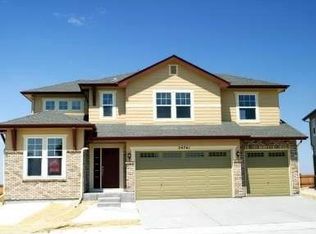
- $747,5004 bd3 ba3.2k sqft24801 E Ontario Dr, Aurora, CO 80016Off Market
- $721,6006 bd4 ba3.9k sqft24741 E Ontario Dr, Aurora, CO 80016Off Market
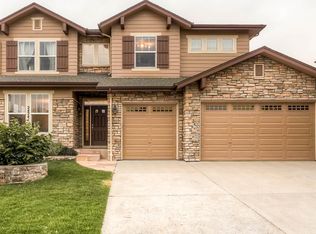
- $757,4005 bd4 ba4k sqft24811 E Ontario Dr, Aurora, CO 80016Off Market

- $737,0004 bd4 ba2.8k sqft24762 E Ontario Dr, Aurora, CO 80016Off Market
- $751,9004 bd4 ba3k sqft24742 E Ontario Dr, Aurora, CO 80016Off Market
- $753,0004 bd4 ba4.6k sqft24721 E Ontario Dr, Aurora, CO 80016Off Market
- $747,4004 bd4 ba3.2k sqft24821 E Ontario Dr, Aurora, CO 80016Off Market
A local agent can set up tours, give advice and negotiate with sellers.
Similar homes
- $800,0004 bd3 ba4.2k sqft6807 S Riverwood Way, Aurora, CO 80016For Sale

 MLS ID #7304681, Melody Switzer, Compass - Denver. REcolorado as distributed by MLS GRID
 - $860,0005 bd5 ba4.9k sqft23910 E Ontario Place, Aurora, CO 80016For Sale
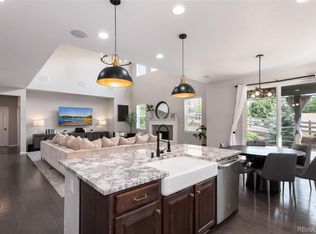 MLS ID #4946780, Heather Christensen, Keller Williams DTC. REcolorado as distributed by MLS GRID
 - $899,9995 bd4 ba5.6k sqft25338 E Costilla Place, Aurora, CO 80016For Sale
 MLS ID #4825500, Evan Watson, Your Home Sold Guaranteed Realty - Premier Partners. REcolorado as distributed by MLS GRID
 - $874,9004 bd3 ba4.6k sqft6677 S Catawba Way, Aurora, CO 80016For Sale
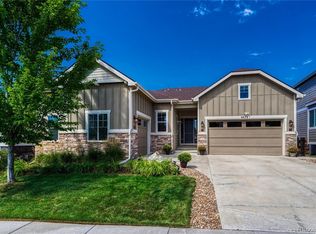 MLS ID #4019299, Jason Dodd, EXIT Realty DTC, Cherry Creek, Pikes Peak.. REcolorado as distributed by MLS GRID
 - $794,9954 bd3 ba4.5k sqft25583 E Frost Place, Aurora, CO 80016For SaleMLS ID #2034146, Jacek Glowacki, Your Castle Real Estate Inc. REcolorado as distributed by MLS GRID
- $775,0004 bd3 ba2.7k sqft7161 S Langdale Court, Aurora, CO 80016For SaleMLS ID #3279298, Brett Reasoner, Serhant Colorado LLC. REcolorado as distributed by MLS GRID
- $780,0004 bd4 ba3.7k sqft27173 E Ontario Place, Aurora, CO 80016For SaleMLS ID #5702119, Kathryn Bartic, Keller Williams Integrity Real Estate LLC. REcolorado as distributed by MLS GRID
- $745,0005 bd4 ba3.6k sqft26713 E Indore Avenue, Aurora, CO 80016For SaleMLS ID #2435205, Ranae Urso, EXIT Realty DTC, Cherry Creek, Pikes Peak.. REcolorado as distributed by MLS GRID
- $725,0004 bd4 ba3.6k sqft25481 E Ottawa Drive, Aurora, CO 80016For SaleMLS ID #6867238, Jeff Lovato, Keller Williams Integrity Real Estate LLC. REcolorado as distributed by MLS GRID
- $899,0005 bd4 ba4.3k sqft24030 E Tansy Drive, Aurora, CO 80016For SaleMLS ID #2579578, Chris Denny, LIV Sotheby's International Realty. REcolorado as distributed by MLS GRID
- $794,9005 bd4 ba4.1k sqft27645 E Geddes Place, Aurora, CO 80016For SaleMLS ID #2795929, Todd L Crosbie, LIV Sotheby's International Realty. REcolorado as distributed by MLS GRID
- $779,9004 bd3 ba3.8k sqft23839 E Narrowleaf Place, Aurora, CO 80016For SaleMLS ID #2618947, Kendra Rostvedt, REMAX Advantage. REcolorado as distributed by MLS GRID
- $760,0005 bd4 ba4.7k sqft7394 S Scottsburg Way, Aurora, CO 80016For SaleMLS ID #8709879, Nicholas Gobel, NAV Real Estate. REcolorado as distributed by MLS GRID
- $800,0003 bd2 ba4.8k sqft8029 S Elk Way, Aurora, CO 80016For SaleMLS ID #3686255, Mary Jane Ogle, eXp Realty, LLC. REcolorado as distributed by MLS GRID
- $674,5004 bd3 ba3.7k sqft7318 S Millbrook Street, Aurora, CO 80016For SaleMLS ID #6439958, Nicole Malone, Kentwood Real Estate Cherry Creek. REcolorado as distributed by MLS GRID
- $939,0004 bd4 ba4.8k sqft26902 E Ottawa Place, Aurora, CO 80016For SaleMLS ID #1815836, Kristen Nederveld, Compass - Denver. REcolorado as distributed by MLS GRID
- $850,0006 bd5 ba4.6k sqft22537 E Union Circle, Aurora, CO 80015For SaleMLS ID #2842484, Jon Schaefer, Thrive Real Estate Group. REcolorado as distributed by MLS GRID
- $699,9005 bd3 ba3.9k sqft6668 S Killarney Court, Aurora, CO 80016For SaleMLS ID #1719043, Julie Maeda, Guardian Real Estate Group. REcolorado as distributed by MLS GRID
- $690,0004 bd4 ba2.9k sqft26845 E Quarto Place, Aurora, CO 80016For SaleMLS ID #5144593, Lacey McMurdo, HomeSmart Realty. REcolorado as distributed by MLS GRID
- $975,0005 bd4 ba5.1k sqft8035 S Kewaunee Street, Aurora, CO 80016For SaleMLS ID #1534139, Lisa Rowe, RE/MAX Alliance. REcolorado as distributed by MLS GRID
