Located in the sought-after Southshore community, this lovely and impeccably maintained ranch-style home offers the perfect blend of comfort, style, and functionality. A charming covered front porch creates a warm welcome and inviting curb appeal. Inside, the open-concept main level is designed for both everyday living and entertaining, featuring beautiful vinyl plank flooring throughout the main living spaces. The kitchen is a standout with quartz countertops, a large center island, pantry, new oven/microwave stack (oven is also an air fryer), gas cooktop with hood vent, and abundant workspace. The adjoining dining area flows seamlessly to the expansive covered back deck-ideal for outdoor dining and relaxing year-round. The living room is both cozy and elegant, centered around a gas fireplace with custom built-in cabinets and shelving. The spacious primary suite offers a peaceful retreat with a walk-in closet and an en suite bathroom featuring double sinks and a large shower with bench seating. Two additional main-floor bedrooms provide flexibility for guests or work-from-home living, including one currently used as an office. A full hall bathroom with double sinks and a large tub adds convenience and functionality. The main floor laundry provides true one floor living. The partially finished basement expands the living space with a second family room, additional bedroom, three-quarter bathroom, and a bonus room perfect for an office, gym, hobby room, or flex space. There is also plenty of unfinished space remaining for storage or future expansion. Outside, the fully fenced backyard is framed by trees, creating a serene setting to enjoy Colorado living. Additional upgrades: concrete walkway, updated lighting, newer paint and carpet. Conveniently located near Aurora Reservoir, trails, parks, fantastic Southshore community amenities, shopping, dining, and top-rated schools, this home offers the lifestyle buyers are searching for.
For sale
Price cut: $5K (7/22)
$820,000
6807 S Riverwood Way, Aurora, CO 80016
4beds
4,266sqft
:
Get pre-qualified$5,097/mo
Single Family Residence
Built in 2017
7,261 Square Feet Lot
$-- Zestimate®
$192/sqft
$30/mo HOA
What's special
Abundant workspaceCharming covered front porchOpen-concept main levelTwo additional main-floor bedroomsWalk-in closetLarge center islandNewer paint and carpet
- 35 days |
- 250 |
- 12 |
Zillow last checked:
Listing updated:
Listed by:
Melody Switzer 720-663-9196,
Compass-Denver
Source: IRES as distributed by MLS GRID,MLS#: 1063657
Facts & features
Interior
Bedrooms & bathrooms
- Bedrooms: 4
- Bathrooms: 3
- Full bathrooms: 1
- 3/4 bathrooms: 2
- Main level bathrooms: 2
Primary bedroom
- Description: Carpet
- Features: 3/4 Primary Bath
- Level: Main
- Area: 221 Square Feet
- Dimensions: 13 x 17
Bedroom 2
- Description: Carpet
- Level: Main
- Area: 168 Square Feet
- Dimensions: 12 x 14
Bedroom 3
- Description: Carpet
- Level: Main
- Area: 121 Square Feet
- Dimensions: 11 x 11
Bedroom 4
- Description: Carpet
- Level: Basement
- Area: 168 Square Feet
- Dimensions: 12 x 14
Dining room
- Description: Luxury Vinyl
- Level: Main
- Area: 140 Square Feet
- Dimensions: 14 x 10
Kitchen
- Description: Luxury Vinyl
- Level: Main
- Area: 208 Square Feet
- Dimensions: 16 x 13
Laundry
- Level: Main
- Area: 60 Square Feet
- Dimensions: 12 x 5
Living room
- Description: Luxury Vinyl
- Level: Main
- Area: 289 Square Feet
- Dimensions: 17 x 17
Recreation room
- Description: Carpet
- Level: Basement
- Area: 600 Square Feet
- Dimensions: 25 x 24
Study
- Description: Carpet
- Level: Basement
- Area: 154 Square Feet
- Dimensions: 11 x 14
Heating
- Forced Air
Cooling
- Central Air
Appliances
- Included: Gas Range, Double Oven, Dishwasher, Refrigerator, Washer, Dryer, Microwave, Disposal
Features
- Eat-in Kitchen, Separate Dining Room, Open Floorplan, Pantry, Walk-In Closet(s), Jack & Jill Bathroom, Kitchen Island
- Basement: Full
- Has fireplace: Yes
- Fireplace features: Gas, Living Room
Interior area
- Total structure area: 2,133
- Total interior livable area: 4,266 sqft
- Finished area above ground: 2,133
Property
Parking
- Total spaces: 3
- Parking features: Attached
- Attached garage spaces: 3
- Details: Attached
Features
- Levels: One
- Stories: 1
- Patio & porch: Patio
- Exterior features: Sprinkler System
- Fencing: Fenced
Lot
- Size: 7,261 Square Feet
- Features: Paved
Details
- Parcel number: 207128225024
- Zoning: RES
- Special conditions: Private Owner
Construction
Type & style
- Home type: SingleFamily
- Property subtype: Single Family Residence
Materials
- Frame, Stone, Wood Siding
- Foundation: Slab
- Roof: Composition
Condition
- New construction: No
- Year built: 2017
Utilities & green energy
- Water: City
- Utilities for property: Natural Gas Available
Community & HOA
Community
- Features: Clubhouse, Pool, Fitness Center
- Subdivision: Southshore At Aurora Sub 6th Flg 1st Amd
HOA
- Has HOA: Yes
- Services included: Trash
- HOA fee: $30 monthly
- HOA name: AMI
- HOA phone: 720-870-2221
Location
- Region: Aurora
Financial & listing details
- Price per square foot: $192/sqft
- Tax assessed value: $820,400
- Annual tax amount: $7,699
- Date on market: 7/8/2026
- Listing terms: Cash,Conventional,FHA,VA Loan
- Exclusions: Two exterior security cameras (one by the garage and one by the back patio), back door curtains.
Estimated market value
Not available
Estimated sales range
Not available
Not available
Price history
| Date | Event | Price |
|---|---|---|
| 7/22/2026 | Price change | $820,000-0.6%$192/sqft |
Source:  IRES as distributed by MLS GRID #1063657 Report a problem IRES as distributed by MLS GRID #1063657 Report a problem | ||
| 7/8/2026 | Listed for sale | $825,000+5%$193/sqft |
Source: IRES as distributed by MLS GRID #1063657 Report a problem | ||
| 3/1/2022 | Sold | $786,000+55.3%$184/sqft |
Source: Public Record Report a problem | ||
| 12/11/2017 | Sold | $505,985$119/sqft |
Source: Public Record Report a problem | ||
Public tax history
| Year | Property taxes | Tax assessment |
|---|---|---|
| 2025 | $7,036 +1.3% | $51,275 +2.1% |
| 2024 | $6,946 +36.6% | $50,217 -7.7% |
| 2023 | $5,086 +7.1% | $54,425 +41.3% |
| 2022 | $4,749 | $38,517 -2.8% |
| 2021 | -- | $39,625 -2.1% |
| 2020 | $5,252 +9.3% | $40,491 |
| 2019 | $4,804 | -- |
| 2018 | $4,804 +6% | $36,598 +5.2% |
| 2017 | $4,532 | $34,800 +84.6% |
| 2016 | -- | $18,850 |
| 2015 | -- | $18,850 +316.7% |
| 2014 | $2,371 +287.4% | $4,524 +1.2% |
| 2013 | $612 | $4,470 |
| 2012 | -- | $4,470 |
| 2011 | $722 +6% | $4,470 -19.7% |
| 2010 | $681 -58.4% | $5,570 +4.3% |
| 2009 | $1,640 | $5,340 -58.2% |
| 2008 | -- | $12,760 |
| 2007 | -- | $12,760 |
Find assessor info on the county website
Monthly payment
Est. payment
Payment breakdown
Explore the cost of this home by adjusting the details. Changes won't be saved.Climate risks
Neighborhood: Southshore
Nearby schools
GreatSchools rating
- 8/10Altitude Elementary SchoolGrades: PK-5Distance: 0.9 mi
- 6/10Fox Ridge Middle SchoolGrades: 6-8Distance: 0.2 mi
- 8/10Cherokee Trail High SchoolGrades: 9-12Distance: 0.2 mi
Schools provided by the listing agent
- Elementary: Pine Ridge
- Middle: Fox Ridge
- High: Cherokee Trail
Source: IRES as distributed by MLS GRID. This data may not be complete. We recommend contacting the local school district to confirm school assignments for this home.
- $762,8005 bd4 ba4k sqft6817 S Riverwood Way, Aurora, CO 80016Off Market

- $758,2004 bd4 ba3.8k sqft6797 S Riverwood Way, Aurora, CO 80016Off Market
- $779,0004 bd4 ba3.4k sqft6787 S Riverwood Way, Aurora, CO 80016Sold
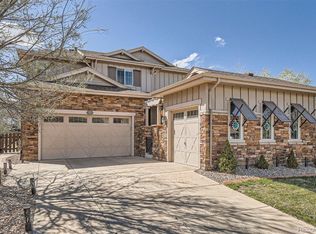
- $726,7004 bd3 ba2.9k sqft6816 S Quantock Way, Aurora, CO 80016Off Market
- $663,3002 bd3 ba2.3k sqft6806 S Quantock Way, Aurora, CO 80016Off Market
- $746,8004 bd4 ba2.9k sqft6826 S Quantock Way, Aurora, CO 80016Off Market
- $669,6005 bd4 ba2.9k sqft6836 S Quantock Way, Aurora, CO 80016Off Market
- $640,0004 bd3 ba3.6k sqft6846 S Quantock Way, Aurora, CO 80016Sold
A local agent can set up tours, give advice and negotiate with sellers.
Similar homes
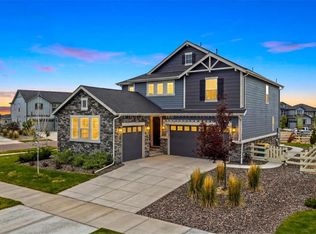
- $765,0004 bd3 ba3.6k sqft6802 S Uriah Street, Aurora, CO 80016For Sale
 MLS ID #2882788, Mateo Gomez, Brokers Guild Homes. REcolorado as distributed by MLS GRID
 - $939,0004 bd4 ba4.8k sqft26902 E Ottawa Place, Aurora, CO 80016For Sale
 MLS ID #1815836, Kristen Nederveld, Compass - Denver. REcolorado as distributed by MLS GRID
 - $799,9985 bd4 ba4.7k sqft7394 S Scottsburg Way, Aurora, CO 80016For Sale
 MLS ID #8709879, Nicholas Gobel, NAV Real Estate. REcolorado as distributed by MLS GRID
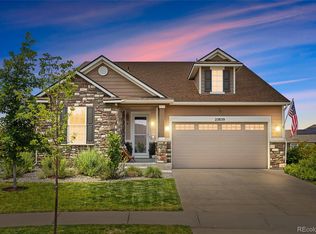
 - $789,9004 bd3 ba3.8k sqft23839 E Narrowleaf Place, Aurora, CO 80016For Sale
 MLS ID #2618947, Kendra Rostvedt, REMAX Advantage. REcolorado as distributed by MLS GRID
 - $925,0004 bd4 ba5.1k sqft6822 S Vandriver Court, Aurora, CO 80016For SaleMLS ID #4634962, Heather Christensen, Keller Williams DTC. REcolorado as distributed by MLS GRID
- $690,0004 bd4 ba2.9k sqft26845 E Quarto Place, Aurora, CO 80016For SaleMLS ID #5144593, Lacey McMurdo, HomeSmart Realty. REcolorado as distributed by MLS GRID
- $800,0003 bd2 ba4.8k sqft8029 S Elk Way, Aurora, CO 80016For SaleMLS ID #3686255, Mary Jane Ogle, eXp Realty, LLC. REcolorado as distributed by MLS GRID
- $860,0005 bd5 ba4.9k sqft23910 E Ontario Place, Aurora, CO 80016For SaleMLS ID #4946780, Heather Christensen, Keller Williams DTC. REcolorado as distributed by MLS GRID
- $670,0004 bd4 ba2.6k sqft26822 E Easter Place, Aurora, CO 80016For SaleMLS ID #9274364, Heather Christensen, Keller Williams DTC. REcolorado as distributed by MLS GRID
- $794,9005 bd4 ba4.1k sqft27645 E Geddes Place, Aurora, CO 80016For SaleMLS ID #2795929, Todd L Crosbie, LIV Sotheby's International Realty. REcolorado as distributed by MLS GRID
- $999,0005 bd5 ba4.7k sqft27523 E Euclid Drive, Aurora, CO 80016For SaleMLS ID #3110829, Todd Landgrave, Kentwood Real Estate DTC, LLC. REcolorado as distributed by MLS GRID
- $899,9995 bd5 ba4.2k sqft6985 S Buchanan Court, Aurora, CO 80016For SaleMLS ID #4034342, Danielle Martini, Coldwell Banker Realty 44. REcolorado as distributed by MLS GRID
- $895,0006 bd4 ba4.7k sqft7170 S Uriah St, Aurora, CO 80016For Sale
 MLS ID #1065125, Team Twito, Resident Realty. IRES as distributed by MLS GRID
 - $699,9004 bd4 ba2.6k sqft26890 E Roxbury Place, Aurora, CO 80016For SaleMLS ID #4040806, Dane Rickard, RE/MAX Professionals. REcolorado as distributed by MLS GRID
- $750,0005 bd4 ba3.1k sqft24702 E Rowland Place, Aurora, CO 80016For SaleMLS ID #6564087, Andrea Wright, LIV Sotheby's International Realty. REcolorado as distributed by MLS GRID
- $699,0004 bd3 ba3.3k sqft27179 E Fremont Place, Aurora, CO 80016For SaleMLS ID #2988320, Seyla Choban, EXIT Realty DTC, Cherry Creek, Pikes Peak.. REcolorado as distributed by MLS GRID
- $750,0005 bd5 ba4.5k sqft24684 E Quarto Place, Aurora, CO 80016For SaleMLS ID #9133581, Greg Livingston, Keller Williams DTC. REcolorado as distributed by MLS GRID
- $940,0006 bd5 ba4.7k sqft7240 S White Crow Way, Aurora, CO 80016For SaleMLS ID #5532225, Renee Boston, 8z Real Estate. REcolorado as distributed by MLS GRID
- $720,0005 bd3 ba3.8k sqft24777 E Alamo Place, Aurora, CO 80016For SaleMLS ID #5582900, Gina Moritzky, eXp Realty, LLC. REcolorado as distributed by MLS GRID
- $704,9005 bd3 ba3.9k sqft6668 S Killarney Court, Aurora, CO 80016For SaleMLS ID #1719043, Julie Maeda, Guardian Real Estate Group. REcolorado as distributed by MLS GRID
