Welcome home to Southshore and this captivating 4 bed, 4 bath, 3 car garage stunner. Impeccably maintained and beautiful in its layout, this family home simply won’t last. Walking in features brilliant wood flooring, a study on the right and a main floor powder bath and then gives way to an open concept vibe that connects kitchen, dining area and living room together in a modern layout. The kitchen has immaculate countertops and beautiful 42 inch dark cabinets. The dining area is adjacent with an automatic sliding door that leads to a perfect backyard space with a large deck and mature landscaping. Back inside and upstairs there are three generous bedrooms and an large loft that gives you all the flex space you need and then some. The primary bedroom is a retreat that boasts his and hers sinks and closets and a new shower door in the master bath. The basement is fully finished with living room space, a 4th bedroom and even a theater area with seating and its own popcorn room! The home has been upgraded thoroughly by this owner including a new 15k Lennox HVAC system with humidifier, new flooring in the basement bedroom, upgraded ceiling fans, exterior lighting and every room pre wired for speakers. Out front has its own private patio area hemmed in by the third garage that makes hanging out front super private and cozy (think chairs around the fireplace). Southshore has an absolutely amazing HOA which only costs $30 A MONTH and offers two clubhouses, two pools and a social calendar. One clubhouse is close-by and overlooks Aurora reservoir and its system of trails. The other has its own Taproom... This home also feeds into Altitude elementary a highly rated and sought after elementary school. (https://www.greatschools.org/colorado/aurora/) SELLER IS WILLING TO ASSIST BUYERS WITH A RATE BUYDOWN! Amount would be negotiated and based on the net purchase price.
Take a narrated walkthrough video tour of this home HERE: https://youtu.be/juYQaBuQE40?si=z_bSMjol9Phh6cwq
Sold for $779,000
$779,000
6787 S Riverwood Way, Aurora, CO 80016
4beds
3,479sqft
Single Family Residence
Built in 2007
8,276 Square Feet Lot
$756,700 Zestimate®
$224/sqft
$3,832 Estimated rent
Home value
$756,700
$719,000 - $795,000
$3,832/mo
Zestimate® history
Owner options
List your home for rent
$3,832/mo
Rent Zestimate®
Find your next renter with Zillow Rental Manager. Plus, with online applications, you can quickly screen prospective tenants – for free.
$3,832/mo
Rent Zestimate®
Refinance and save
$4,573/mo
Est. payment
Refinancing to a lower rate could help reduce your monthly payments and save thousands over the life of the loan.
$4,573/mo
Est. payment
Explore your selling options
Work with a Zillow partner agent
Leverage their expertise and Zillow's premium Showcase listings to get your home seen by more buyers.
Get startedList with your own agent
Get your home in front of millions of buyers by listing it on Zillow.
Learn how to do itSell it yourself
Take full control of how buyers see your home on Zillow by listing For Sale by Owner (FSBO).
List your homeWhat's special
Zillow last checked:
Listing updated:
Listed by:
Gretchen Gentry 720-280-8224,
HomeSmart
Bought with:
Cindy Rein, 100005819
Sherlock Homes
Source: REcolorado as distributed by MLS GRID,MLS#: 3435694
Facts & features
Interior
Bedrooms & bathrooms
- Bedrooms: 4
- Bathrooms: 4
- Full bathrooms: 2
- 3/4 bathrooms: 1
- 1/2 bathrooms: 1
- Main level bathrooms: 1
Primary bedroom
- Level: Upper
Bedroom
- Level: Upper
Bedroom
- Level: Upper
Bedroom
- Level: Basement
Primary bathroom
- Level: Upper
Bathroom
- Level: Main
Bathroom
- Level: Upper
Bathroom
- Level: Basement
Den
- Level: Basement
Kitchen
- Level: Main
Laundry
- Level: Main
Living room
- Level: Main
Media room
- Level: Basement
Heating
- Forced Air
Cooling
- Central Air
Appliances
- Included: Dishwasher, Disposal, Double Oven, Dryer, Gas Water Heater, Refrigerator, Tankless Water Heater, Washer
Features
- Five Piece Bath, High Ceilings, Kitchen Island, Open Floorplan, Radon Mitigation System, Walk-In Closet(s)
- Flooring: Carpet, Tile, Wood
- Windows: Double Pane Windows
- Basement: Finished,Sump Pump
- Number of fireplaces: 1
- Fireplace features: Gas, Living Room
Interior area
- Total structure area: 3,479
- Total interior livable area: 3,479 sqft
- Finished area above ground: 2,369
- Finished area below ground: 1,110
Property
Parking
- Total spaces: 3
- Parking features: Concrete
- Attached garage spaces: 3
Features
- Levels: Two
- Stories: 2
- Patio & porch: Deck, Front Porch
- Fencing: Full
Lot
- Size: 8,276 Square Feet
- Features: Level, Sprinklers In Front, Sprinklers In Rear
Details
- Parcel number: 034709193
- Special conditions: Standard
Construction
Type & style
- Home type: SingleFamily
- Architectural style: Traditional
- Property subtype: Single Family Residence
Materials
- Frame, Wood Siding
- Roof: Composition
Condition
- Year built: 2007
Utilities & green energy
- Sewer: Public Sewer
- Water: Public
- Utilities for property: Cable Available, Electricity Connected, Natural Gas Connected
Community & HOA
Community
- Security: Carbon Monoxide Detector(s), Smoke Detector(s)
- Subdivision: Southshore
HOA
- Has HOA: Yes
- Amenities included: Clubhouse, Fitness Center, Pool, Tennis Court(s)
- Services included: Maintenance Grounds, Recycling, Trash
- HOA fee: $30 monthly
- HOA name: Shouthshore Master Assoc.
- HOA phone: 720-633-9722
Location
- Region: Aurora
Financial & listing details
- Price per square foot: $224/sqft
- Tax assessed value: $769,400
- Annual tax amount: $4,989
- Date on market: 4/18/2024
- Listing terms: Cash,Conventional,FHA,VA Loan
- Exclusions: Seller's Personal Property
- Ownership: Individual
- Electric utility on property: Yes
- Road surface type: Paved
Price history
| Date | Event | Price |
|---|---|---|
| 7/12/2024 | Sold | $779,000+0.6%$224/sqft |
Source:  REcolorado as distributed by MLS GRID #3435694 Report a problem REcolorado as distributed by MLS GRID #3435694 Report a problem | ||
| 6/20/2024 | Contingent | $774,000$222/sqft |
Source:  HomeSmart #3435694 Report a problem HomeSmart #3435694 Report a problem | ||
| 6/19/2024 | Pending sale | $774,000$222/sqft |
Source: REcolorado as distributed by MLS GRID #3435694 Report a problem | ||
| 6/13/2024 | Price change | $774,000-3.1%$222/sqft |
Source: REcolorado as distributed by MLS GRID #3435694 Report a problem | ||
| 5/15/2024 | Price change | $799,000-2%$230/sqft |
Source: REcolorado as distributed by MLS GRID #3435694 Report a problem | ||
| 4/18/2024 | Listed for sale | $815,000+53.1%$234/sqft |
Source: REcolorado as distributed by MLS GRID #3435694 Report a problem | ||
| 4/17/2020 | Sold | $532,500-2.5%$153/sqft |
Source: Public Record Report a problem | ||
| 1/16/2020 | Pending sale | $545,900$157/sqft |
Source: Re/max Northwest Inc #7126856 Report a problem | ||
| 12/3/2019 | Price change | $545,900-2.5%$157/sqft |
Source: RE/MAX NORTHWEST INC #7126856 Report a problem | ||
| 11/21/2019 | Listed for sale | $559,900+14.3%$161/sqft |
Source: RE/MAX NORTHWEST INC #7126856 Report a problem | ||
| 10/3/2019 | Listing removed | -- |
Source: Hudson & Marshall Report a problem | ||
| 9/25/2019 | Price change | -- |
Source: Hudson & Marshall Report a problem | ||
| 9/24/2019 | Pending sale | $490,000$141/sqft |
Source: inMotion Group Properties #2485579 Report a problem | ||
| 9/18/2019 | Price change | $490,000-2%$141/sqft |
Source: inMotion Group Properties #2485579 Report a problem | ||
| 9/6/2019 | Listed for sale | $500,000-2%$144/sqft |
Source: inMotion Group Properties #2485579 Report a problem | ||
| 7/2/2019 | Listing removed | $510,000$147/sqft |
Source: inMotion Group Properties #6840459 Report a problem | ||
| 6/12/2019 | Price change | $510,000-2.9%$147/sqft |
Source: inMotion Group Properties #6840459 Report a problem | ||
| 6/4/2019 | Price change | $525,000-0.9%$151/sqft |
Source: inMotion Group Properties #6840459 Report a problem | ||
| 5/22/2019 | Listed for sale | $530,000$152/sqft |
Source: inMotion Group Properties #3439772 Report a problem | ||
| 5/22/2019 | Pending sale | $530,000$152/sqft |
Source: inMotion Group Properties #3439772 Report a problem | ||
| 5/21/2019 | Pending sale | $530,000$152/sqft |
Source: inMotion Group Properties #3439772 Report a problem | ||
| 5/17/2019 | Price change | $530,000-1.9%$152/sqft |
Source: inMotion Group Properties #3439772 Report a problem | ||
| 5/14/2019 | Price change | $540,000-1.8%$155/sqft |
Source: inMotion Group Properties #3439772 Report a problem | ||
| 5/4/2019 | Listed for sale | $550,000+48.6%$158/sqft |
Source: inMotion Group Properties #3439772 Report a problem | ||
| 4/29/2015 | Sold | $370,000-1.3%$106/sqft |
Source: Public Record Report a problem | ||
| 4/18/2008 | Sold | $375,000-6.9%$108/sqft |
Source: Agent Provided Report a problem | ||
| 1/9/2008 | Sold | $402,880$116/sqft |
Source: Public Record Report a problem | ||
Public tax history
| Year | Property taxes | Tax assessment |
|---|---|---|
| 2025 | $7,135 +1.3% | $48,088 -5.6% |
| 2024 | $7,044 +41.2% | $50,927 -7.6% |
| 2023 | $4,989 +7.1% | $55,142 +46% |
| 2022 | $4,658 | $37,781 -2.8% |
| 2021 | -- | $38,867 +8.8% |
| 2020 | $4,631 +2.8% | $35,707 |
| 2019 | $4,504 | -- |
| 2018 | $4,504 +0.8% | $34,308 |
| 2017 | $4,468 | $34,308 +14.8% |
| 2016 | -- | $29,898 |
| 2015 | -- | $29,898 +19.3% |
| 2014 | $3,761 +10.9% | $25,066 -7.2% |
| 2013 | $3,391 | $27,000 |
| 2012 | -- | $27,000 |
| 2011 | $3,995 +1.6% | $27,000 -12.4% |
| 2010 | $3,932 +2.1% | $30,810 |
| 2009 | $3,851 | $30,810 +2.8% |
| 2008 | -- | $29,970 +134.9% |
| 2007 | -- | $12,760 |
Find assessor info on the county website
Neighborhood: Southshore
Nearby homes
- $758,2004 bd4 ba3.8k sqft6797 S Riverwood Way, Aurora, CO 80016Off Market
- $725,7005 bd4 ba4.1k sqft6767 S Riverwood Way, Aurora, CO 80016Off Market
- $643,9003 bd3 ba3.2k sqft6777 S Riverwood Way, Aurora, CO 80016Off Market
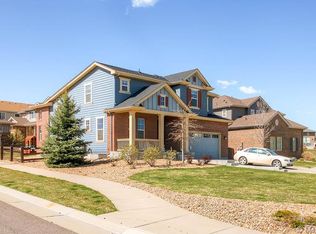
- $820,0004 bd3 ba4.2k sqft6807 S Riverwood Way, Aurora, CO 80016For Sale
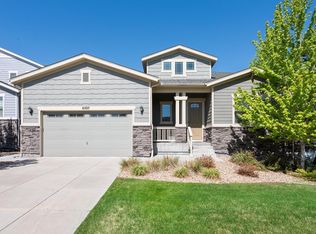
- $755,3003 bd4 ba2.8k sqft6796 S Quantock Way, Aurora, CO 80016Off Market
- $663,3002 bd3 ba2.3k sqft6806 S Quantock Way, Aurora, CO 80016Off Market
- $700,3004 bd4 ba3.9k sqft6786 S Quantock Way, Aurora, CO 80016Off Market
- $762,8005 bd4 ba4k sqft6817 S Riverwood Way, Aurora, CO 80016Off Market
Nearby schools
GreatSchools rating
- 8/10Altitude Elementary SchoolGrades: PK-5Distance: 0.9 mi
- 6/10Fox Ridge Middle SchoolGrades: 6-8Distance: 0.2 mi
- 8/10Cherokee Trail High SchoolGrades: 9-12Distance: 0.1 mi
Schools provided by the listing agent
- Elementary: Altitude
- Middle: Fox Ridge
- High: Cherokee Trail
- District: Cherry Creek 5
Source: REcolorado as distributed by MLS GRID. This data may not be complete. We recommend contacting the local school district to confirm school assignments for this home.
Get a cash offer in 3 minutes
Find out how much your home could sell for in as little as 3 minutes with a no-obligation cash offer.
Estimated market value
$756,700
Get a cash offer in 3 minutes
Find out how much your home could sell for in as little as 3 minutes with a no-obligation cash offer.
Estimated market value
$756,700
- Colorado
- Arapahoe County
- Aurora
- 80016
- Southshore
- 6787 S Riverwood Way
Nearby cities
Nearby neighborhoods
Nearby zip codes
Other Aurora Topics
