Designed with flexibility in mind, this exceptional Century Homes Cornell II offers the perfect blend of space, comfort, and versatility with a main-level bedroom and full bathroom ideal for multi-generational living, overnight guests, or a dedicated retreat. From the moment you enter, you'll discover a thoughtfully designed home where elegant finishes, functional spaces, and everyday convenience come together.
The heart of the home is the impressive chef's kitchen featuring a large center island, quartz countertops, gas cooktop, custom cabinetry, and two walk-in pantries. The kitchen flows seamlessly into the spacious dining area and great room with a gas fireplace, creating an inviting atmosphere for entertaining or relaxing at home. A nearby study provides an ideal space for a home office or quiet workspace.
Upstairs, a versatile loft adds even more living space, while the luxurious primary suite offers a peaceful escape with a custom walk-in closet, dual vanity, soaking tub, and separate shower. Additional bedrooms include an ensuite bathroom and Jack-and-Jill bath, providing comfort and convenience throughout the upper level.
The finished basement expands the home's possibilities with an additional bedroom, full bathroom, recreation room, workout area, and abundant storage. Whether used for hobbies, fitness, media, or guest accommodations, this flexible space adapts beautifully to your needs.
Outside, enjoy a beautifully landscaped backyard featuring a large patio and premium artificial turf, creating a low-maintenance outdoor setting for gatherings or quiet evenings.
Located in the desirable Southshore community, residents enjoy access to two clubhouses, fitness centers, pools, tennis courts, parks, trails, and private access to Aurora Reservoir for boating, fishing, paddleboarding, and biking. With Southlands shopping and dining nearby and convenient access to E-470, DTC, and DIA, this home offers an exceptional lifestyle in Aurora.
For sale
$950,000
7240 S White Crow Way, Aurora, CO 80016
6beds
4,751sqft
:
Get pre-qualified$5,836/mo
Single Family Residence
Built in 2022
8,712 Square Feet Lot
$-- Zestimate®
$200/sqft
$30/mo HOA
What's special
- 49 days |
- 570 |
- 30 |
Zillow last checked:
Listing updated:
Listed by:
Renee Boston 205-540-5880 renee.boston@8z.com,
8z Real Estate
Source: REcolorado as distributed by MLS GRID,MLS#: 5532225
Facts & features
Interior
Bedrooms & bathrooms
- Bedrooms: 6
- Bathrooms: 5
- Full bathrooms: 4
- 3/4 bathrooms: 1
- Main level bathrooms: 1
- Main level bedrooms: 1
Bedroom
- Features: Primary Suite
- Level: Upper
Bedroom
- Level: Upper
Bedroom
- Level: Upper
Bedroom
- Level: Upper
Bedroom
- Level: Basement
Bedroom
- Level: Main
Bathroom
- Level: Main
Bathroom
- Features: Primary Suite
- Level: Upper
Bathroom
- Level: Upper
Bathroom
- Level: Upper
Bathroom
- Level: Basement
Den
- Level: Main
Dining room
- Level: Main
Exercise room
- Level: Basement
Family room
- Level: Basement
Kitchen
- Level: Main
Laundry
- Level: Upper
Living room
- Level: Main
Loft
- Level: Upper
Heating
- Forced Air
Cooling
- Central Air
Appliances
- Included: Convection Oven, Dishwasher, Disposal, Gas Water Heater, Microwave, Oven, Range, Range Hood, Refrigerator, Self Cleaning Oven
Features
- Ceiling Fan(s), High Ceilings, Jack & Jill Bathroom, Kitchen Island, Open Floorplan, Pantry, Primary Suite, Quartz Counters
- Flooring: Carpet, Laminate, Tile
- Windows: Double Pane Windows
- Basement: Finished,Full
- Number of fireplaces: 2
- Fireplace features: Basement, Electric, Gas, Gas Log
Interior area
- Total structure area: 4,751
- Total interior livable area: 4,751 sqft
- Finished area above ground: 3,213
- Finished area below ground: 1,538
Video & virtual tour
Property
Parking
- Total spaces: 3
- Parking features: Garage - Attached
- Attached garage spaces: 3
Features
- Levels: Two
- Stories: 2
- Entry location: Ground
- Patio & porch: Patio
- Exterior features: Rain Gutters
Lot
- Size: 8,712 Square Feet
- Features: Landscaped, Sprinklers In Front
Details
- Parcel number: 035407799
- Special conditions: Standard
Construction
Type & style
- Home type: SingleFamily
- Architectural style: Traditional
- Property subtype: Single Family Residence
Materials
- Frame, Rock
- Foundation: Concrete Perimeter
- Roof: Composition
Condition
- Year built: 2022
Utilities & green energy
- Sewer: Public Sewer
- Water: Public
Green energy
- Energy efficient items: Windows
Community & HOA
Community
- Security: Carbon Monoxide Detector(s)
- Subdivision: Southshore
HOA
- Has HOA: Yes
- Amenities included: Clubhouse, Fitness Center, Park, Playground, Pool, Tennis Court(s), Trail(s)
- HOA fee: $30 monthly
- HOA name: Southshore
- HOA phone: 720-870-2221
Location
- Region: Aurora
Financial & listing details
- Price per square foot: $200/sqft
- Tax assessed value: $935,600
- Annual tax amount: $8,780
- Date on market: 6/11/2026
- Listing terms: Cash,Conventional,FHA,VA Loan
- Exclusions: Seller's Personal Property, Bookshelves In Loft, Garage Cabinets, Peg Board, Tool Bench, Washer, Dryer.
- Ownership: Individual
Estimated market value
Not available
Estimated sales range
Not available
Not available
Price history
| Date | Event | Price |
|---|---|---|
| 6/11/2026 | Listed for sale | $950,000+1.1%$200/sqft |
Source:  REcolorado as distributed by MLS GRID #5532225 Report a problem REcolorado as distributed by MLS GRID #5532225 Report a problem | ||
| 7/14/2025 | Sold | $939,500$198/sqft |
Source: REcolorado as distributed by MLS GRID #7174845 Report a problem | ||
| 6/26/2025 | Contingent | $939,500$198/sqft |
Source:  HomeSmart #7174845 Report a problem HomeSmart #7174845 Report a problem | ||
| 6/11/2025 | Pending sale | $939,500$198/sqft |
Source: REcolorado as distributed by MLS GRID #7174845 Report a problem | ||
| 6/3/2025 | Price change | $939,500-2.1%$198/sqft |
Source: REcolorado as distributed by MLS GRID #7174845 Report a problem | ||
| 5/19/2025 | Price change | $959,500-1.6%$202/sqft |
Source: REcolorado as distributed by MLS GRID #7174845 Report a problem | ||
| 5/2/2025 | Listed for sale | $974,900+4.5%$205/sqft |
Source: REcolorado as distributed by MLS GRID #7174845 Report a problem | ||
| 11/8/2022 | Sold | $932,749$196/sqft |
Source: Public Record Report a problem | ||
Public tax history
| Year | Property taxes | Tax assessment |
|---|---|---|
| 2025 | $7,310 +1.3% | $58,475 +12.1% |
| 2024 | $7,216 +178.8% | $52,173 -7.5% |
| 2023 | $2,588 +10.2% | $56,400 +187.8% |
| 2022 | $2,349 | $19,597 |
| 2021 | -- | $19,597 |
Find assessor info on the county website
Monthly payment
Est. payment
Payment breakdown
Explore the cost of this home by adjusting the details. Changes won't be saved.Climate risks
Neighborhood: Southshore
Nearby schools
GreatSchools rating
- 5/10Woodland Elementary SchoolGrades: PK-5Distance: 0.8 mi
- 6/10Fox Ridge Middle SchoolGrades: 6-8Distance: 1.1 mi
- 8/10Cherokee Trail High SchoolGrades: 9-12Distance: 1.1 mi
Schools provided by the listing agent
- Elementary: Pine Ridge
- Middle: Fox Ridge
- High: Cherokee Trail
- District: Cherry Creek 5
Source: REcolorado as distributed by MLS GRID. This data may not be complete. We recommend contacting the local school district to confirm school assignments for this home.
- $815,2005 bd4 ba4k sqft7230 S White Crow Way, Aurora, CO 80016Off Market
- $962,0005 bd5 ba3.5k sqft7220 S White Crow Way, Aurora, CO 80016Off Market
- $849,9904 bd5 ba4.5k sqft27997 E Frost Pl, Aurora, CO 80016Sold
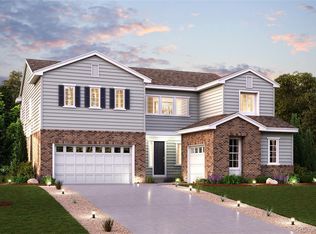
- $775,0003 bd4 ba4.2k sqft28007 E Frost Pl, Aurora, CO 80016Sold
- $896,9904 bd5 ba4.5k sqft7245 S Yantley Way, Aurora, CO 80016Sold
- $950,1006 bd2 ba5.3k sqft7235 S Yantley Way, Aurora, CO 80016Off Market
- $778,9003 bd2 ba4.8k sqft7241 S White Crow Way, Aurora, CO 80016Off Market
- $823,8004 bd5 ba3.1k sqft7231 S White Crow Way, Aurora, CO 80016Off Market
A local agent can set up tours, give advice and negotiate with sellers.
Similar homes
- $925,0004 bd4 ba5.1k sqft6822 S Vandriver Court, Aurora, CO 80016For Sale
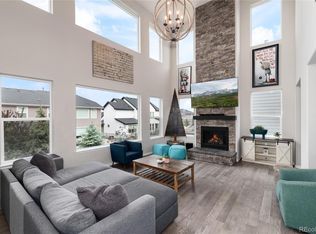
 MLS ID #4634962, Heather Christensen, Keller Williams DTC. REcolorado as distributed by MLS GRID
 - $999,0005 bd5 ba4.7k sqft27523 E Euclid Drive, Aurora, CO 80016For Sale
 MLS ID #3110829, Todd Landgrave, Kentwood Real Estate DTC, LLC. REcolorado as distributed by MLS GRID
 - $939,0004 bd4 ba4.8k sqft26902 E Ottawa Place, Aurora, CO 80016For Sale
 MLS ID #1815836, Kristen Nederveld, Compass - Denver. REcolorado as distributed by MLS GRID
 - $975,0005 bd4 ba5.1k sqft8035 S Kewaunee Street, Aurora, CO 80016For Sale
 MLS ID #1534139, Lisa Rowe, RE/MAX Alliance. REcolorado as distributed by MLS GRID
 - $825,0005 bd4 ba3.9k sqft26945 E Costilla Drive, Aurora, CO 80016For SaleMLS ID #5060077, Tara McCarthy, eXp Realty, LLC. REcolorado as distributed by MLS GRID
- $860,0005 bd5 ba4.9k sqft23910 E Ontario Place, Aurora, CO 80016For SaleMLS ID #4946780, Heather Christensen, Keller Williams DTC. REcolorado as distributed by MLS GRID
- $820,0004 bd3 ba4.2k sqft6807 S Riverwood Way, Aurora, CO 80016For Sale
 MLS ID #1063657, Melody Switzer, Compass-Denver. IRES as distributed by MLS GRID
 - $1,075,0004 bd4 ba6.8k sqft27810 E Lakeview Drive, Aurora, CO 80016For SaleMLS ID #4445954, Heather Christensen, Keller Williams DTC. REcolorado as distributed by MLS GRID
- $775,0004 bd3 ba3.6k sqft6802 S Uriah Street, Aurora, CO 80016For SaleMLS ID #2882788, Mateo Gomez, Brokers Guild Homes. REcolorado as distributed by MLS GRID
- $790,0004 bd4 ba3.7k sqft27173 E Ontario Place, Aurora, CO 80016For SaleMLS ID #5702119, Kathryn Bartic, Keller Williams Integrity Real Estate LLC. REcolorado as distributed by MLS GRID
- $710,0003 bd3 ba3.7k sqft7376 S White Crow Way, Aurora, CO 80016For SaleMLS ID #3580993, Heather Christensen, Keller Williams DTC. REcolorado as distributed by MLS GRID
- $879,0004 bd4 ba3.6k sqft7029 S Buchanan Street, Aurora, CO 80016For SaleMLS ID #7471429, Jennifer Bozarth, Colorado Premier Properties. REcolorado as distributed by MLS GRID
- $1,150,0005 bd6 ba6.1k sqft8187 S Little River Way, Aurora, CO 80016For SaleMLS ID #6667304, Deborah Winward, RE/MAX Alliance. REcolorado as distributed by MLS GRID
- $824,9003 bd2 ba4.8k sqft8029 S Elk Way, Aurora, CO 80016For SaleMLS ID #3686255, Mary Jane Ogle, eXp Realty, LLC. REcolorado as distributed by MLS GRID
- $685,0004 bd4 ba2.6k sqft26822 E Easter Place, Aurora, CO 80016For SaleMLS ID #9274364, Heather Christensen, Keller Williams DTC. REcolorado as distributed by MLS GRID
- $819,0004 bd3 ba4k sqft7749 S De Gaulle Court, Aurora, CO 80016For SaleMLS ID #6790118, Michael Bullock, Bullock's Realty LLC. REcolorado as distributed by MLS GRID
- $1,200,0005 bd4 ba4.5k sqft23675 E Del Norte Place, Aurora, CO 80016For SaleMLS ID #5540486, Igor Roudatchenko, HomeSmart Realty. REcolorado as distributed by MLS GRID
- $699,9004 bd4 ba2.6k sqft26890 E Roxbury Place, Aurora, CO 80016For SaleMLS ID #4040806, Dane Rickard, RE/MAX Professionals. REcolorado as distributed by MLS GRID
- $750,0005 bd4 ba3.1k sqft24702 E Rowland Place, Aurora, CO 80016For SaleMLS ID #6564087, Andrea Wright, LIV Sotheby's International Realty. REcolorado as distributed by MLS GRID
- $690,0004 bd4 ba2.9k sqft26845 E Quarto Place, Aurora, CO 80016For SaleMLS ID #5144593, Lacey McMurdo, HomeSmart Realty. REcolorado as distributed by MLS GRID
