Breathtaking design choices paired with an abundance of modern luxury and unique character, this 4 bedroom 4 bath Toll Brothers home sets the absolute standard for what all homes wish they could be! Beautiful landscaping and pride in ownership is evident before even stepping inside this home with the lush landscaping and permanent exterior lighting, which makes decorating for Holidays a breeze. A proper foyer leads guests into an open concept floor plan with jaw dropping finishes at every glance. Light wood flooring and upgraded modern light fixtures set the stage for a light and bright main floor space that includes a large living room with integrated sound system and 15 ft sliding doors that open to the large covered patio. The dine in kitchen offers a large center island with warm pendant lighting, quartz countertops, gas range and range hood. A butler's pantry leads to the dedicated dining room. A main floor powder room and dedicated home office with dual doors for privacy offers the solutions desired in today's luxury homes. Two oversized secondary bedrooms upstairs share a Jack and Jill bath. The main floor Primary Suite overlooks the private, quiet lot on a dedicated greenbelt. The Ensuite Primary Bath offers an expansive walk in closet as well as dual sinks, quartz countertops, a stunning dual head frameless glass shower and large soaking tub. Outside offers nothing short of a private retreat with an extensively landscaped backyard and pergola geared towards maximizing privacy and peaceful patio evenings outdoors. Located in Southshore, an award-winning community that offers unparalleled amenities including two clubhouses each with private resident fitness centers, multiple pools, parks, playgrounds and miles of trails. Southshore is the only community located within walking distance to elementary, middle and high schools in the Cherry Creek School District. Enjoy paddle boarding, biking, swimming and fishing merely one block away at the Aurora Reservoir!
For sale
Price cut: $50K (7/31)
$1,025,000
27810 E Lakeview Drive, Aurora, CO 80016
4beds
6,824sqft
Single Family Residence
Built in 2019
9,583 Square Feet Lot
$-- Zestimate®
$150/sqft
$30/mo HOA
What's special
- 39 days |
- 822 |
- 31 |
Zillow last checked:
Listing updated:
Listed by:
Heather Christensen 720-938-1350 HeatherChristensen@kw.com,
Keller Williams DTC
Source: REcolorado as distributed by MLS GRID,MLS#: 4445954
Facts & features
Interior
Bedrooms & bathrooms
- Bedrooms: 4
- Bathrooms: 4
- Full bathrooms: 2
- 3/4 bathrooms: 1
- 1/2 bathrooms: 1
- Main level bathrooms: 3
- Main level bedrooms: 3
Bedroom
- Description: Primary On Main, Wood Floors, Ensuite Bath, Overlooks Greenbelt And Trails
- Features: Primary Suite
- Level: Main
Bedroom
- Description: Secondary Bedroom On Main Floor, Shares Jack And Jill Bath W/Third Bedroom On Main
- Level: Main
Bedroom
- Description: Third Bedroom On Main
- Level: Main
Bedroom
- Description: Very Oversized 4th Bedroom Downstairs
- Level: Basement
Bathroom
- Description: Ensuite To Primary Bedroom, Dual Head Frameless Glass Shower, Large Soaking Tub, Quartz Countertops And Dual Sinks
- Features: En Suite Bathroom, Primary Suite
- Level: Main
Bathroom
- Description: Jack And Jill Bath With Tub/Shower Combo
- Level: Main
Bathroom
- Description: Main Floor Powder Room
- Level: Main
Bathroom
- Description: Basement Bath With Large Soaking Tub
- Level: Basement
Dining room
- Description: Dedicated Dining Off Kitchen, Butler's Pantry, Wood Floors, Upgraded Lighting
- Level: Main
Great room
- Description: Secondary Living Area In Basement
- Level: Basement
Kitchen
- Description: Open Concept, Dine In, Quartz Countertops, Gas Range With Range Hood, Oversized Center Island, Wood Floors, Second Point Of Access To Covered Deck, Upgraded Lighting
- Level: Main
Laundry
- Description: Main Floor Laundry For Convenience
- Level: Main
Living room
- Description: Sound System Included, 15 Ft Sliding Door Opens To Covered Deck And Private Yard, Wood Floors, Remote Controlled Window Coverings, Gas Fireplace W/Floating Wood Mantle And Dramatic, Upgraded Lighting
- Level: Main
Office
- Description: Main Floor Office With Dual Doors For Privacy
- Level: Main
Heating
- Forced Air
Cooling
- Central Air
Appliances
- Included: Dishwasher, Disposal, Gas Water Heater, Humidifier, Microwave, Oven, Range, Range Hood, Refrigerator, Tankless Water Heater
- Laundry: In Unit
Features
- Built-in Features, Butcher Counters, Ceiling Fan(s), Eat-in Kitchen, Entrance Foyer, Five Piece Bath, High Ceilings, Jack & Jill Bathroom, Kitchen Island, Open Floorplan, Pantry, Primary Suite, Quartz Counters, Radon Mitigation System, Smart Thermostat, Smoke Free, Sound System, Walk-In Closet(s)
- Flooring: Carpet, Tile, Wood
- Windows: Window Coverings, Window Treatments
- Basement: Bath/Stubbed,Finished,Full,Partial,Sump Pump
- Number of fireplaces: 1
- Fireplace features: Gas Log, Living Room
Interior area
- Total structure area: 6,824
- Total interior livable area: 6,824 sqft
- Finished area above ground: 3,412
- Finished area below ground: 1,465
Video & virtual tour
Property
Parking
- Total spaces: 3
- Parking features: Insulated Garage
- Attached garage spaces: 3
Features
- Levels: One
- Stories: 1
- Patio & porch: Covered, Deck, Patio
- Exterior features: Private Yard
- Fencing: Full
- Has view: Yes
- View description: Meadow
Lot
- Size: 9,583 Square Feet
- Features: Greenbelt, Landscaped, Level, Many Trees, Master Planned, Secluded, Sprinklers In Front, Sprinklers In Rear
Details
- Parcel number: 035218031
- Special conditions: Standard
Construction
Type & style
- Home type: SingleFamily
- Property subtype: Single Family Residence
Materials
- Wood Siding
- Foundation: Slab
- Roof: Composition
Condition
- Updated/Remodeled
- Year built: 2019
Details
- Builder name: Toll Brothers
Utilities & green energy
- Electric: 220 Volts, 220 Volts in Garage
- Sewer: Public Sewer
- Water: Public
- Utilities for property: Cable Available, Electricity Connected, Internet Access (Wired), Natural Gas Connected, Phone Available
Community & HOA
Community
- Security: Carbon Monoxide Detector(s), Security System, Smart Cameras, Smart Locks, Smart Security System, Smoke Detector(s), Video Doorbell
- Subdivision: Southshore
HOA
- Has HOA: Yes
- Amenities included: Clubhouse, Fitness Center, Park, Playground, Pond Seasonal, Pool, Trail(s)
- Services included: Recycling, Trash
- HOA fee: $30 monthly
- HOA name: Southshore Metro District
- HOA phone: 720-986-6225
Location
- Region: Aurora
Financial & listing details
- Price per square foot: $150/sqft
- Tax assessed value: $1,294,600
- Annual tax amount: $12,149
- Date on market: 7/9/2026
- Listing terms: Cash,Conventional,FHA,VA Loan
- Exclusions: Seller's Personal Property Including The Washer And Dryer, All Free-Standing Cabinets Both In The House And In The Garage And All Tools.
- Ownership: Corporation/Trust
- Electric utility on property: Yes
- Road surface type: Paved
Estimated market value
Not available
Estimated sales range
Not available
Not available
Price history
| Date | Event | Price |
|---|---|---|
| 7/31/2026 | Price change | $1,025,000-4.7%$150/sqft |
Source:  REcolorado as distributed by MLS GRID #4445954 Report a problem REcolorado as distributed by MLS GRID #4445954 Report a problem | ||
| 7/23/2026 | Price change | $1,075,000-3.6%$158/sqft |
Source: REcolorado as distributed by MLS GRID #4445954 Report a problem | ||
| 7/9/2026 | Listed for sale | $1,115,000+34.1%$163/sqft |
Source: REcolorado as distributed by MLS GRID #4445954 Report a problem | ||
| 4/6/2020 | Sold | $831,688$122/sqft |
Source: Public Record Report a problem | ||
Public tax history
| Year | Property taxes | Tax assessment |
|---|---|---|
| 2025 | $11,097 +1.3% | $80,913 +2.2% |
| 2024 | $10,954 +36.1% | $79,201 -5.4% |
| 2023 | $8,050 +7.1% | $83,690 +37.3% |
| 2022 | $7,516 | $60,958 -2.8% |
| 2021 | -- | $62,713 +162.2% |
| 2020 | $3,102 +232.9% | $23,915 |
| 2019 | $932 | -- |
| 2018 | $932 +3.9% | $7,097 +3.1% |
| 2017 | $897 | $6,885 |
Find assessor info on the county website
Monthly payment
Est. payment
Payment breakdown
Explore the cost of this home by adjusting the details. Changes won't be saved.Climate risks
Neighborhood: Southshore
Nearby schools
GreatSchools rating
- 8/10Altitude Elementary SchoolGrades: PK-5Distance: 1 mi
- 6/10Fox Ridge Middle SchoolGrades: 6-8Distance: 0.8 mi
- 8/10Cherokee Trail High SchoolGrades: 9-12Distance: 0.6 mi
Schools provided by the listing agent
- Elementary: Altitude
- Middle: Fox Ridge
- High: Cherokee Trail
- District: Cherry Creek 5
Source: REcolorado as distributed by MLS GRID. This data may not be complete. We recommend contacting the local school district to confirm school assignments for this home.
- $1,281,7004 bd4 ba4.3k sqft27820 E Lakeview Dr, Aurora, CO 80016Off Market
- $1,108,4005 bd5 ba3.8k sqft27800 E Lakeview Dr, Aurora, CO 80016Off Market
- $1,033,8003 bd3 ba3.4k sqft27830 E Lakeview Dr, Aurora, CO 80016Off Market
- $1,149,0003 bd4 ba3.4k sqft27790 E Lakeview Dr, Aurora, CO 80016Off Market
- $1,178,4003 bd5 ba3.4k sqft27811 E Lakeview Dr, Aurora, CO 80016Off Market
- $1,080,2004 bd5 ba3.6k sqft27821 E Lakeview Dr, Aurora, CO 80016Off Market
- $904,6004 bd4 ba3.5k sqft27454 E Euclid Dr, Aurora, CO 80016Off Market
- $804,2003 bd3 ba4.5k sqft27464 E Euclid Dr, Aurora, CO 80016Off Market
A local agent can set up tours, give advice and negotiate with sellers.
Similar homes
- $925,0004 bd4 ba5.1k sqft6822 S Vandriver Court, Aurora, CO 80016For Sale
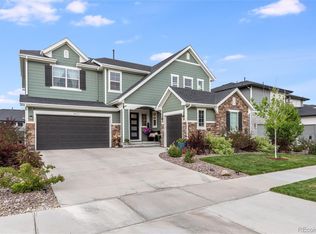
 MLS ID #4634962, Heather Christensen, Keller Williams DTC. REcolorado as distributed by MLS GRID
 - $994,0003 bd3 ba4k sqft27681 E Lakeview Drive, Aurora, CO 80016For Sale
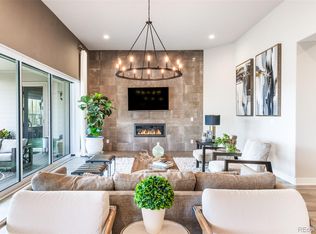 MLS ID #3184950, Joy Wardroup, Milehimodern. REcolorado as distributed by MLS GRID
 - $939,0004 bd4 ba4.8k sqft26902 E Ottawa Place, Aurora, CO 80016For Sale
 MLS ID #1815836, Kristen Nederveld, Compass - Denver. REcolorado as distributed by MLS GRID
 - $998,0006 bd5 ba5.4k sqft7110 S White Crow Way, Aurora, CO 80016For Sale
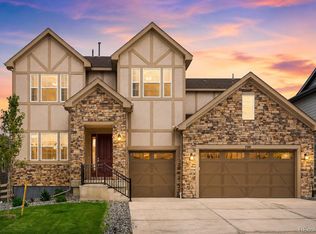 MLS ID #5962845, Scott Noble, Milehimodern. REcolorado as distributed by MLS GRID
 - $975,0005 bd4 ba5.1k sqft8035 S Kewaunee Street, Aurora, CO 80016For SaleMLS ID #1534139, Lisa Rowe, RE/MAX Alliance. REcolorado as distributed by MLS GRID
- $1,150,0005 bd6 ba6.1k sqft8187 S Little River Way, Aurora, CO 80016For SaleMLS ID #6667304, Deborah Winward, RE/MAX Alliance. REcolorado as distributed by MLS GRID
- $940,0006 bd5 ba4.7k sqft7240 S White Crow Way, Aurora, CO 80016For SaleMLS ID #5532225, Renee Boston, 8z Real Estate. REcolorado as distributed by MLS GRID
- $860,0005 bd5 ba4.9k sqft23910 E Ontario Place, Aurora, CO 80016For SaleMLS ID #4946780, Heather Christensen, Keller Williams DTC. REcolorado as distributed by MLS GRID
- $1,300,0005 bd5 ba5.1k sqft27822 E Long Place, Aurora, CO 80016For SaleMLS ID #8859448, Jennifer James, Jen James Real Estate. REcolorado as distributed by MLS GRID
- $1,200,0005 bd4 ba4.5k sqft23675 E Del Norte Place, Aurora, CO 80016For SaleMLS ID #5540486, Igor Roudatchenko, HomeSmart Realty. REcolorado as distributed by MLS GRID
- $794,9005 bd4 ba4.1k sqft27645 E Geddes Place, Aurora, CO 80016For SaleMLS ID #2795929, Todd L Crosbie, LIV Sotheby's International Realty. REcolorado as distributed by MLS GRID
- $725,0005 bd4 ba4.3k sqft6405 S Harvest Street, Aurora, CO 80016For SaleMLS ID #6138908, Joy Pursell, LIV Sotheby's International Realty. REcolorado as distributed by MLS GRID
- $779,9004 bd3 ba3.8k sqft23839 E Narrowleaf Place, Aurora, CO 80016For SaleMLS ID #2618947, Kendra Rostvedt, REMAX Advantage. REcolorado as distributed by MLS GRID
- $1,250,0004 bd3 ba4.6k sqft1016 Amanda Pines Drive, Parker, CO 80138For SaleMLS ID #7486627, AK Riley, Coldwell Banker Realty 24. REcolorado as distributed by MLS GRID
- $699,9003 bd3 ba3.7k sqft7376 S White Crow Way, Aurora, CO 80016For SaleMLS ID #3580993, Heather Christensen, Keller Williams DTC. REcolorado as distributed by MLS GRID
- $720,0005 bd3 ba3.8k sqft24777 E Alamo Place, Aurora, CO 80016For SaleMLS ID #5582900, Gina Moritzky, eXp Realty, LLC. REcolorado as distributed by MLS GRID
- $975,0004 bd5 ba5.3k sqft11958 S Wanderlust Way, Parker, CO 80138For SaleMLS ID #3130081, Linda Clure, LIV Sotheby's International Realty. REcolorado as distributed by MLS GRID
- $988,0005 bd4 ba4.6k sqft16526 E Alamo Place, Centennial, CO 80115For SaleMLS ID #9801693, Lisa Fallon, LIV Sotheby's International Realty. REcolorado as distributed by MLS GRID
- $949,0004 bd5 ba4.2k sqft6917 Mentha Dr, Castle Rock, CO 80108For Sale
 MLS ID #5639557, Jessica McAnally, JPAR - Modern Real Estate LLC. elevateMLS
 - $1,070,0004 bd4 ba5.7k sqft22280 Boundstone Drive, Parker, CO 80138For SaleMLS ID #4347596, Strawberry Melissa Windholz, Corcoran Perry & Co.. REcolorado as distributed by MLS GRID
