Stunning two-story home, loaded with upgrades, in beautiful Whispering Pines community! The gourmet kitchen is truly the heart of the home, featuring a large island, stainless steel appliances, abundant cabinetry, quartz countertops, eating nook. A rare main-floor bedroom with a private ¾ bath ensuite provides the perfect space for guests or multi-generational living. The impressive living room boasts soaring ceilings and a beautiful gas fireplace with a custom tile surround. The formal dining room offers flexibility and can easily serve as a private home office. A mudroom, laundry room, and beautifully designed powder bath with custom finishes complete the main level. Upstairs, you'll find four additional bedrooms, 3 upper bedrooms have ensuite bathrooms, including the luxurious primary suite. This private retreat features a custom accent wall, elegant tray ceiling, and a spa- inspired ensuite bath with dual quartz vanities, a freestanding soaking tub, an oversized walk-in shower with a rain shower head. The fourth upstairs bedroom is non-conforming, as it does not include a closet, and is currently utilized as a home office. The walk-out basement is designed for entertaining with a family room and wet bar complete with quartz countertops, custom cabinetry, two beverage refrigerators, and an ice maker. A stylish powder bath with a custom vanity adds convenience, while the unfinished workshop and additional unfinished space provide endless possibilities. Step outside to enjoy professionally designed landscaping, an oversized patio, a covered deck, and a desirable corner lot backing to open green space, offering privacy and beautiful outdoor living. An additional highlights includes smart home technology. Residents of Whispering Pines enjoy outstanding community amenities, including a clubhouse, swimming pool, parks, and scenic trails. This exceptional home combines luxury finishes, versatile living spaces, and location to create an extraordinary Colorado lifestyle.
For sale
$1,150,000
8187 S Little River Way, Aurora, CO 80016
5beds
6,134sqft
:
Get pre-qualified$6,877/mo
Single Family Residence
Built in 2017
0.27 Acres Lot
$1,141,200 Zestimate®
$187/sqft
$-- HOA
What's special
- 19 days |
- 1,180 |
- 66 |
Zillow last checked:
Listing updated:
Listed by:
Deborah Winward 303-547-4390 deborah.winward@remax.net,
RE/MAX Alliance
Source: REcolorado as distributed by MLS GRID,MLS#: 6667304
Facts & features
Interior
Bedrooms & bathrooms
- Bedrooms: 5
- Bathrooms: 6
- Full bathrooms: 3
- 3/4 bathrooms: 1
- 1/2 bathrooms: 2
- Main level bathrooms: 2
- Main level bedrooms: 1
Bedroom
- Description: Carpet, 3/4 Bath Ensuite
- Level: Main
Bedroom
- Description: Carpet, Custom Accent Wall, Full Bath Ensuite
- Level: Upper
Bedroom
- Description: Carpet
- Level: Upper
Bedroom
- Description: Carpet, Tray Ceiling, Custom Accent Wall, Walk-In Closet
- Features: Primary Suite
- Level: Upper
Bedroom
- Description: Carpet, Barn Doors, Non Conforming (No Closet)
- Level: Upper
Bathroom
- Description: Quartz Countertop
- Level: Main
Bathroom
- Description: Shower, Quartz Vanity, Tile Floor
- Features: En Suite Bathroom
- Level: Main
Bathroom
- Description: Bathtub Shower Combination, Quartz Vanity, Tile Floor
- Features: En Suite Bathroom
- Level: Upper
Bathroom
- Description: Bathtub Shower Combination, Quartz Vanity, Tile Floor
- Features: En Suite Bathroom
- Level: Upper
Bathroom
- Description: Oversized Shower With Rainfall Feature, Luxury Soaking Bathtub, Dual Quartz Vanities, Tile Floor
- Features: Primary Suite
- Level: Upper
Bathroom
- Description: Custom Vanity, Tile Floor
- Level: Basement
Bonus room
- Description: Ideal For Extra Storage, New Finishes
- Level: Basement
Dining room
- Description: Dining Room Or Flex Space, Adjacent To Great Room And Kitchen
- Level: Main
Family room
- Description: Carpet, Adjacent Wet Bar With 2 Beverage Refrigerators, Ice Maker, Quartz Countertops, Cabinetry
- Level: Basement
Kitchen
- Description: Oversized, Large Kitchen Island, Expansive Cabinetry, Stainless Steel Appliances, Quartz Countertops
- Level: Main
Laundry
- Description: Expansive Quartz Countertop And Cabinetry, Tile Floor
- Level: Main
Living room
- Description: Wood Floor, Gas Fireplace With Tile Surround, High Ceilings, Adjacent To Kitchen
- Level: Main
Mud room
- Description: Built-In Bench
Workshop
- Description: Oversized Storage Room With Walk-Out Access To Lower Patio
- Level: Basement
Heating
- Forced Air
Cooling
- Central Air
Appliances
- Included: Bar Fridge, Dishwasher, Disposal, Double Oven, Dryer, Microwave, Oven, Range, Range Hood, Refrigerator, Washer
Features
- Audio/Video Controls, Ceiling Fan(s), Eat-in Kitchen, Entrance Foyer, Five Piece Bath, High Ceilings, Kitchen Island, Open Floorplan, Pantry, Primary Suite, Quartz Counters, Radon Mitigation System, Smart Thermostat, Walk-In Closet(s)
- Flooring: Carpet, Tile, Wood
- Basement: Finished,Full,Walk-Out Access
- Number of fireplaces: 1
- Fireplace features: Great Room
Interior area
- Total structure area: 6,134
- Total interior livable area: 6,134 sqft
- Finished area above ground: 3,934
- Finished area below ground: 843
Property
Parking
- Total spaces: 3
- Parking features: Garage - Attached
- Attached garage spaces: 3
Features
- Levels: Two
- Stories: 2
- Patio & porch: Covered, Deck, Front Porch, Patio
- Exterior features: Private Yard
- Fencing: Partial
Lot
- Size: 0.27 Acres
- Features: Corner Lot, Landscaped, Master Planned, Sprinklers In Front, Sprinklers In Rear
Details
- Parcel number: 035121585
- Special conditions: Standard
Construction
Type & style
- Home type: SingleFamily
- Property subtype: Single Family Residence
Materials
- Frame, Rock, Vinyl Siding
- Roof: Composition
Condition
- Year built: 2017
Utilities & green energy
- Sewer: Public Sewer
- Water: Public
Community & HOA
Community
- Security: Security System
- Subdivision: Whispering Pines
HOA
- Has HOA: Yes
- Amenities included: Park, Playground, Pool
- HOA name: Whispering Pines Metropolitan District
- HOA phone: 720-325-3674
Location
- Region: Aurora
Financial & listing details
- Price per square foot: $187/sqft
- Tax assessed value: $1,105,300
- Annual tax amount: $11,047
- Date on market: 7/10/2026
- Listing terms: Cash,Conventional,FHA,VA Loan
- Exclusions: Seller's Personal Property, Pool Table Is Negotiable, Wall Mounted Tv's Negotiable, Basement Storage Freezer
- Ownership: Individual
Estimated market value
$1,141,200
$1.08M - $1.20M
$5,303/mo
Price history
| Date | Event | Price |
|---|---|---|
| 7/10/2026 | Listed for sale | $1,150,000+6%$187/sqft |
Source:  REcolorado as distributed by MLS GRID #6667304 Report a problem REcolorado as distributed by MLS GRID #6667304 Report a problem | ||
| 7/6/2023 | Sold | $1,085,000+20.6%$177/sqft |
Source: Public Record Report a problem | ||
| 7/14/2020 | Sold | $900,000-3.7%$147/sqft |
Source: Public Record Report a problem | ||
| 6/3/2020 | Pending sale | $934,900$152/sqft |
Source: Keller Williams Dtc #8951812 Report a problem | ||
| 5/21/2020 | Price change | $934,900-1.6%$152/sqft |
Source: Keller Williams Dtc #8951812 Report a problem | ||
| 4/22/2020 | Price change | $949,900-2.6%$155/sqft |
Source: Keller Williams Dtc #8951812 Report a problem | ||
| 3/13/2020 | Price change | $974,900-2.5%$159/sqft |
Source: Keller Williams Dtc #8951812 Report a problem | ||
| 11/10/2019 | Listed for sale | $999,900+13.7%$163/sqft |
Source: Keller Williams DTC #8951812 Report a problem | ||
| 6/6/2018 | Sold | $879,386$143/sqft |
Source: Public Record Report a problem | ||
| 5/3/2018 | Pending sale | $879,386$143/sqft |
Source: Your Castle Real Estate Inc #2271749 Report a problem | ||
| 5/3/2018 | Listed for sale | $879,386$143/sqft |
Source: Your Castle Real Estate Inc #2271749 Report a problem | ||
Public tax history
| Year | Property taxes | Tax assessment |
|---|---|---|
| 2025 | $12,108 +13.3% | $69,081 -14.3% |
| 2024 | $10,690 +10.3% | $80,601 -5.3% |
| 2023 | $9,693 -0.6% | $85,104 +44% |
| 2022 | $9,749 | $59,110 -2.8% |
| 2021 | -- | $60,811 -2% |
| 2020 | $9,707 +484.3% | $62,076 |
| 2019 | $1,661 | -- |
| 2018 | $1,661 +37.2% | $10,858 +36.2% |
| 2017 | $1,211 | $7,972 +67.4% |
| 2016 | -- | $4,763 +3.2% |
| 2015 | -- | $4,615 |
Find assessor info on the county website
Monthly payment
Est. payment
Payment breakdown
Explore the cost of this home by adjusting the details. Changes won't be saved.Climate risks
Neighborhood: Whispering Pines
Nearby schools
GreatSchools rating
- 7/10Black Forest Hills Elementary SchoolGrades: PK-5Distance: 1.2 mi
- 6/10Fox Ridge Middle SchoolGrades: 6-8Distance: 1.6 mi
- 8/10Cherokee Trail High SchoolGrades: 9-12Distance: 2 mi
Schools provided by the listing agent
- Elementary: Black Forest Hills
- Middle: Fox Ridge
- High: Cherokee Trail
- District: Cherry Creek 5
Source: REcolorado as distributed by MLS GRID. This data may not be complete. We recommend contacting the local school district to confirm school assignments for this home.
- $1,075,0005 bd6 ba6.7k sqft8177 S Little River Way, Aurora, CO 80016Sold

- $1,321,5005 bd7 ba4.3k sqft8197 S Little River Way, Aurora, CO 80016Off Market
- $1,542,8006 bd7 ba6.2k sqft8167 S Little River Way, Aurora, CO 80016Off Market
- $1,187,9002 bd5 ba2.8k sqft25801 E Clifton Pl, Aurora, CO 80016Off Market
- $1,125,0005 bd6 ba6.1k sqft8172 S Langdale Way, Aurora, CO 80016Sold
- $1,056,1003 bd6 ba4k sqft8207 S Little River Way, Aurora, CO 80016Off Market
- $1,126,1003 bd4 ba6k sqft25802 E Clifton Pl, Aurora, CO 80016Off Market
- $1,177,6004 bd5 ba4k sqft8162 S Langdale Way, Aurora, CO 80016Off Market
A local agent can set up tours, give advice and negotiate with sellers.
Similar homes
- $1,200,0005 bd4 ba4.5k sqft23675 E Del Norte Place, Aurora, CO 80016For Sale
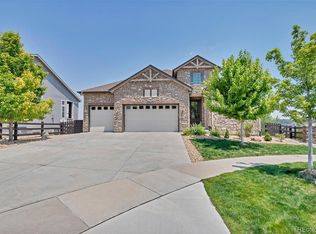
 MLS ID #5540486, Igor Roudatchenko, HomeSmart Realty. REcolorado as distributed by MLS GRID
 - $975,0005 bd4 ba5.1k sqft8035 S Kewaunee Street, Aurora, CO 80016For Sale
 MLS ID #1534139, Lisa Rowe, RE/MAX Alliance. REcolorado as distributed by MLS GRID
 - $1,075,0004 bd4 ba6.8k sqft27810 E Lakeview Drive, Aurora, CO 80016For Sale
 MLS ID #4445954, Heather Christensen, Keller Williams DTC. REcolorado as distributed by MLS GRID
 - $1,030,0005 bd5 ba5.2k sqft7963 S Valleyhead Way, Aurora, CO 80016For Sale
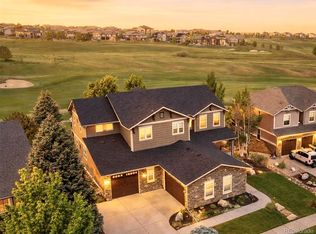 MLS ID #9871845, Maura Fischer, Coldwell Banker Realty 24. REcolorado as distributed by MLS GRID
 - $950,0004 bd5 ba5.5k sqft7936 S Jamestown Court, Aurora, CO 80016For SaleMLS ID #7678036, Teresa Stratton, Country Roads Real Estate. REcolorado as distributed by MLS GRID
- $999,0005 bd5 ba4.7k sqft27523 E Euclid Drive, Aurora, CO 80016For SaleMLS ID #3110829, Todd Landgrave, Kentwood Real Estate DTC, LLC. REcolorado as distributed by MLS GRID
- $950,0004 bd4 ba5.1k sqft6822 S Vandriver Court, Aurora, CO 80016For SaleMLS ID #4634962, Heather Christensen, Keller Williams DTC. REcolorado as distributed by MLS GRID
- $939,0004 bd4 ba4.8k sqft26902 E Ottawa Place, Aurora, CO 80016For SaleMLS ID #1815836, Kristen Nederveld, Compass - Denver. REcolorado as distributed by MLS GRID
- $1,650,0005 bd4 ba5.2k sqft27165 E Long Place, Aurora, CO 80016For SaleMLS ID #7928927, Luke Brenning, MHC Realty Group LLC. REcolorado as distributed by MLS GRID
- $860,0005 bd5 ba4.9k sqft23910 E Ontario Place, Aurora, CO 80016For SaleMLS ID #4946780, Heather Christensen, Keller Williams DTC. REcolorado as distributed by MLS GRID
- $819,0004 bd3 ba4k sqft7749 S De Gaulle Court, Aurora, CO 80016For SaleMLS ID #6790118, Michael Bullock, Bullock's Realty LLC. REcolorado as distributed by MLS GRID
- $824,9003 bd2 ba4.8k sqft8029 S Elk Way, Aurora, CO 80016For SaleMLS ID #3686255, Mary Jane Ogle, eXp Realty, LLC. REcolorado as distributed by MLS GRID
- $950,0006 bd5 ba4.7k sqft7240 S White Crow Way, Aurora, CO 80016For SaleMLS ID #5532225, Renee Boston, 8z Real Estate. REcolorado as distributed by MLS GRID
- $820,0004 bd3 ba4.2k sqft6807 S Riverwood Way, Aurora, CO 80016For Sale
 MLS ID #1063657, Melody Switzer, Compass-Denver. IRES as distributed by MLS GRID
 - $734,9004 bd3 ba4k sqft25411 E Indore Drive, Aurora, CO 80016For SaleMLS ID #6175273, Julie Maeda, Guardian Real Estate Group. REcolorado as distributed by MLS GRID
- $825,0005 bd4 ba3.9k sqft26945 E Costilla Drive, Aurora, CO 80016For SaleMLS ID #5060077, Tara McCarthy, eXp Realty, LLC. REcolorado as distributed by MLS GRID
- $750,0005 bd4 ba3.1k sqft24702 E Rowland Place, Aurora, CO 80016For SaleMLS ID #6564087, Andrea Wright, LIV Sotheby's International Realty. REcolorado as distributed by MLS GRID
- $1,269,0006 bd6 ba5.6k sqft13675 Emerald Lake Street, Parker, CO 80138For SaleMLS ID #9987294, Heather Maddox, Coldwell Banker Realty 44. REcolorado as distributed by MLS GRID
- $789,9004 bd3 ba3.8k sqft23839 E Narrowleaf Place, Aurora, CO 80016For SaleMLS ID #2618947, Kendra Rostvedt, REMAX Advantage. REcolorado as distributed by MLS GRID
- $1,225,0005 bd6 ba5.8k sqft12200 S Season Court, Parker, CO 80138For SaleMLS ID #9125299, Cory Wilks, Wilks Real Estate. REcolorado as distributed by MLS GRID
