This gorgeous modern two story backs to open space and a bridle path encompassing nearly 1/2 acre with breathtaking mountain views, a bonus FOUR-car garage and FINISHED basement! It's nearly brand-new and it was thoughtfully designed with clean lines, 8' doors and upscale finishes throughout! The heart of the home is the stunning open-concept great room with a dramatic floor-to-ceiling stone wrapped fireplace, designer lighting, custom floating shelves, and expansive sliding glass doors that seamlessly connect indoor and outdoor living. Step outside to your private west-facing retreat, complete with automatic descending patio screens, built-in heaters, outdoor TV setup, and a custom fire pit - perfect for enjoying Colorado sunsets year-round! The professionally landscaped and fully fenced yard enhances both privacy and usability while showcasing peaceful open space and stunning views. The adjacent dining area is framed by large picture windows, filling the space with natural light and capturing the outdoor scenery. The chef’s kitchen is both elegant and functional, featuring a large quartz island, sleek cabinetry, Kitchen-Aid stainless steel appliances, convection and wall oven, 5-burner gas cooktop with hood, designer pendant lighting, and a spacious walk-in pantry. All main living areas offer durable luxury vinyl plank (LVP) flooring and a neutral color palette. The main level also offers an office with French doors, a powder bath, a guest bedroom with private 3/4 ensuite, an amazing mud room with custom built-in bench and hall tree, plus generous closet space throughout. Upstairs, retreat to the light-filled primary suite with stunning mountain views, complemented by a spa-inspired 5-pc bath with Quartz counters, stand-alone tub and walk-in closet. Additional bedrooms include walk-in closets and a versatile loft. The finished basement offers a flexible family room plumbed for a wet bar, workout area or play room with an additional bedroom and a 3/4 bath.
For sale
$1,269,000
13675 Emerald Lake Street, Parker, CO 80138
6beds
5,695sqft
Single Family Residence
Built in 2024
0.43 Acres Lot
$-- Zestimate®
$223/sqft
$95/mo HOA
What's special
- 16 hours
- 101
- 8
Zillow last checked:
Listing updated:
Listed by:
Heather Maddox 720-530-6749 heather@therowleygroup.com,
Coldwell Banker Realty 44,
THE ROWLEY GROUP 720-530-6749,
Coldwell Banker Realty 44
Source: REcolorado as distributed by MLS GRID,MLS#: 9987294
Facts & features
Interior
Bedrooms & bathrooms
- Bedrooms: 6
- Bathrooms: 6
- Full bathrooms: 2
- 3/4 bathrooms: 3
- 1/2 bathrooms: 1
- Main level bathrooms: 2
- Main level bedrooms: 1
Bedroom
- Description: Bedroom 2 With En-Suite & Standard Closet
- Level: Main
Bedroom
- Description: Added Shutters & Modern Lighting Fixture
- Features: Primary Suite
- Level: Upper
Bedroom
- Description: Spacious Walk-In Closet
- Level: Upper
Bedroom
- Description: Spacious Walk-In Closet
- Level: Upper
Bedroom
- Description: Spacious Walk-In Closet
- Level: Upper
Bedroom
- Level: Basement
Bathroom
- Description: Hall Powder Room
- Level: Main
Bathroom
- Description: Connected To Bedroom 2
- Features: En Suite Bathroom
- Level: Main
Bathroom
- Description: Oversized Shower, Quartz Counters, Stand-Alone Tub & Walk-In Closet
- Features: En Suite Bathroom, Primary Suite
- Level: Upper
Bathroom
- Description: Connected To Bedroom 3
- Features: En Suite Bathroom
- Level: Upper
Bathroom
- Description: Hall Bath To Bed 4 & 5 With Dual Sinks & Separate Door To Bath Area
- Level: Upper
Bathroom
- Description: Hall Guest Bath
- Level: Basement
Bonus room
- Level: Basement
Dining room
- Description: Flexible Use As A Formal Dining, Living, Library Or Conversation Room.
- Level: Main
Game room
- Description: Tv/ Rec Room & 2 Bonus Areas Currently Used As A Playroom And A Gym
- Level: Basement
Great room
- Description: Soaring Ceilings With Designer Lighting And Custom Fireplace Surround With Open Shelves
- Level: Main
Kitchen
- Description: Gourmet Kitchen With Huge Island, Upgraded Farm Sink And Kitchen-Aid Ss Appliances
- Level: Main
Laundry
- Description: Includes Washer, Dryer, Cabinets And Utility Sink
- Level: Upper
Loft
- Description: Great Tv, Office Or Game Area
- Level: Upper
Mud room
- Description: Custom Built-In Bench & Hall Tree.
- Level: Main
Office
- Description: Modern French Doors And Shutters
- Level: Main
Utility room
- Level: Basement
Heating
- Forced Air
Cooling
- Central Air
Appliances
- Included: Convection Oven, Cooktop, Dishwasher, Disposal, Dryer, Microwave, Oven, Range Hood, Refrigerator, Washer
Features
- Built-in Features, Eat-in Kitchen, Entrance Foyer, Five Piece Bath, High Ceilings, High Speed Internet, Kitchen Island, Open Floorplan, Pantry, Primary Suite, Quartz Counters, Smart Thermostat, Smoke Free, Vaulted Ceiling(s), Walk-In Closet(s)
- Flooring: Carpet, Vinyl
- Windows: Double Pane Windows, Window Coverings
- Basement: Finished,Full
- Number of fireplaces: 2
- Fireplace features: Gas Log, Great Room, Outside
Interior area
- Total structure area: 5,695
- Total interior livable area: 5,695 sqft
- Finished area above ground: 3,759
- Finished area below ground: 1,322
Video & virtual tour
Property
Parking
- Total spaces: 4
- Parking features: Dry Walled, Insulated Garage, Lighted, Garage Door Opener
- Attached garage spaces: 4
Features
- Levels: Two
- Stories: 2
- Patio & porch: Covered, Front Porch, Patio
- Exterior features: Fire Pit, Gas Valve, Lighting, Playground, Private Yard, Smart Irrigation
- Fencing: Full
- Has view: Yes
- View description: Meadow, Mountain(s)
Lot
- Size: 0.43 Acres
- Features: Cul-De-Sac, Open Space, Sprinklers In Front, Sprinklers In Rear
Details
- Parcel number: R0615040
- Zoning: Res
- Special conditions: Standard
Construction
Type & style
- Home type: SingleFamily
- Architectural style: Contemporary
- Property subtype: Single Family Residence
Materials
- Cement Siding, Frame, Stone
- Foundation: Slab
- Roof: Composition
Condition
- Updated/Remodeled
- Year built: 2024
Details
- Builder name: Century Communities
Utilities & green energy
- Sewer: Public Sewer
- Water: Public
Green energy
- Energy efficient items: Appliances, Construction, HVAC, Thermostat, Windows
Community & HOA
Community
- Security: Carbon Monoxide Detector(s), Smart Cameras, Smoke Detector(s), Video Doorbell
- Subdivision: Trails At Smoky Hill
HOA
- Has HOA: Yes
- Services included: Recycling, Trash
- HOA fee: $95 monthly
- HOA name: Trails at Smoky Hill
- HOA phone: 303-750-0994
Location
- Region: Parker
Financial & listing details
- Price per square foot: $223/sqft
- Tax assessed value: $433,688
- Annual tax amount: $4,362
- Date on market: 4/16/2026
- Listing terms: Cash,Conventional,FHA,Jumbo,VA Loan
- Exclusions: Seller's Personal Belongings.
- Ownership: Individual
Estimated market value
Not available
Estimated sales range
Not available
Not available
Price history
| Date | Event | Price |
|---|---|---|
| 9/9/2026 | Listed for sale | $1,269,000$223/sqft |
Source:  REcolorado as distributed by MLS GRID #9987294 Report a problem REcolorado as distributed by MLS GRID #9987294 Report a problem | ||
| 8/10/2026 | Listing removed | $1,269,000$223/sqft |
Source: REcolorado as distributed by MLS GRID #9987294 Report a problem | ||
| 7/30/2026 | Pending sale | $1,269,000$223/sqft |
Source: REcolorado as distributed by MLS GRID #9987294 Report a problem | ||
| 5/12/2026 | Price change | $1,269,000-2.3%$223/sqft |
Source: REcolorado as distributed by MLS GRID #9987294 Report a problem | ||
| 4/16/2026 | Listed for sale | $1,299,000+2.1%$228/sqft |
Source: REcolorado as distributed by MLS GRID #9987294 Report a problem | ||
| 3/28/2025 | Sold | $1,271,780$223/sqft |
Source: REcolorado as distributed by MLS GRID #9441620 Report a problem | ||
Public tax history
| Year | Property taxes | Tax assessment |
|---|---|---|
| 2025 | $9,344 +27.2% | $27,100 -57.7% |
| 2024 | $7,345 +151.2% | $64,020 +27.6% |
| 2023 | $2,924 | $50,180 +141.4% |
| 2022 | -- | $20,790 |
| 2021 | -- | -- |
Find assessor info on the county website
Monthly payment
Est. payment
Payment breakdown
Explore the cost of this home by adjusting the details. Changes won't be saved.Climate risks
Neighborhood: 80138
Nearby schools
Schools provided by the listing agent
- Elementary: Pine Lane Prim/Inter
- Middle: Sierra
- High: Chaparral
- District: Douglas RE-1
Source: REcolorado as distributed by MLS GRID. This data may not be complete. We recommend contacting the local school district to confirm school assignments for this home.

Similar homes
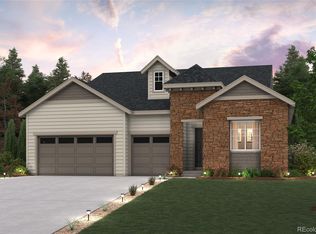
- $1,250,0004 bd3 ba4.6k sqft1016 Amanda Pines Drive, Parker, CO 80138For Sale

 MLS ID #7486627, AK Riley, Coldwell Banker Realty 24. REcolorado as distributed by MLS GRID
 - $1,150,0005 bd6 ba6.1k sqft8187 S Little River Way, Aurora, CO 80016For Sale
 MLS ID #6667304, Deborah Winward, RE/MAX Alliance. REcolorado as distributed by MLS GRID
 - $1,200,0006 bd5 ba5.2k sqft6980 S Yantley Court, Aurora, CO 80016For Sale
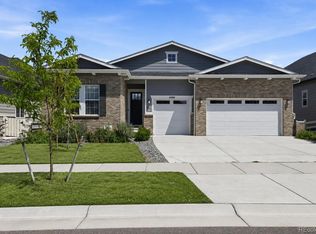 MLS ID #2173904, Patrick Morgan, Madison & Company Properties. REcolorado as distributed by MLS GRID
 - $1,125,0004 bd4 ba5.1k sqft22463 E Mosey Circle, Parker, CO 80138For Sale
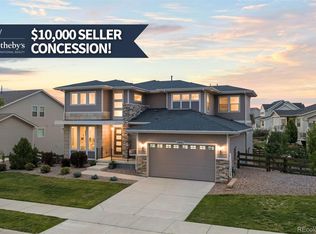 MLS ID #3409889, Andrea Wright, LIV Sotheby's International Realty. REcolorado as distributed by MLS GRID
 - $1,250,0006 bd5 ba6.5k sqft14341 Beebalm Loop, Parker, CO 80134For SaleMLS ID #8652566, EmpowerHome Team Colorado, Keller Williams Realty Northern Colorado. REcolorado as distributed by MLS GRID
- $975,0006 bd5 ba6.3k sqft8826 S Yakima Court, Aurora, CO 80016For SaleMLS ID #8031813, Stacey Stambaugh, Compass - Denver. REcolorado as distributed by MLS GRID
- $975,0005 bd4 ba5.1k sqft8035 S Kewaunee Street, Aurora, CO 80016For SaleMLS ID #1534139, Lisa Rowe, RE/MAX Alliance. REcolorado as distributed by MLS GRID
- $975,0004 bd5 ba5.3k sqft11958 S Wanderlust Way, Parker, CO 80138For SaleMLS ID #3130081, Linda Clure, LIV Sotheby's International Realty. REcolorado as distributed by MLS GRID
- $1,455,0005 bd5 ba6.5k sqft6240 Pedregal Drive, Parker, CO 80134New ConstructionMLS ID #9747416, Jessica Drummond, Coldwell Banker Realty 44. REcolorado as distributed by MLS GRID
- $1,450,0005 bd4 ba6.1k sqft5598 Missoula Trail, Castle Rock, CO 80108For SaleMLS ID #2443054, Brett Johnson, Keller Williams Real Estate LLC. REcolorado as distributed by MLS GRID
- $940,0006 bd5 ba4.7k sqft7240 S White Crow Way, Aurora, CO 80016For SaleMLS ID #5532225, Renee Boston, 8z Real Estate. REcolorado as distributed by MLS GRID
- $1,590,0005 bd5 ba4.2k sqft21879 E Davies Circle, Aurora, CO 80016For SaleMLS ID #6488572, Deni Niethammer, The Resource Group LLC. REcolorado as distributed by MLS GRID
- $875,0004 bd4 ba5.6k sqft21735 E Idyllwilde Drive, Parker, CO 80138For SaleMLS ID #7033789, Crystal Lockhart, RE/MAX Professionals. REcolorado as distributed by MLS GRID
- $1,579,0006 bd5 ba5.4k sqft7928 Towhee Road, Parker, CO 80134For SaleMLS ID #2240848, Richelle McKim, Colorado Local Realty. REcolorado as distributed by MLS GRID
- $899,0004 bd3 ba4.6k sqft11660 Coeur D Alene Drive, Parker, CO 80138For SaleMLS ID #2702203, Irene Discher, Corcoran Perry & Co.. REcolorado as distributed by MLS GRID
- $865,0004 bd4 ba4.7k sqft6647 S Catawba Way, Aurora, CO 80016For SaleMLS ID #3169298, Phillip Booghier, LIV Sotheby's International Realty. REcolorado as distributed by MLS GRID
- $880,0006 bd4 ba4.7k sqft7170 S Uriah St, Aurora, CO 80016For Sale
 MLS ID #1065125, Team Twito, Resident Realty. IRES as distributed by MLS GRID
 - $1,400,0004 bd4 ba5.3k sqft8551 Burning Tree Drive, Franktown, CO 80116For SaleMLS ID #9247608, Jessica Lentz, eXp Realty, LLC. REcolorado as distributed by MLS GRID
- $995,0004 bd4 ba6.8k sqft27810 E Lakeview Drive, Aurora, CO 80016For SaleMLS ID #4445954, Heather Christensen, Keller Williams DTC. REcolorado as distributed by MLS GRID
- $1,249,0005 bd6 ba5.8k sqft7139 Bellcove Trail, Castle Pines, CO 80108For SaleMLS ID #5342284, Jacci Geiger, Kentwood Real Estate Cherry Creek. REcolorado as distributed by MLS GRID
