Welcome to 5598 Missoula Trail—Where Modern Farmhouse Meets Resort Living!
This stunning white farmhouse with a sleek black roof sits on 1.6 beautifully landscaped acres, offering the perfect blend of elegance, comfort, and fun. Built just two years ago, this five-bedroom, four-bathroom walkout ranch spans over 6,000 square feet, with more than 3,000 square feet on the main level alone.
Step inside to find a light-filled open floor plan, soaring ceilings, and designer finishes straight out of a Chip and Joanna dream. The gourmet kitchen is the heart of the home, featuring a massive center island, top-of-the-line appliances, a huge walk-in pantry, and seamless flow into the great room—perfect for entertaining.
The spacious primary suite is a true retreat, with a spa-like bathroom including a freestanding soaking tub and an oversized walk-in closet with built-in organizers. Two additional bedrooms are located on the main level, with two more generously sized bedrooms downstairs.
The finished basement offers a wet bar, large game room, and expansive family room—ideal for movie nights or hosting gatherings. Outside, enjoy a composite covered deck, in-ground trampoline, play structure, four-hole putting green with three chipping pads, and basketball hoop—all surrounded by grass, open space, and no rear or side neighbors.
Other highlights include: Fully fenced yard, Meticulously maintained interior, Peaceful views. This is Colorado living at its finest!
For sale
Price cut: $100K (7/13)
$1,499,000
5598 Missoula Trail, Castle Rock, CO 80108
5beds
6,142sqft
:
Get pre-qualified$9,139/mo
Single Family Residence
Built in 2023
1.6 Acres Lot
$-- Zestimate®
$244/sqft
$100/mo HOA
What's special
- 78 days |
- 1,860 |
- 153 |
Zillow last checked:
Listing updated:
Listed by:
Joan Pratt 720-506-3001 TC@joanpratt.com,
RE/MAX Professionals
Source: REcolorado as distributed by MLS GRID,MLS#: 9434138
Facts & features
Interior
Bedrooms & bathrooms
- Bedrooms: 5
- Bathrooms: 4
- Full bathrooms: 2
- 3/4 bathrooms: 1
- 1/2 bathrooms: 1
- Main level bathrooms: 3
- Main level bedrooms: 3
Bedroom
- Features: Primary Suite
- Level: Main
Bedroom
- Level: Main
Bedroom
- Level: Main
Bedroom
- Level: Basement
Bedroom
- Level: Basement
Bathroom
- Level: Main
Bathroom
- Level: Main
Bathroom
- Features: Primary Suite
- Level: Main
Bathroom
- Level: Basement
Dining room
- Level: Main
Family room
- Level: Basement
Game room
- Level: Basement
Great room
- Level: Main
Gym
- Level: Basement
Kitchen
- Level: Main
Laundry
- Level: Main
Office
- Level: Main
Utility room
- Level: Basement
Heating
- Forced Air
Cooling
- Air Conditioning-Room
Appliances
- Included: Bar Fridge, Convection Oven, Cooktop, Dishwasher, Disposal, Double Oven, Microwave, Range, Range Hood, Refrigerator, Self Cleaning Oven
Features
- Built-in Features, Eat-in Kitchen, Entrance Foyer, Five Piece Bath, Granite Counters, High Ceilings, High Speed Internet, Jack & Jill Bathroom, Kitchen Island, No Stairs, Open Floorplan, Pantry, Primary Suite, Smoke Free, Walk-In Closet(s), Wet Bar, Wired for Data
- Flooring: Carpet, Tile, Wood
- Windows: Window Coverings
- Basement: Bath/Stubbed,Finished,Full,Walk-Out Access
- Number of fireplaces: 1
- Fireplace features: Great Room
Interior area
- Total structure area: 6,142
- Total interior livable area: 6,142 sqft
- Finished area above ground: 3,071
- Finished area below ground: 2,344
Video & virtual tour
Property
Parking
- Total spaces: 3
- Parking features: Concrete
- Attached garage spaces: 3
Features
- Levels: One
- Stories: 1
- Patio & porch: Covered, Deck, Front Porch, Patio
- Exterior features: Fire Pit, Smart Irrigation
- Fencing: Full
- Has view: Yes
- View description: Meadow
Lot
- Size: 1.6 Acres
- Features: Corner Lot, Greenbelt, Irrigated, Landscaped, Level, Sprinklers In Front, Sprinklers In Rear
- Residential vegetation: Xeriscaping
Details
- Parcel number: R0469010
- Special conditions: Standard
Construction
Type & style
- Home type: SingleFamily
- Architectural style: Contemporary
- Property subtype: Single Family Residence
Materials
- Wood Siding
- Foundation: Slab
- Roof: Composition
Condition
- Year built: 2023
Details
- Builder name: Richmond American Homes
Utilities & green energy
- Sewer: Public Sewer
- Water: Public
- Utilities for property: Electricity Connected, Natural Gas Connected
Community & HOA
Community
- Security: Carbon Monoxide Detector(s)
- Subdivision: Villages At Castle Rock
HOA
- Has HOA: Yes
- Services included: Recycling, Trash
- HOA fee: $100 monthly
- HOA name: Cobblestone Ranch HOA
- HOA phone: 303-468-3736
Location
- Region: Castle Rock
Financial & listing details
- Price per square foot: $244/sqft
- Annual tax amount: $12,057
- Date on market: 5/28/2026
- Listing terms: 1031 Exchange,Cash,Conventional,Jumbo,VA Loan
- Exclusions: Seller's Personal Property, Washer, Dryer
- Ownership: Individual
- Electric utility on property: Yes
- Road surface type: Paved
Estimated market value
Not available
Estimated sales range
Not available
Not available
Price history
| Date | Event | Price |
|---|---|---|
| 7/13/2026 | Price change | $1,499,000-6.3%$244/sqft |
Source:  REcolorado as distributed by MLS GRID #9434138 Report a problem REcolorado as distributed by MLS GRID #9434138 Report a problem | ||
| 5/28/2026 | Listed for sale | $1,599,000+1.5%$260/sqft |
Source: REcolorado as distributed by MLS GRID #9434138 Report a problem | ||
| 10/25/2025 | Listing removed | $1,575,000$256/sqft |
Source:  elevateMLS #7424179 Report a problem elevateMLS #7424179 Report a problem | ||
| 9/11/2025 | Price change | $1,575,000-4.5%$256/sqft |
Source: elevateMLS #7424179 Report a problem | ||
| 8/20/2025 | Listed for sale | $1,650,000$269/sqft |
Source: elevateMLS #7424179 Report a problem | ||
Public tax history
Tax history is unavailable.
Monthly payment
Est. payment
Payment breakdown
Explore the cost of this home by adjusting the details. Changes won't be saved.Climate risks
Neighborhood: 80108
Nearby schools
GreatSchools rating
- 8/10Franktown Elementary SchoolGrades: PK-5Distance: 6.4 mi
- 6/10Sagewood Middle SchoolGrades: 6-8Distance: 3.8 mi
- 8/10Ponderosa High SchoolGrades: 9-12Distance: 3.1 mi
Schools provided by the listing agent
- Elementary: Franktown
- Middle: Sagewood
- High: Ponderosa
- District: Douglas RE-1
Source: REcolorado as distributed by MLS GRID. This data may not be complete. We recommend contacting the local school district to confirm school assignments for this home.
- $1,146,0005 bd4 ba6.1k sqft5693 Missoula Trl, Castle Rock, CO 80108Sold
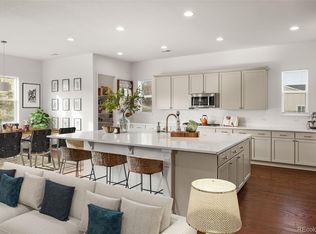
- $1,350,0005 bd4 ba6.4k sqft6014 Missoula Trl, Castle Rock, CO 80108Sold

- $1,197,2003 bd3 ba3.2k sqft5730 Missoula Trl, Castle Rock, CO 80108Off Market
- $1,376,5005 bd3 ba5.1k sqft5551 Missoula Trl, Castle Rock, CO 80108Off Market
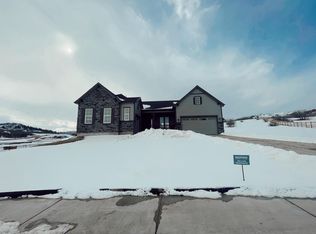
- $1,146,0003 bd3 ba3k sqft5693 Missoula Trl, Castle Rock, CO 80108Sold
- $1,124,1002 bd3 ba2.1k sqft5647 Missoula Trl, Castle Rock, CO 80108Off Market
- $1,127,1002 bd2 ba2.2k sqft5599 Missoula Trl, Castle Rock, CO 80108Off Market
- $1,330,2003 bd3 ba3.2k sqft5747 Missoula Trl, Castle Rock, CO 80108Off Market
A local agent can set up tours, give advice and negotiate with sellers.
Similar homes
- $1,369,0003 bd4 ba6.8k sqft3940 Treadway Point, Castle Rock, CO 80108For Sale

 MLS ID #7672748, Kim Green, Realty One Group Premier Colorado. REcolorado as distributed by MLS GRID
 - $1,175,0005 bd4 ba6.1k sqft2684 Keepsake Way, Castle Rock, CO 80109For Sale
 MLS ID #7290440, Karyn Walker, Redfin Corporation. REcolorado as distributed by MLS GRID
 - $1,725,0006 bd7 ba6.4k sqft7077 Copper Sky Circle, Castle Pines, CO 80108For Sale
 MLS ID #5435090, Matthew Schlitt, LIV Sotheby's International Realty. REcolorado as distributed by MLS GRID
 - $1,137,9495 bd5 ba5k sqft4153 Headlamp Court, Castle Rock, CO 80108New Construction
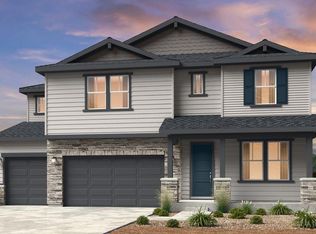 REcolorado as distributed by MLS GRID
 - $1,850,0006 bd5 ba6.8k sqft3574 Tacklebox Court, Castle Rock, CO 80108New ConstructionMLS ID #3484412, Kara Knott, Berkshire Hathaway HomeServices Colorado Real Estate, LLC. REcolorado as distributed by MLS GRID
- $1,149,9004 bd4 ba6.4k sqft6883 Mentha Drive, Castle Rock, CO 80108For SaleMLS ID #4170896, Janel Fisher, LPT Realty. REcolorado as distributed by MLS GRID
- $1,495,0005 bd6 ba6.5k sqft7748 Running Fox Way, Parker, CO 80134For SaleMLS ID #3234116, Hunter Owens, Orchard Brokerage LLC. REcolorado as distributed by MLS GRID
- $1,099,9003 bd3 ba5.5k sqft3734 Doubletrack Ln, Castle Rock, CO 80108For Sale
 MLS ID #6439947, Dan Piggot, RE/MAX Real Estate Group LLC. elevateMLS
 - $1,775,0004 bd4 ba5k sqft5101 Ten Mile Place, Castle Rock, CO 80108For SaleMLS ID #5832479, Justin Grimm, Mycasa Llc. REcolorado as distributed by MLS GRID
- $955,0005 bd4 ba4.2k sqft858 Dutton Ct, Castle Rock, CO 80104For Sale
 MLS ID #1065835, Dawn Conzelman, eXp Realty LLC. IRES as distributed by MLS GRID
 - $1,700,0006 bd6 ba5.4k sqft4598 Carefree Trail, Parker, CO 80134For SaleMLS ID #5959433, Renee Cohen, Coldwell Banker Global Luxury Denver. REcolorado as distributed by MLS GRID
- $1,579,0006 bd5 ba5.4k sqft7928 Towhee Road, Parker, CO 80134For SaleMLS ID #2240848, Richelle McKim, Colorado Local Realty. REcolorado as distributed by MLS GRID
- $750,0004 bd4 ba4.6k sqft6315 Leilani Lane, Castle Rock, CO 80108For SaleMLS ID #2474709, Julie Maxwell, 8z Real Estate. REcolorado as distributed by MLS GRID
- $1,660,0004 bd4 ba6.7k sqft10710 Bluffside Drive, Lone Tree, CO 80124For SaleMLS ID #2663302, Yafei Yang, Brokers Guild Real Estate. REcolorado as distributed by MLS GRID
- $1,700,0005 bd4 ba6.4k sqft5759 Angel Oak Court, Parker, CO 80134For SaleMLS ID #7189614, Debbie Carroll, Debbie Carroll. REcolorado as distributed by MLS GRID
- $1,249,0005 bd6 ba5.8k sqft7139 Bellcove Trail, Castle Pines, CO 80108For SaleMLS ID #5342284, Jacci Geiger, Kentwood Real Estate Cherry Creek. REcolorado as distributed by MLS GRID
- $1,855,0004 bd4 ba5.7k sqft2937 Hidden Den Ct, Franktown, CO 80116For SaleMLS ID #3695530, Erin Susser, Compass. elevateMLS
- $1,299,9506 bd5 ba5.2k sqft650 Coyote Trail, Elizabeth, CO 80107For SaleMLS ID #6393618, Kevin Fletcher, Compass - Denver. REcolorado as distributed by MLS GRID
- $799,9993 bd3 ba5.7k sqft1872 Graphite Court, Castle Rock, CO 80108For SaleMLS ID #5132979, Justina Upham, HomeSmart. REcolorado as distributed by MLS GRID
- $1,795,0005 bd5 ba4.9k sqft1700 Arrowpoint Ct, Franktown, CO 80116New ConstructionMLS ID #1065204, Landon Jones, Brokers Guild Real Estate. IRES as distributed by MLS GRID
