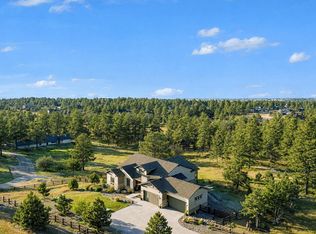
Unobstructed, sweeping mountain views take center stage in this extraordinary Timbers residence, where endless alpine vistas create a breathtaking backdrop from nearly every room. Showcasing one of the community's most sought-after single-level floor plans, this exceptional home seamlessly blends sophisticated design with effortless living. Thoughtfully designed with five spacious bedrooms, an expansive walk-out basement, and a versatile flex space perfect for a home office, fitness studio, media room, or playroom, this home adapts effortlessly to every stage of life. Inside, modern, designer-inspired finishes create a sophisticated yet inviting atmosphere, while numerous high-end upgrades elevate both style and functionality throughout. The generous homesite provides exceptional privacy and ample room to relax, entertain, and enjoy Colorado's outdoor lifestyle Whether you're captivated by the breathtaking panoramic mountain vistas, the seamless indoor-outdoor living, or the abundance of thoughtfully designed living space, this home delivers an exceptional lifestyle in one of The Timbers' most desirable settings.
Accepting backups
$1,700,000
5759 Angel Oak Court, Parker, CO 80134
5beds
6,470sqft
Single Family Residence
Built in 2020
0.51 Acres Lot
$1,673,500 Zestimate®
$263/sqft
$55/mo HOA
What's special
- 19 days |
- 964 |
- 50 |
Zillow last checked:
Listing updated:
Listed by:
Debbie Carroll 720-900-8032,
Debbie Carroll
Source: REcolorado as distributed by MLS GRID,MLS#: 7189614
Facts & features
Interior
Bedrooms & bathrooms
- Bedrooms: 5
- Bathrooms: 4
- Full bathrooms: 3
- 1/2 bathrooms: 1
- Main level bathrooms: 3
- Main level bedrooms: 3
Bedroom
- Features: Primary Suite
- Level: Main
Bedroom
- Level: Main
Bedroom
- Features: Primary Suite
- Level: Main
Bedroom
- Level: Basement
Bedroom
- Level: Basement
Bathroom
- Features: Primary Suite
- Level: Main
Bathroom
- Level: Main
Bathroom
- Level: Main
Bathroom
- Level: Basement
Den
- Level: Main
Dining room
- Level: Main
Family room
- Level: Basement
Kitchen
- Level: Main
Laundry
- Level: Main
Living room
- Level: Main
Heating
- Forced Air
Cooling
- Central Air
Appliances
- Included: Dishwasher, Disposal, Dryer, Microwave, Oven, Range, Range Hood, Refrigerator, Washer
Features
- Audio/Video Controls, Built-in Features, Entrance Foyer, Five Piece Bath, Granite Counters, Kitchen Island, Open Floorplan, Pantry, Smart Thermostat, Smoke Free, Walk-In Closet(s), Wet Bar
- Flooring: Carpet, Wood
- Windows: Double Pane Windows
- Basement: Finished,Sump Pump,Walk-Out Access
- Has fireplace: Yes
- Fireplace features: Gas Log, Living Room
Interior area
- Total structure area: 6,470
- Total interior livable area: 6,470 sqft
- Finished area above ground: 3,263
- Finished area below ground: 2,060
Video & virtual tour
Property
Parking
- Total spaces: 3
- Parking features: Concrete, Dry Walled
- Attached garage spaces: 3
Features
- Levels: One
- Stories: 1
- Entry location: Ground
- Patio & porch: Deck, Patio
- Exterior features: Fire Pit, Private Yard, Rain Gutters, Water Feature
- Fencing: Full
- Has view: Yes
- View description: Mountain(s)
Lot
- Size: 0.51 Acres
- Features: Cul-De-Sac, Landscaped, Sprinklers In Front, Sprinklers In Rear
Details
- Parcel number: R0600011
- Special conditions: Standard
Construction
Type & style
- Home type: SingleFamily
- Property subtype: Single Family Residence
Materials
- Stone, Stucco
- Foundation: Slab
- Roof: Composition
Condition
- Year built: 2020
Details
- Builder name: Richmond American Homes
Utilities & green energy
- Sewer: Public Sewer
- Water: Public
- Utilities for property: Electricity Connected, Natural Gas Connected
Community & HOA
Community
- Subdivision: Timbers At The Pinery
HOA
- Has HOA: Yes
- Services included: Recycling, Trash
- HOA fee: $55 monthly
- HOA name: Speciaized Prop Mgmt
Location
- Region: Parker
Financial & listing details
- Price per square foot: $263/sqft
- Tax assessed value: $1,379,557
- Annual tax amount: $11,584
- Date on market: 7/26/2026
- Listing terms: Cash,Conventional,FHA
- Exclusions: Seller Personal Property
- Ownership: Individual
- Electric utility on property: Yes
- Road surface type: Paved
Estimated market value
$1,673,500
$1.59M - $1.76M
$4,952/mo
Price history
| Date | Event | Price |
|---|---|---|
| 8/10/2026 | Pending sale | $1,700,000$263/sqft |
Source:  REcolorado as distributed by MLS GRID #7189614 Report a problem REcolorado as distributed by MLS GRID #7189614 Report a problem | ||
| 7/26/2026 | Listed for sale | $1,700,000+44.9%$263/sqft |
Source: REcolorado as distributed by MLS GRID #7189614 Report a problem | ||
| 10/26/2020 | Sold | $1,173,100$181/sqft |
Source: Public Record Report a problem | ||
Public tax history
| Year | Property taxes | Tax assessment |
|---|---|---|
| 2025 | $10,591 -0.7% | $86,220 -2.1% |
| 2024 | $10,669 +24.2% | $88,100 -1% |
| 2023 | $8,593 -3.6% | $88,960 +27% |
| 2022 | $8,912 | $70,060 -2.8% |
| 2021 | -- | $72,080 +106.5% |
| 2020 | $4,329 +177.6% | $34,910 +6.1% |
| 2019 | $1,560 | $32,900 +165.3% |
| 2018 | $1,560 | $12,400 |
Find assessor info on the county website
Monthly payment
Est. payment
Payment breakdown
Explore the cost of this home by adjusting the details. Changes won't be saved.Climate risks
Neighborhood: 80134
Nearby schools
GreatSchools rating
- NAMountain View Elementary SchoolGrades: PK-2Distance: 1.4 mi
- 6/10Sagewood Middle SchoolGrades: 6-8Distance: 2.2 mi
- 8/10Ponderosa High SchoolGrades: 9-12Distance: 2.9 mi
Schools provided by the listing agent
- Elementary: Northeast
- Middle: Sagewood
- High: Ponderosa
- District: Douglas RE-1
Source: REcolorado as distributed by MLS GRID. This data may not be complete. We recommend contacting the local school district to confirm school assignments for this home.
- $1,600,0005 bd4 ba6.3k sqft5777 Angel Oak Ct, Parker, CO 80134Sold

- $1,394,9003 bd3 ba3.2k sqft5739 Angel Oak Ct, Parker, CO 80134Off Market
- $1,321,8003 bd3 ba3.1k sqft5797 Angel Oak Ct, Parker, CO 80134Off Market
- $1,653,0004 bd5 ba5.1k sqft5729 Heritage Oak Dr, Parker, CO 80134Off Market
- $1,264,4003 bd4 ba3k sqft5719 Angel Oak Ct, Parker, CO 80134Off Market
- $1,470,0005 bd4 ba6.5k sqft5825 Heritage Oak Dr, Parker, CO 80134Sold
- $1,564,0005 bd6 ba5.9k sqft5755 Heritage Oak Dr, Parker, CO 80134Sold
- $1,535,8002 bd3 ba2.7k sqft5779 Sunridge Dr, Parker, CO 80134Off Market
A local agent can set up tours, give advice and negotiate with sellers.
Similar homes
- $1,875,0006 bd6 ba8.1k sqft9876 Crimson Oak Court, Parker, CO 80134For Sale

 MLS ID #7434406, James Picola, Real Estate Pros of Colorado. REcolorado as distributed by MLS GRID
 - $1,890,0003 bd4 ba4.7k sqft5615 Sunridge Dr, Parker, CO 80134For Sale
 MLS ID #1053643, Duff Knott, Realty One Group Fourpoints CO. IRES as distributed by MLS GRID
 - $1,700,0006 bd6 ba5.4k sqft4598 Carefree Trail, Parker, CO 80134For Sale
 MLS ID #5959433, Renee Cohen, Coldwell Banker Global Luxury Denver. REcolorado as distributed by MLS GRID
 - $1,579,0006 bd5 ba5.4k sqft7928 Towhee Road, Parker, CO 80134For Sale
 MLS ID #2240848, Richelle McKim, Colorado Local Realty. REcolorado as distributed by MLS GRID
 - $1,499,0005 bd5 ba4.6k sqft5986 Saddle Creek Trail, Parker, CO 80134For SaleMLS ID #3714989, Steven Beam, RE/MAX Alliance. REcolorado as distributed by MLS GRID
- $1,750,0005 bd5 ba6.5k sqft11750 Dunrich Road, Parker, CO 80138For SaleMLS ID #5272968, Cheryl Crown, Worth Clark Realty. REcolorado as distributed by MLS GRID
- $2,150,0005 bd6 ba7.2k sqft5969 Colorow Court, Parker, CO 80134For SaleMLS ID #5546237, Phillip Booghier, LIV Sotheby's International Realty. REcolorado as distributed by MLS GRID
- $1,399,0005 bd6 ba6.5k sqft7748 Running Fox Way, Parker, CO 80134For SaleMLS ID #3234116, Hunter Owens, Orchard Brokerage LLC. REcolorado as distributed by MLS GRID
- $1,325,0004 bd4 ba4.5k sqft6421 Lakepoint Place, Parker, CO 80134For SaleMLS ID #9480056, Mary Dodgen, Berkshire Hathaway HomeServices Colorado, LLC - Highlands Ranch Real Estate. REcolorado as distributed by MLS GRID
- $1,899,0004 bd4 ba5.8k sqft2433 Fox View Trail, Franktown, CO 80116For SaleMLS ID #8488892, Andrea Wright, LIV Sotheby's International Realty. REcolorado as distributed by MLS GRID
- $1,725,0006 bd7 ba6.4k sqft7077 Copper Sky Circle, Castle Pines, CO 80108For SaleMLS ID #5435090, Matthew Schlitt, LIV Sotheby's International Realty. REcolorado as distributed by MLS GRID
- $1,250,0006 bd5 ba6.5k sqft14341 Beebalm Loop, Parker, CO 80134For SaleMLS ID #8652566, EmpowerHome Team Colorado, Keller Williams Realty Northern Colorado. REcolorado as distributed by MLS GRID
- $1,660,0004 bd4 ba6.7k sqft10710 Bluffside Drive, Lone Tree, CO 80124For SaleMLS ID #2663302, Yafei Yang, Brokers Guild Real Estate. REcolorado as distributed by MLS GRID
- $1,475,0004 bd4 ba7.1k sqft3556 Tacklebox Court, Castle Rock, CO 80108For SaleMLS ID #8397214, Brittany Morgan, Compass - Denver. REcolorado as distributed by MLS GRID
- $1,650,0005 bd4 ba5.2k sqft27165 E Long Place, Aurora, CO 80016For SaleMLS ID #7928927, Luke Brenning, MHC Realty Group LLC. REcolorado as distributed by MLS GRID
- $1,249,0005 bd5 ba5.4k sqft19950 E Shady Ridge Road, Parker, CO 80134For SaleMLS ID #8956017, AK Riley, Coldwell Banker Realty 24. REcolorado as distributed by MLS GRID
- $1,795,0005 bd5 ba4.9k sqft1700 Arrowpoint Ct, Franktown, CO 80116New ConstructionMLS ID #1065204, Landon Jones, Brokers Guild Real Estate. IRES as distributed by MLS GRID
- $1,499,0005 bd4 ba6.1k sqft5598 Missoula Trail, Castle Rock, CO 80108For SaleMLS ID #9434138, Joan Pratt, RE/MAX Professionals. REcolorado as distributed by MLS GRID
- $975,0004 bd5 ba5.3k sqft11958 S Wanderlust Way, Parker, CO 80138For SaleMLS ID #3130081, Linda Clure, LIV Sotheby's International Realty. REcolorado as distributed by MLS GRID
- $999,0004 bd5 ba5.4k sqft17520 Rose Mallow Avenue, Parker, CO 80134For SaleMLS ID #1530219, Joseph Prinzi, The Old Country Real Estate Group LLC. REcolorado as distributed by MLS GRID
