Nestled in a serene natural setting, this beautifully move-in ready elegant, renovated home sits on an over half-acre lot located in the prestigious Pinery community featuring 4 bedrooms, 4 bathrooms and a private office with a separate entrance. Spacious dining room and living room transitions beautifully to expansive gourmet eat-in kitchen featuring an abundant amount of soft-close beautiful cabinetry, quartz countertops, attractive backsplash, double oven range, upgraded farmhouse sink, newer top of the line appliances and beautiful pantry. The kitchen opens to gas fireplace-anchored family room, an open-concept design that promotes a seamless, airy flow from room to room perfect for entertaining friends and family gatherings flooded with natural light throughout the day. The inviting family room flows seamlessly into a private bedroom and a well-appointed 3/4 bath across the hallway creating an ideal layout. Upstairs, the luxurious primary suite offers a peaceful retreat that adjoins the five-piece bath, “stand-alone soaking tub, glass-enclosed shower, dual vanities”, two closets and a deck off the master to enjoy the views and privacy. Two additional bedrooms and a full bathroom for guests or children .The fully finished basement expands the home with an additional ¾ bathroom, wet bar, bar fridge, spacious great/rec room and a dreamhouse laundry room seamlessly blends warmth featuring expansive shiplap walls, floor-to-ceiling cabinetry, laundry sink & statement patterned floor tiles. It transforms a daily chore into an absolute experience. An amazing resort-like backyard instantly melts the outside world away, evoking that deep sense of relaxation which includes 2 huge-tiered decks, stunning water feature, well-placed landscaping and lighting (perfect for entertaining all ages and any outdoor activity).6421 Lakepoint Place offers a lifestyle, just moments from everything Parker has to offer, yet quietly removed in one of its most scenic,established communities.
For sale
$1,325,000
6421 Lakepoint Place, Parker, CO 80134
4beds
4,575sqft
:
Get pre-qualified$8,165/mo
Single Family Residence
Built in 1984
0.51 Acres Lot
$1,280,500 Zestimate®
$290/sqft
$3/mo HOA
What's special
- 43 days |
- 1,018 |
- 56 |
Zillow last checked:
Listing updated:
Listed by:
Mary Dodgen 303-931-8844 mary@marydodgen.com,
Berkshire Hathaway HomeServices Colorado, LLC - Highlands Ranch Real Estate
Source: REcolorado as distributed by MLS GRID,MLS#: 9480056
Facts & features
Interior
Bedrooms & bathrooms
- Bedrooms: 4
- Bathrooms: 4
- Full bathrooms: 2
- 3/4 bathrooms: 2
- Main level bathrooms: 1
- Main level bedrooms: 1
Bedroom
- Description: Private Main Floor Bedroom, Shutters, Large Walk-In Closet And 3/4 Bath Across The Hallway.
- Level: Main
Bedroom
- Description: Peaceful Retreat Adjoins The Five-Piece Bath, Two Closets, Shutters, And A Deck Off The Master To Enjoy Your Views And Privacy.
- Features: Primary Suite
- Level: Upper
Bedroom
- Description: Vaulted Ceiling, Ceiling Fan, Shutters.
- Level: Upper
Bedroom
- Description: Ceiling Fan, Built-In Shelves, Shutters.
- Level: Upper
Bathroom
- Description: Conveniently Located.
- Level: Main
Bathroom
- Description: Five-Piece Bath, Stand-Alone Soaking Tub, Glass-Enclosed Shower, Dual Vanities, Shutters.
- Features: En Suite Bathroom, Primary Suite
- Level: Upper
Bathroom
- Description: Full Bath Centrally Located Outside The Two Bedrooms, Double Sinks.
- Level: Upper
Bathroom
- Description: Lower Level 3/4 Bathroom Easily Accessible.
- Level: Basement
Dining room
- Description: Spacious Dining Area, Shutters, Ideally Situated.
- Level: Main
Family room
- Description: Anchored From The Kitchen, Cozy Fireplace, Shutters And Extends To Outdoor Patio, Creating Interconnected Living Spaces Perfect For Entertaining All Ages. Tv & Tv Mount Stays
- Level: Main
Great room
- Description: Versatile, Open-Concept Lower-Level Space Designed For Multi-Purpose Use.
- Level: Basement
Kitchen
- Description: Open-Plan Featuring Beautiful Cabinetry, Quartz Countertops, Attractive Backsplash, Double Oven Gas Range, Farmhouse Sink, Beautiful Lighting, Beautiful Pantry, Shutters And Opens To Your Outdoor Patio.
- Level: Main
Laundry
- Description: Floor-To-Ceiling Cabinetry, Laundry Sink, Expansive Shiplap, Statement Patterned Floor Tiles, Washer And Dryer Stays.
- Level: Basement
Living room
- Description: Inviting, Opens To Kitchen, Shutters.
- Level: Main
Office
- Description: Private Home Office With Its Own Outside Entrance, Shutters And Is Seamlessly Connected To The Main House With French Doors.
- Level: Main
Heating
- Forced Air, Natural Gas
Cooling
- Attic Fan, Central Air
Appliances
- Included: Bar Fridge, Dishwasher, Disposal, Double Oven, Dryer, Microwave, Range, Refrigerator, Self Cleaning Oven, Washer
Features
- Built-in Features, Ceiling Fan(s), Eat-in Kitchen, Five Piece Bath, High Ceilings, High Speed Internet, Kitchen Island, Open Floorplan, Pantry, Primary Suite, Quartz Counters, Radon Mitigation System, Smoke Free, Walk-In Closet(s)
- Flooring: Carpet, Tile, Wood
- Windows: Double Pane Windows, Window Coverings, Window Treatments
- Basement: Finished,Interior Entry,Partial
- Number of fireplaces: 1
- Fireplace features: Family Room
Interior area
- Total structure area: 4,575
- Total interior livable area: 4,575 sqft
- Finished area above ground: 2,993
- Finished area below ground: 703
Video & virtual tour
Property
Parking
- Total spaces: 2
- Parking features: Concrete, Dry Walled, Lighted, Oversized
- Attached garage spaces: 2
Features
- Levels: Two
- Stories: 2
- Patio & porch: Covered, Deck, Wrap Around
- Exterior features: Gas Grill, Gas Valve, Lighting, Private Yard, Rain Gutters, Water Feature
- Fencing: Full
Lot
- Size: 0.51 Acres
- Features: Cul-De-Sac, Landscaped, Level, Many Trees, Master Planned, Sprinklers In Front, Sprinklers In Rear
Details
- Parcel number: R0122024
- Zoning: PDU
- Special conditions: Standard
Construction
Type & style
- Home type: SingleFamily
- Architectural style: Contemporary
- Property subtype: Single Family Residence
Materials
- Brick, Frame, Wood Siding
- Foundation: Slab
- Roof: Composition
Condition
- Updated/Remodeled
- Year built: 1984
Utilities & green energy
- Electric: 220 Volts
- Sewer: Public Sewer
- Water: Public
- Utilities for property: Cable Available, Electricity Connected, Internet Access (Wired), Natural Gas Connected, Phone Available
Community & HOA
Community
- Security: Carbon Monoxide Detector(s), Smoke Detector(s)
- Subdivision: The Pinery
HOA
- Has HOA: Yes
- HOA fee: $33 annually
- HOA name: The Pinery
- HOA phone: 303-841-8572
Location
- Region: Parker
Financial & listing details
- Price per square foot: $290/sqft
- Tax assessed value: $882,819
- Annual tax amount: $5,123
- Date on market: 6/19/2026
- Listing terms: Cash,Conventional,Jumbo
- Exclusions: Microwave In Basement, Outdoor Table Firepit, Seller`s Personal Property.
- Ownership: Individual
- Electric utility on property: Yes
- Road surface type: Paved
Estimated market value
$1,280,500
$1.22M - $1.34M
$4,359/mo
Price history
| Date | Event | Price |
|---|---|---|
| 6/19/2026 | Listed for sale | $1,325,000+39.5%$290/sqft |
Source:  REcolorado as distributed by MLS GRID #9480056 Report a problem REcolorado as distributed by MLS GRID #9480056 Report a problem | ||
| 6/10/2024 | Sold | $950,000+2.7%$208/sqft |
Source: REcolorado as distributed by MLS GRID #5971865 Report a problem | ||
| 5/12/2024 | Pending sale | $924,900$202/sqft |
Source: REcolorado as distributed by MLS GRID #5971865 Report a problem | ||
| 5/10/2024 | Listed for sale | $924,900+68.2%$202/sqft |
Source: REcolorado as distributed by MLS GRID #5971865 Report a problem | ||
| 9/8/2017 | Sold | $550,000$120/sqft |
Source: Public Record Report a problem | ||
| 7/15/2017 | Listed for sale | $550,000$120/sqft |
Source: RE/MAX Masters Millennium #6050296 Report a problem | ||
Public tax history
| Year | Property taxes | Tax assessment |
|---|---|---|
| 2025 | $4,792 -1.1% | $55,170 -9.7% |
| 2024 | $4,845 +49.4% | $61,090 -1% |
| 2023 | $3,244 -4% | $61,680 +53.4% |
| 2022 | $3,378 | $40,220 -2.8% |
| 2021 | -- | $41,380 +3.2% |
| 2020 | $3,290 +10.7% | $40,110 |
| 2019 | $2,971 0% | $40,110 +13.1% |
| 2018 | $2,971 +8% | $35,460 |
| 2017 | $2,750 +9.5% | $35,460 +11.8% |
| 2016 | $2,512 -2.5% | $31,720 |
| 2015 | $2,576 +10.3% | $31,720 +23.4% |
| 2014 | $2,335 | $25,700 |
| 2013 | -- | $25,700 +3% |
| 2012 | -- | $24,950 |
| 2011 | -- | $24,950 -10.1% |
| 2010 | -- | $27,760 -5% |
| 2009 | $1,324 | $29,210 |
| 2008 | -- | $29,210 +6.2% |
| 2007 | -- | $27,510 |
| 2006 | $2,556 +0.1% | $27,510 +6.2% |
| 2004 | $2,552 -35.4% | $25,900 -5.9% |
| 2003 | $3,949 | $27,530 |
| 2002 | -- | $27,530 +11.2% |
| 2001 | $2,682 -2.1% | $24,760 |
| 2000 | $2,741 | $24,760 |
Find assessor info on the county website
Monthly payment
Est. payment
Payment breakdown
Explore the cost of this home by adjusting the details. Changes won't be saved.Climate risks
Neighborhood: 80134
Nearby schools
GreatSchools rating
- 9/10Northeast Elementary SchoolGrades: 3-5Distance: 0.7 mi
- 6/10Sagewood Middle SchoolGrades: 6-8Distance: 1.6 mi
- 8/10Ponderosa High SchoolGrades: 9-12Distance: 1.5 mi
Schools provided by the listing agent
- Elementary: Mountain View
- Middle: Sagewood
- High: Ponderosa
- District: Douglas RE-1
Source: REcolorado as distributed by MLS GRID. This data may not be complete. We recommend contacting the local school district to confirm school assignments for this home.
- $829,5005 bd3 ba3k sqft6435 Lakepoint Pl, Parker, CO 80134Off Market
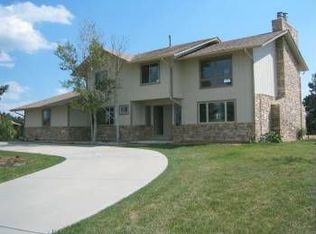
- $914,4005 bd4 ba2.4k sqft6405 Lakepoint Pl, Parker, CO 80134Off Market
- $840,5005 bd4 ba4.2k sqft6416 Lakepoint Pl, Parker, CO 80134Off Market
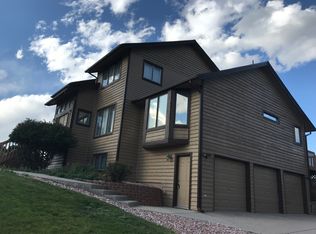
- $931,8004 bd4 ba4.5k sqft7670 Lakecliff Way, Parker, CO 80134Off Market
- $1,000,7003 bd5 ba3.4k sqft6395 Lakepoint Pl, Parker, CO 80134Off Market
- $1,361,9004 bd6 ba4.7k sqft7654 Lakecliff Way, Parker, CO 80134Off Market
- $1,121,4004 bd3 ba4.3k sqft7690 Lakecliff Way, Parker, CO 80134Off Market
- $672,8003 bd3 ba1.5k sqft6384 Lakepoint Pl, Parker, CO 80134Off Market
A local agent can set up tours, give advice and negotiate with sellers.
Similar homes
- $1,297,0005 bd5 ba6k sqft8634 Selly Road, Parker, CO 80134For Sale

 MLS ID #4609954, Tom Gross, Kentwood Real Estate DTC, LLC. REcolorado as distributed by MLS GRID
 - $735,0004 bd4 ba2.7k sqft7787 Windfont Row, Parker, CO 80134For Sale
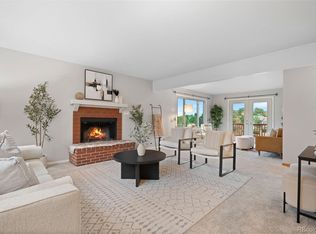 MLS ID #1951409, Next Chapter Partners Team, Madison & Company Properties. REcolorado as distributed by MLS GRID
 - $1,499,0005 bd5 ba4.6k sqft5986 Saddle Creek Trail, Parker, CO 80134For Sale
 MLS ID #3714989, Steven Beam, RE/MAX Alliance. REcolorado as distributed by MLS GRID
 - $1,495,0005 bd6 ba6.5k sqft7748 Running Fox Way, Parker, CO 80134For Sale
 MLS ID #3234116, Hunter Owens, Orchard Brokerage LLC. REcolorado as distributed by MLS GRID
 - $1,579,0006 bd5 ba5.4k sqft7928 Towhee Road, Parker, CO 80134For SaleMLS ID #2240848, Richelle McKim, Colorado Local Realty. REcolorado as distributed by MLS GRID
- $895,0005 bd4 ba4.9k sqft8286 Lightening View Drive, Parker, CO 80134For SaleMLS ID #5211464, Nicholas Quenzer, Compass - Denver. REcolorado as distributed by MLS GRID
- $1,249,0005 bd5 ba5.4k sqft19950 E Shady Ridge Road, Parker, CO 80134For SaleMLS ID #8956017, AK Riley, Coldwell Banker Realty 24. REcolorado as distributed by MLS GRID
- $1,595,0005 bd3 ba3.9k sqft10145 Meadow Run, Parker, CO 80134For SaleMLS ID #8747543, Dave Edwards, Key Real Estate Group LLC. REcolorado as distributed by MLS GRID
- $1,225,0005 bd6 ba5.8k sqft12200 S Season Court, Parker, CO 80138For SaleMLS ID #9125299, Cory Wilks, Wilks Real Estate. REcolorado as distributed by MLS GRID
- $1,700,0005 bd4 ba6.4k sqft5759 Angel Oak Court, Parker, CO 80134For SaleMLS ID #7189614, Debbie Carroll, Debbie Carroll. REcolorado as distributed by MLS GRID
- $1,275,0004 bd3 ba4.2k sqft1030 E Possee Road, Castle Rock, CO 80108For SaleMLS ID #8494886, Christina Gillman, Blue Mountain Vistas, LLC. REcolorado as distributed by MLS GRID
- $1,695,0006 bd5 ba6.7k sqft7550 Village Road, Parker, CO 80134For SaleMLS ID #2390443, Marni Kelce, Compass - Denver. REcolorado as distributed by MLS GRID
- $869,9995 bd4 ba2.9k sqft6134 N Beckwourth Court, Parker, CO 80134For SaleMLS ID #5866048, Vishaal Sowani, HomeSmart Realty. REcolorado as distributed by MLS GRID
- $1,299,9506 bd5 ba5.2k sqft650 Coyote Trail, Elizabeth, CO 80107For SaleMLS ID #6393618, Kevin Fletcher, Compass - Denver. REcolorado as distributed by MLS GRID
- $1,700,0006 bd6 ba5.4k sqft4598 Carefree Trail, Parker, CO 80134For SaleMLS ID #5959433, Renee Cohen, Coldwell Banker Global Luxury Denver. REcolorado as distributed by MLS GRID
- $1,174,9994 bd3 ba3k sqft6691 S Abilene Way, Centennial, CO 80111For Sale
 MLS ID #1065575, Tatiana Torres, Compass-Denver. IRES as distributed by MLS GRID
 - $679,0003 bd3 ba2.8k sqft9830 Ponderosa Court, Parker, CO 80134For SaleMLS ID #3010323, Andrea Wright, LIV Sotheby's International Realty. REcolorado as distributed by MLS GRID
- $1,200,0005 bd3 ba3.4k sqft9338 Clydesdale Road, Castle Rock, CO 80108For SaleMLS ID #9593399, Chris Hartsfield, eXp Realty, LLC. REcolorado as distributed by MLS GRID
- $675,0004 bd3 ba3.8k sqft18984 E Oak Creek Way, Parker, CO 80134For SaleMLS ID #9841507, Mike Ober, RE/MAX Alliance. REcolorado as distributed by MLS GRID
- $1,375,0005 bd5 ba5.2k sqft1516 Bluebird Trail, Elizabeth, CO 80107For SaleMLS ID #6633073, Nichole Burson, Worth Clark Realty. REcolorado as distributed by MLS GRID
