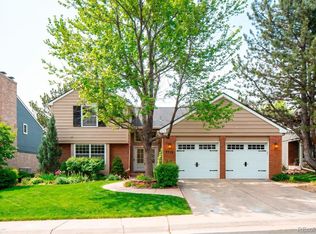
A rare, high-utility opportunity set on .70 acres in Algonquin Acres community. With no HOA ( $75 annually voluntarily) the property is offering exceptional flexibility for investors, or multi-functional living. The property stands out with extensive infrastructure, including an attached 2-car garage, a detached 3-car garage, ( one spot for RV) and abundant additional parking ( about 15 spots total) -ideal for RVs, trailers, work vehicles, or equipment. Opportunities with this level of space and usability are increasingly limited in this location. Inside, the home has been thoughtfully updated with a newly remodeled kitchen, completed just six months ago, featuring quartz countertops, stainless steel appliances, and a large island designed for gathering and functionality. Bathrooms have also been updated, creating a cohesive and modern feel throughout. The layout is designed for versatility, allowing for a variety of living or working configurations. The upper level includes a spacious loft, ideal for an entertainment area or workspace, along with two additional bedrooms offering additional flexibility. The finished basement further expands the footprint with a dedicated gym area, an additional non-conforming bedroom, and a full bathroom-well-suited for extended living or added value potential. The expansive .70-acre lot provides ample room for outdoor storage, future improvements, or customization, while a covered patio enhances everyday usability. The property is serviced by private community wells managed by East Valley Metro District. Ongoing city improvements, including a new retaining wall, contribute to the long-term infrastructure and appeal of the area. Ideally located near major highways, shopping, and dining, this property offers both accessibility and flexibility. A unique opportunity combining land, parking capacity, recent updates, and a versatile layout. Up to $25000 in seller's concessions available to a qualified buyer.
For sale
$1,174,999
6691 S Abilene Way, Centennial, CO 80111
4beds
3,016sqft
:
Get pre-qualified$6,960/mo
Single Family Residence
Built in 1983
0.71 Acres Lot
$1,153,300 Zestimate®
$390/sqft
$6/mo HOA
What's special
Finished basementAdditional non-conforming bedroomDedicated gym areaStainless steel appliancesQuartz countertopsNewly remodeled kitchen
- 9 days |
- 575 |
- 15 |
Zillow last checked:
Listing updated:
Listed by:
Tatiana Torres 720-498-4414,
Compass-Denver
Source: IRES as distributed by MLS GRID,MLS#: 1065575
Facts & features
Interior
Bedrooms & bathrooms
- Bedrooms: 4
- Bathrooms: 3
- Full bathrooms: 3
- Main level bathrooms: 2
Rooms
- Room types: Loft
Primary bedroom
- Description: Wood
- Features: Full Primary Bath
- Level: Main
- Area: 1 Square Feet
- Dimensions: 1 x 1
Bedroom 2
- Level: Upper
Bedroom 3
- Level: Upper
Bedroom 4
- Level: Basement
Dining room
- Level: Main
Kitchen
- Description: Wood
- Level: Main
- Area: 1 Square Feet
- Dimensions: 1 x 1
Laundry
- Level: Basement
Living room
- Level: Main
Study
- Level: Main
Heating
- Forced Air
Cooling
- Central Air
Appliances
- Included: Dishwasher, Refrigerator, Washer, Dryer, Microwave
Features
- Eat-in Kitchen, Separate Dining Room, Walk-In Closet(s), Kitchen Island
- Windows: Window Coverings
- Basement: Full
- Has fireplace: Yes
- Fireplace features: Family Room
Interior area
- Total structure area: 2,144
- Total interior livable area: 3,016 sqft
- Finished area above ground: 2,144
Property
Parking
- Total spaces: 5
- Parking features: RV Access/Parking, Attached, Oversized
- Attached garage spaces: 5
- Details: Attached
Features
- Levels: Two
- Stories: 2
- Patio & porch: Patio
- Fencing: Partial
Lot
- Size: 0.71 Acres
- Features: Corner Lot
Details
- Parcel number: 207319305004
- Zoning: SFR
- Special conditions: Private Owner
Construction
Type & style
- Home type: SingleFamily
- Property subtype: Single Family Residence
Materials
- Frame
- Roof: Composition
Condition
- New construction: No
- Year built: 1983
Utilities & green energy
- Sewer: Septic Tank
- Water: District, City
- Utilities for property: Natural Gas Available
Community & HOA
Community
- Security: Fire Alarm
- Subdivision: Algonquin Acres Amd
HOA
- Has HOA: Yes
- HOA fee: $75 annually
Location
- Region: Centennial
Financial & listing details
- Price per square foot: $390/sqft
- Tax assessed value: $950,900
- Annual tax amount: $7,355
- Date on market: 8/1/2026
- Listing terms: Cash,Conventional,VA Loan
Estimated market value
$1,153,300
$1.10M - $1.21M
$3,841/mo
Price history
| Date | Event | Price |
|---|---|---|
| 8/1/2026 | Listed for sale | $1,174,999+301.2%$390/sqft |
Source:  IRES as distributed by MLS GRID #1065575 Report a problem IRES as distributed by MLS GRID #1065575 Report a problem | ||
| 12/6/2004 | Sold | $292,900+50.2%$97/sqft |
Source: Public Record Report a problem | ||
| 12/21/1999 | Sold | $195,000$65/sqft |
Source: Public Record Report a problem | ||
Public tax history
| Year | Property taxes | Tax assessment |
|---|---|---|
| 2025 | $6,460 +11.5% | $59,432 +4.6% |
| 2024 | $5,795 +21.9% | $56,803 -7% |
| 2023 | $4,755 -0.7% | $61,075 +40.6% |
| 2022 | $4,789 | $43,452 -2.8% |
| 2021 | -- | $44,702 +10.9% |
| 2020 | $4,413 +7.6% | $40,326 |
| 2019 | $4,102 | -- |
| 2018 | $4,102 +1.3% | $36,497 |
| 2017 | $4,051 | $36,497 +10.4% |
| 2016 | -- | $33,050 |
| 2015 | -- | $33,050 +34.3% |
| 2014 | $3,745 +20.3% | $24,604 +10% |
| 2013 | $3,113 | $22,360 |
| 2012 | -- | $22,360 |
| 2011 | $2,918 +1.9% | $22,360 -9.5% |
| 2010 | $2,862 +7.7% | $24,710 |
| 2009 | $2,659 | $24,710 +1.7% |
| 2008 | -- | $24,286 |
| 2007 | -- | $24,286 -16.5% |
| 2006 | -- | $29,101 |
| 2005 | -- | $29,101 +5% |
| 2002 | $2,376 +27.6% | $27,710 +36.2% |
| 2001 | $1,862 | $20,340 |
Find assessor info on the county website
Monthly payment
Est. payment
Payment breakdown
Explore the cost of this home by adjusting the details. Changes won't be saved.Climate risks
Neighborhood: 80111
Nearby schools
GreatSchools rating
- 7/10High Plains Elementary SchoolGrades: PK-5Distance: 2.3 mi
- 9/10Campus Middle SchoolGrades: 6-8Distance: 3.5 mi
- 9/10Cherry Creek High SchoolGrades: 9-12Distance: 3.6 mi
Schools provided by the listing agent
- Elementary: High Plain
- Middle: Campus
- High: Cherry Creek
Source: IRES as distributed by MLS GRID. This data may not be complete. We recommend contacting the local school district to confirm school assignments for this home.
- $803,9006 bd3 ba3.9k sqft6690 S Abilene Way, Centennial, CO 80111Off Market
- $1,510,0004 bd3 ba4.5k sqft6681 S Abilene Way, Centennial, CO 80111Sold

- $763,7003 bd2 ba1.8k sqft6680 S Abilene Way, Centennial, CO 80111Off Market
- $201,063-- sqft13700 E Arapahoe Rd, Englewood, CO 80112Off Market
- $726,8003 bd2 ba3k sqft6661 S Abilene Way, Centennial, CO 80111Off Market
- $606,6003 bd2 ba1.5k sqft6699 S Atchison Way, Centennial, CO 80111Off Market
- $1,862,8444.25 acres6670 S Potomac St, Centennial, CO 80111Off Market
- $28,361-- sqft6722 S Potomac St, Englewood, CO 80112Off Market
A local agent can set up tours, give advice and negotiate with sellers.
Similar homes
- $1,295,0005 bd4 ba3.9k sqft10295 E Aberdeen Avenue, Englewood, CO 80111For Sale

 MLS ID #2920485, Lexie White, HomeSmart. REcolorado as distributed by MLS GRID
 - $1,195,0004 bd4 ba4k sqft7743 S Jersey Way, Centennial, CO 80112For Sale
 MLS ID #6062353, Whitney L. Cain, LIV Sotheby's International Realty. REcolorado as distributed by MLS GRID
 - $1,199,9954 bd4 ba3.7k sqft8965 N Awl Road, Parker, CO 80138For Sale
 MLS ID #2956972, Timothy Byers, Colorado Realty Partners. REcolorado as distributed by MLS GRID
 - $888,0003 bd3 ba2.4k sqft7626 S Willow Way, Centennial, CO 80112For Sale
 MLS ID #8189025, Anne Dresser Kocur, LIV Sotheby's International Realty. REcolorado as distributed by MLS GRID
 - $1,049,0006 bd4 ba4k sqft1907 Ross Lane, Littleton, CO 80126For SaleMLS ID #3430948, Trelora Realty Team, Trelora Realty, Inc.. REcolorado as distributed by MLS GRID
- $669,0003 bd4 ba3.2k sqftCherry Creek Vista, Englewood, CO 80111For SaleMLS ID #3822269, Sarah Nolan, Compass - Denver. REcolorado as distributed by MLS GRID
- $719,0004 bd3 ba3.2k sqft10130 Lodestone Way, Parker, CO 80134For SaleMLS ID #5145935, Illona Gerlock, Coldwell Banker Realty 18. REcolorado as distributed by MLS GRID
- $899,0004 bd3 ba3.6k sqft511 E 3rd Avenue, Castle Rock, CO 80108For SaleMLS ID #6174169, Krystal Vigil, HomeSmart. REcolorado as distributed by MLS GRID
- $835,0005 bd4 ba3.9k sqft24781 E Ontario Drive, Aurora, CO 80016For SaleMLS ID #4807392, Betsy Aguilar, Gala Group, LLC. REcolorado as distributed by MLS GRID
- $660,0004 bd4 ba2.7k sqft15655 E Kettle Place, Englewood, CO 80112For SaleMLS ID #7515851, Susan Webber, Keller Williams Preferred Realty. REcolorado as distributed by MLS GRID
- $750,0003 bd4 ba3.2k sqft10187 Riverstone Drive, Parker, CO 80134For SaleMLS ID #4043682, Maura Cline, Compass - Denver. REcolorado as distributed by MLS GRID
- $1,325,0005 bd4 ba4k sqft1700 Thistle Ridge Road, Highlands Ranch, CO 80126For SaleMLS ID #6466845, Michael Hammond, MB Mastery Real Estate. REcolorado as distributed by MLS GRID
- $1,025,0005 bd4 ba4.1k sqft6717 Millstone Street, Littleton, CO 80130For SaleMLS ID #4652244, Jane Pearson, 1 Percent Lists Mile High. REcolorado as distributed by MLS GRID
- $1,275,0004 bd4 ba3k sqft222 S Marion Parkway, Denver, CO 80209For SaleMLS ID #2684762, Ryan Dillon, Madison & Company Properties. REcolorado as distributed by MLS GRID
- $825,0004 bd4 ba3.4k sqft9868 Sylvestor Road, Littleton, CO 80129For SaleMLS ID #2080161, Delphine Carlile, 8z Real Estate. REcolorado as distributed by MLS GRID
- $910,0004 bd4 ba3.1k sqft2897 S Coors Drive, Denver, CO 80228For SaleMLS ID #5450649, Tom Evon, HomeSmart. REcolorado as distributed by MLS GRID
- $875,0005 bd6 ba3.7k sqft11608 Sagewood Lane, Parker, CO 80138For SaleMLS ID #5102333, Jennifer Arvizu, Epique Realty. REcolorado as distributed by MLS GRID
- $689,0004 bd4 ba2.6k sqft16128 Amber Rock Ct, Parker, CO 80134For Sale
 MLS ID #8399493, Robert Youngs ABR MRP , The Cutting Edge. elevateMLS
 - $749,0004 bd3 ba3.6k sqft12677 Fisher Drive, Englewood, CO 80112For SaleMLS ID #9101430, Stephanie Collins, Redfin Corporation. REcolorado as distributed by MLS GRID
- $769,5006 bd4 ba3.3k sqft5155 E Weaver Drive, Centennial, CO 80121For SaleMLS ID #4526987, Amie Jacobs, Allure Homes LLC. REcolorado as distributed by MLS GRID
