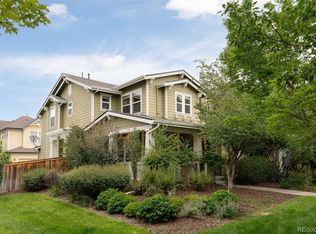
Gorgeous duplex that lives like a single-family home, ideally situated in the gated community of Cherry Creek Vista. Beautiful curb appeal with fresh exterior paint welcomes you in. The main level features a spacious living room with a cozy fireplace, a formal dining room (or optional office), an updated kitchen, an eat-in dining area, a mudroom/laundry room, and a convenient powder bath. The kitchen has beautiful granite countertops, new hardware, and a timeless backsplash. Upstairs, you’ll find three generously sized bedrooms, a loft, and an additional office space. Each bedroom featuring its own en suite bathroom for ultimate comfort and privacy. The large unfinished basement offers an excellent layout with egress windows, providing great potential for future expansion. Enjoy the outdoors in the private backyard, complete with a patio, lush lawn, and mature trees. Additional highlights include a two-car attached garage and a low-maintenance lifestyle, with the HOA covering exterior maintenance such as paint, roof, and even backyard mowing. Community amenities include a pool, clubhouse, and secure gated entry. Fiber optic internet in the neighborhood. Located within the highly sought-after Cherry Creek School District. New interior paint, new berber carpet, new custom window treatments.
For sale
Price cut: $6K (6/22)
$669,000
6175 S Paris Street, Englewood, CO 80111
3beds
3,204sqft
Duplex
Built in 2006
3,485 Square Feet Lot
$-- Zestimate®
$209/sqft
$504/mo HOA
What's special
- 69 days |
- 1,083 |
- 63 |
Zillow last checked:
Listing updated:
Listed by:
Sarah Nolan 734-476-7533 Sarah.Nolan@compass.com,
Compass - Denver
Source: REcolorado as distributed by MLS GRID,MLS#: 3822269
Facts & features
Interior
Bedrooms & bathrooms
- Bedrooms: 3
- Bathrooms: 4
- Full bathrooms: 3
- 1/2 bathrooms: 1
- Main level bathrooms: 1
Bedroom
- Description: Huge Primary
- Features: Primary Suite
- Level: Upper
Bedroom
- Level: Upper
Bedroom
- Level: Upper
Bathroom
- Features: En Suite Bathroom, Primary Suite
- Level: Upper
Bathroom
- Description: En Suite Bathroom For 2nd Bedroom Upstairs
- Features: En Suite Bathroom
- Level: Upper
Bathroom
- Description: En Suite Bathroom For 3rd Bedroom Upstairs
- Features: En Suite Bathroom
- Level: Upper
Bathroom
- Level: Main
Dining room
- Description: Formal Dining Or Could Be An Office (Can Easily Add Doors) Or Playroom
- Level: Main
Kitchen
- Description: Updated Granite Countertops, Beautiful Cabinetry With Elegant Hardware, Under Cabinet Lighting, New Appliances
- Level: Main
Laundry
- Level: Main
Living room
- Description: Gas Fireplace, Lots Of Light, High Ceilings
- Level: Main
Loft
- Description: Bonus Living Space, Place Room, Or Enclose For A 4th Bedroom Upstairs
- Level: Upper
Office
- Description: Perfect Space For An Office Or Sitting Area
- Level: Upper
Utility room
- Description: Great Layout To Finish In The Future If You'd Like, Or Perfect As Is For Storage
- Level: Basement
Heating
- Forced Air
Cooling
- Central Air
Appliances
- Included: Dishwasher, Disposal, Dryer, Microwave, Range, Refrigerator, Washer
- Laundry: In Unit
Features
- Ceiling Fan(s), Five Piece Bath, Granite Counters, High Ceilings, Pantry, Primary Suite, Walk-In Closet(s), Wired for Data
- Flooring: Carpet, Laminate, Tile
- Windows: Double Pane Windows, Window Treatments
- Basement: Full,Unfinished
- Number of fireplaces: 1
- Fireplace features: Gas, Living Room
- Common walls with other units/homes: 1 Common Wall
Interior area
- Total structure area: 3,204
- Total interior livable area: 3,204 sqft
- Finished area above ground: 2,280
- Finished area below ground: 0
Property
Parking
- Total spaces: 3
- Parking features: Concrete, Dry Walled, Lighted, Storage
- Attached garage spaces: 2
- Details: Off Street Spaces: 1
Features
- Levels: Two
- Stories: 2
- Patio & porch: Front Porch, Patio
- Exterior features: Private Yard
- Fencing: Full
Lot
- Size: 3,485 Square Feet
- Features: Landscaped, Master Planned, Sprinklers In Rear
Details
- Parcel number: 034440526
- Special conditions: Standard
Construction
Type & style
- Home type: SingleFamily
- Property subtype: Duplex
- Attached to another structure: Yes
Materials
- Frame, Stucco
- Foundation: Slab
- Roof: Composition
Condition
- Updated/Remodeled
- Year built: 2006
Utilities & green energy
- Electric: 110V, 220 Volts
- Sewer: Public Sewer
- Water: Public
- Utilities for property: Cable Available, Electricity Connected, Internet Access (Wired), Natural Gas Connected
Community & HOA
Community
- Security: Carbon Monoxide Detector(s), Smoke Detector(s)
- Subdivision: Cherry Creek Vista
HOA
- Has HOA: Yes
- Amenities included: Clubhouse, Gated, Parking, Playground, Pool, Tennis Court(s)
- Services included: Reserve Fund, Maintenance Grounds, Recycling, Road Maintenance, Snow Removal, Trash
- HOA fee: $450 monthly
- HOA name: Windemere Townhome Association Inc:
- HOA phone: 303-482-2213
- Second HOA fee: $54 monthly
- Second HOA name: Cottonwood Master Homeowners Association, Inc:
- Second HOA phone: 719-471-1703
Location
- Region: Greenwood Village
Financial & listing details
- Price per square foot: $209/sqft
- Tax assessed value: $655,600
- Annual tax amount: $4,672
- Date on market: 6/9/2026
- Listing terms: Cash,Conventional,FHA,VA Loan
- Exclusions: Staging Items, Seller's Personal Property, Curtains (Rods Stay), Washer, Dryer
- Ownership: Individual
- Electric utility on property: Yes
- Road surface type: Paved
Estimated market value
Not available
Estimated sales range
Not available
Not available
Price history
| Date | Event | Price |
|---|---|---|
| 6/22/2026 | Price change | $669,000-0.9%$209/sqft |
Source:  REcolorado as distributed by MLS GRID #3822269 Report a problem REcolorado as distributed by MLS GRID #3822269 Report a problem | ||
| 6/9/2026 | Listed for sale | $675,000+30.3%$211/sqft |
Source: REcolorado as distributed by MLS GRID #3822269 Report a problem | ||
| 10/2/2020 | Sold | $518,000-1.3%$162/sqft |
Source: Public Record Report a problem | ||
| 8/31/2020 | Pending sale | $525,000$164/sqft |
Source: Mb Champion Realty #9601060 Report a problem | ||
| 8/22/2020 | Listed for sale | $525,000+11.7%$164/sqft |
Source: Mb Champion Realty #9601060 Report a problem | ||
| 4/23/2019 | Listing removed | $2,750$1/sqft |
Source: Zillow Rental Network Report a problem | ||
| 3/6/2019 | Listed for rent | $2,750$1/sqft |
Source: Zillow Rental Network Report a problem | ||
| 12/19/2017 | Listing removed | $2,750$1/sqft |
Source: MB Champion Realty #6374204 Report a problem | ||
| 11/28/2017 | Listed for rent | $2,750$1/sqft |
Source: MB Champion Realty #1892915 Report a problem | ||
| 11/2/2017 | Sold | $470,000-1.1%$147/sqft |
Source: Public Record Report a problem | ||
| 10/25/2017 | Listed for sale | $475,000$148/sqft |
Source: RE/MAX PROFESSIONALS #6700453 Report a problem | ||
| 10/25/2017 | Pending sale | $475,000$148/sqft |
Source: RE/MAX Professionals #6700453 Report a problem | ||
| 9/12/2017 | Listing removed | $475,000$148/sqft |
Source: RE/MAX Professionals #6700453 Report a problem | ||
| 9/6/2017 | Listed for sale | $475,000+43.6%$148/sqft |
Source: RE/MAX Professionals #6700453 Report a problem | ||
| 4/1/2008 | Sold | $330,750$103/sqft |
Source: Public Record Report a problem | ||
Public tax history
| Year | Property taxes | Tax assessment |
|---|---|---|
| 2025 | $4,622 +12.7% | $40,975 -8.5% |
| 2024 | $4,101 +24.4% | $44,796 -8.5% |
| 2023 | $3,295 +0.3% | $48,951 +44.5% |
| 2022 | $3,285 | $33,868 -2.8% |
| 2021 | -- | $34,842 -0.1% |
| 2020 | $3,321 +2.1% | $34,885 |
| 2019 | $3,254 | -- |
| 2018 | $3,254 +1% | $33,156 |
| 2017 | $3,222 | $33,156 +15.8% |
| 2016 | -- | $28,624 |
| 2015 | -- | $28,624 +16.4% |
| 2014 | $2,815 +5.7% | $24,588 +15.8% |
| 2013 | $2,664 | $21,240 |
| 2012 | -- | $21,240 |
| 2011 | $2,823 +2.8% | $21,240 -14.4% |
| 2010 | $2,747 -17.4% | $24,800 |
| 2009 | $3,325 | $24,800 -17.5% |
| 2008 | -- | $30,073 +399.1% |
| 2007 | -- | $6,025 -28.4% |
| 2006 | -- | $8,410 |
| 2005 | -- | $8,410 |
Find assessor info on the county website
Monthly payment
Est. payment
Payment breakdown
Explore the cost of this home by adjusting the details. Changes won't be saved.Climate risks
Neighborhood: 80111
Nearby schools
GreatSchools rating
- 8/10Cottonwood Creek Elementary SchoolGrades: PK-5Distance: 0.7 mi
- 9/10Campus Middle SchoolGrades: 6-8Distance: 2.4 mi
- 9/10Cherry Creek High SchoolGrades: 9-12Distance: 2.5 mi
Schools provided by the listing agent
- Elementary: Cottonwood Creek
- Middle: Campus
- High: Cherry Creek
- District: Cherry Creek 5
Source: REcolorado as distributed by MLS GRID. This data may not be complete. We recommend contacting the local school district to confirm school assignments for this home.
- $518,4003 bd2 ba1.8k sqft6185 S Paris St, Greenwood Village, CO 80111Off Market

- $601,9003 bd4 ba3.3k sqft6165 S Paris St, Greenwood Village, CO 80111Off Market
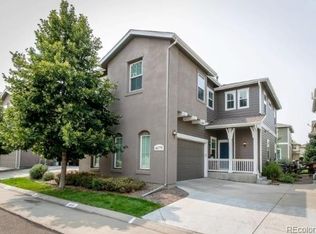
- $621,0003 bd3 ba2.8k sqft6195 S Paris St, Greenwood Village, CO 80111Off Market
- $556,6003 bd2 ba2.5k sqft6155 S Paris St, Greenwood Village, CO 80111Off Market
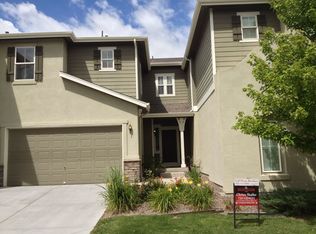
- $695,0005 bd5 ba3.2k sqft6145 S Paris St, Greenwood Village, CO 80111Sold
- $522,7002 bd3 ba2.5k sqft6180 S Paris St, Greenwood Village, CO 80111Off Market
- $613,1003 bd4 ba2.2k sqft6170 S Oswego St, Greenwood Village, CO 80111Off Market
- $520,5002 bd3 ba2.5k sqft6180 S Oswego St, Greenwood Village, CO 80111Off Market
A local agent can set up tours, give advice and negotiate with sellers.
Similar homes
- $625,0004 bd4 ba2.7k sqft14192 E Chenango Place, Aurora, CO 80015For Sale
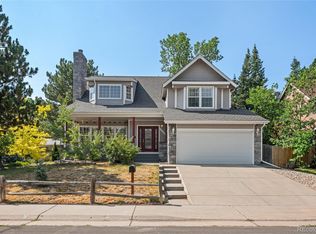
 MLS ID #8112966, Melissa Wiggins, Keller Williams Realty Downtown LLC. REcolorado as distributed by MLS GRID
 - $689,0003 bd3 ba3.3k sqft8382 E Amherst Circle, Denver, CO 80231For Sale
 MLS ID #5810769, Billie Jo Benoit, LoKation. REcolorado as distributed by MLS GRID
 - $665,0004 bd4 ba2.6k sqft5517 Brooklawn Lane, Highlands Ranch, CO 80130For Sale
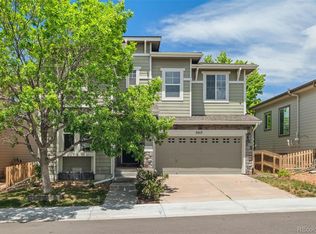 MLS ID #1611918, Stephen Berg, 8z Real Estate. REcolorado as distributed by MLS GRID
 - $675,0003 bd3 ba1.7k sqft3469 Florence Way, Denver, CO 80238For Sale
 MLS ID #8679330, Jason Cummings, Serhant Colorado LLC. REcolorado as distributed by MLS GRID
 - $675,0005 bd3 ba3.5k sqft11361 Sun Prairie Court, Parker, CO 80138For SaleMLS ID #8493547, Nick Gustafson, Coldwell Banker Realty 24. REcolorado as distributed by MLS GRID
- $650,0004 bd3 ba2.2k sqft10382 Nottingham Drive, Parker, CO 80134For SaleMLS ID #4991744, Shaylin Werner, RE/MAX Professionals. REcolorado as distributed by MLS GRID
- $670,0004 bd4 ba2.6k sqft26822 E Easter Place, Aurora, CO 80016For SaleMLS ID #9274364, Heather Christensen, Keller Williams DTC. REcolorado as distributed by MLS GRID
- $692,5004 bd5 ba3.8k sqft4454 S Himalaya Circle, Aurora, CO 80015For SaleMLS ID #4586957, Michael Galansky, The Galansky Group LLC. REcolorado as distributed by MLS GRID
- $650,0003 bd3 ba2.6k sqft4620 Fenwood Drive, Littleton, CO 80130For SaleMLS ID #7619115, Jeff Gadd, Coldwell Banker Realty 24. REcolorado as distributed by MLS GRID
- $749,0004 bd3 ba3.6k sqft12677 Fisher Drive, Englewood, CO 80112For SaleMLS ID #9101430, Stephanie Collins, Redfin Corporation. REcolorado as distributed by MLS GRID
- $625,0003 bd3 ba2.5k sqft5339 S Cody Street, Littleton, CO 80123For SaleMLS ID #7242222, Lori Perry, eXp Realty, LLC. REcolorado as distributed by MLS GRID
- $650,0004 bd4 ba2.5k sqft4883 Apollo Bay Drive, Highlands Ranch, CO 80130For SaleMLS ID #2558280, Jolynn Crownover, Real Broker, LLC DBA Real. REcolorado as distributed by MLS GRID
- $629,9003 bd3 ba2.6k sqft10559 Jewelberry Trail, Littleton, CO 80130For SaleMLS ID #9292341, Samuel Rodriguez Jr, 1 Percent Lists Mile High. REcolorado as distributed by MLS GRID
- $745,0003 bd3 ba4.3k sqft20737 E Fair Lane, Aurora, CO 80016For SaleMLS ID #7143991, Michael Cutbirth, Coldwell Banker Realty 24. REcolorado as distributed by MLS GRID
- $704,9005 bd3 ba3.9k sqft6668 S Killarney Court, Aurora, CO 80016For SaleMLS ID #1719043, Julie Maeda, Guardian Real Estate Group. REcolorado as distributed by MLS GRID
- $629,9003 bd4 ba2k sqft8922 Maribou Court, Littleton, CO 80130For SaleMLS ID #7499132, Sergio Nazzaro, 8z Real Estate. REcolorado as distributed by MLS GRID
- $650,0005 bd4 ba2.5k sqft4844 Apollo Bay Drive, Highlands Ranch, CO 80130For SaleMLS ID #6482621, Robyn Carnes, Keller Williams DTC. REcolorado as distributed by MLS GRID
- $679,9006 bd3 ba4.1k sqft23430 E Holly Hills Way, Parker, CO 80138For SaleMLS ID #1962643, Cameron McClellan, eXp Realty, LLC. REcolorado as distributed by MLS GRID
- $690,0004 bd4 ba2.9k sqft26845 E Quarto Place, Aurora, CO 80016For SaleMLS ID #5144593, Lacey McMurdo, HomeSmart Realty. REcolorado as distributed by MLS GRID
- $639,9005 bd4 ba2.5k sqft10526 Berthoud Way, Parker, CO 80134For SaleMLS ID #4156213, Brittney Ostransky, Real Broker, LLC DBA Real. REcolorado as distributed by MLS GRID
