Location Location Location! Welcome to this thoughtfully designed home located in the vibrant and highly sought-after community of Greenwood Village, CO. Perfect for those who value a balance of convenience and comfort, this home offers a seamless blend of modern amenities and flexible spaces to suit your lifestyle and top rated Cherry Creek Schools!
Inside you’re greeted by 10-foot ceilings and large windows allowing natural light to fill the open living areas, and a recently renovated contemporary kitchen with stainless steel appliances, quartz countertops, and floor-to-ceiling cabinetry. Each upstairs bedroom includes it's own en-suite bath, and primary suite is a sanctuary, featuring abundant natural light, a luxurious 5-piece bathroom, and a custom walk-in closet with modern built-ins. Upstairs also features not one, but 2 loft/flex areas that could be used as an office, play area, library, etc - the choice is yours. The hardwood floors throughout the house elevate it’s timeless charm and convenience. Laundry room/mudroom is conveniently located on main level and includes cabinets for convenience and storage. Basement is finished and has additional living space with large family room that can be a media room, rec room, a fitness room, or an office in addition to 2 more bedrooms, a full bathroom and storage space for all those extras and decorations!
This home is located in a gated community, offering privacy and peace of mind. The fenced backyard is a private retreat with an extended concrete patio perfect for outdoor relaxation. Maintenance is worry-free with the HOA managing lawn mowing and sprinkler systems! Yes, you read it right - you don't have to mow your lawn!
Community amenities include a clubhouse, pool, hot tub, tennis & volleyball courts. Nearby Cherry Creek State Park offers endless biking and hiking trails. Enjoy proximity to top-tier shopping, dining, and entertainment, including a variety of excellent restaurants, bars and entertainment.
Sold for $695,000
$695,000
6145 S Paris Street, Greenwood Village, CO 80111
5beds
3,202sqft
Townhouse
Built in 2006
-- sqft lot
$659,500 Zestimate®
$217/sqft
$4,129 Estimated rent
Home value
$659,500
$613,000 - $706,000
$4,129/mo
Zestimate® history
Owner options
List your home for rent
$4,129/mo
Rent Zestimate®
Find your next renter with Zillow Rental Manager. Plus, with online applications, you can quickly screen prospective tenants – for free.
$4,129/mo
Rent Zestimate®
Refinance and save
$4,482/mo
Est. payment
Refinancing to a lower rate could help reduce your monthly payments and save thousands over the life of the loan.
$4,482/mo
Est. payment
Explore your selling options
Work with a Zillow partner agent
Leverage their expertise and Zillow's premium Showcase listings to get your home seen by more buyers.
Get startedList with your own agent
Get your home in front of millions of buyers by listing it on Zillow.
Learn how to do itSell it yourself
Take full control of how buyers see your home on Zillow by listing For Sale by Owner (FSBO).
List your homeWhat's special
Zillow last checked:
Listing updated:
Listed by:
Olga Telesin 720-365-4651 Olga@exitrealtydtc.com,
EXIT Realty DTC, Cherry Creek, Pikes Peak.
Bought with:
Sean Closset, 100037775
Coldwell Banker Realty 18
Source: REcolorado as distributed by MLS GRID,MLS#: 9341236
Facts & features
Interior
Bedrooms & bathrooms
- Bedrooms: 5
- Bathrooms: 5
- Full bathrooms: 4
- 1/2 bathrooms: 1
- Main level bathrooms: 1
Primary bedroom
- Description: Hardwood Floors, En-Suite 5-Piece Bath, Custom Walk-In Closet
- Level: Upper
Bedroom
- Description: Bedroom #2. Hardwood Floors
- Level: Upper
Bedroom
- Description: Bedroom #3
- Level: Upper
Bedroom
- Description: Bedroom #4. Laminate Flooring
- Level: Basement
Bedroom
- Description: Bedroom #5 Non-Conforming, No Closet, But Room To Finish It Next To The Mechanical Room
- Level: Basement
Primary bathroom
- Description: 5 Piece With Walk-In Closet
- Level: Upper
Bathroom
- Level: Main
Bathroom
- Description: En-Suite Bathroom
- Level: Upper
Bathroom
- Description: En-Suite Bathroom, Updated Quartz Counter Top
- Level: Upper
Bathroom
- Description: Granite Countertop
- Level: Basement
Den
- Description: Engineered Hardwood Floors
- Level: Main
Dining room
- Description: Engineered Hardwood Floors
- Level: Main
Family room
- Description: Laminate Flooring
- Level: Basement
Kitchen
- Description: Engineered Hardwood Floors
- Level: Main
Living room
- Description: Engineered Hardwood Floors
- Level: Main
Loft
- Description: Loft #1. Hardwood Floors
- Level: Upper
Loft
- Description: Loft #2. Hardwood Floors
- Level: Upper
Mud room
- Description: Mud Room/Laundry Room On Main Floor
- Level: Main
Heating
- Forced Air
Cooling
- Central Air
Appliances
- Included: Dishwasher, Disposal, Humidifier, Range, Refrigerator
Features
- Ceiling Fan(s), Five Piece Bath, High Ceilings, Pantry, Primary Suite, Quartz Counters, Smoke Free, Walk-In Closet(s)
- Flooring: Laminate, Tile, Wood
- Windows: Double Pane Windows, Window Coverings, Window Treatments
- Basement: Finished,Full
- Number of fireplaces: 1
- Fireplace features: Gas, Living Room
- Common walls with other units/homes: End Unit,1 Common Wall
Interior area
- Total structure area: 3,202
- Total interior livable area: 3,202 sqft
- Finished area above ground: 2,280
- Finished area below ground: 922
Property
Parking
- Total spaces: 3
- Parking features: Concrete
- Attached garage spaces: 2
- Details: Reserved Spaces: 1
Features
- Levels: Two
- Stories: 2
- Patio & porch: Patio
Lot
- Features: Sprinklers In Front, Sprinklers In Rear
Details
- Parcel number: 034440551
- Special conditions: Standard
Construction
Type & style
- Home type: Townhouse
- Property subtype: Townhouse
- Attached to another structure: Yes
Materials
- Stucco, Wood Siding
- Roof: Unknown
Condition
- Updated/Remodeled
- Year built: 2006
Utilities & green energy
- Sewer: Public Sewer
- Water: Public
Community & HOA
Community
- Security: Video Doorbell
- Subdivision: Cherry Creek Vista
HOA
- Has HOA: Yes
- Amenities included: Clubhouse, Pool, Spa/Hot Tub, Tennis Court(s)
- Services included: Insurance, Maintenance Grounds, Maintenance Structure, Recycling, Snow Removal, Trash
- HOA fee: $450 monthly
- HOA name: Windemere Townhome Association Inc
- HOA phone: 303-482-2213
- Second HOA fee: $56 monthly
- Second HOA name: Cottonwood Master Homeowners Association, Inc
- Second HOA phone: 719-471-1703
Location
- Region: Greenwood Village
Financial & listing details
- Price per square foot: $217/sqft
- Tax assessed value: $636,800
- Annual tax amount: $3,988
- Date on market: 9/21/2024
- Listing terms: 1031 Exchange,Cash,Conventional,FHA,Jumbo,VA Loan
- Exclusions: Washer And Dryer. All Window Curtains On The Main Floor. Dining Room Chandelier, Living Room Chandelier And Primary Bedroom Chandelier. All Personal Items, Including All Bedroom Furniture Attached To The Walls. sellers Will Replace With New Chandeliers Before Closing Or Would Credit Buyers At Closing If That's What Buyers Would Prefer.
- Ownership: Individual
Price history
| Date | Event | Price |
|---|---|---|
| 4/18/2025 | Sold | $695,000$217/sqft |
Source:  REcolorado as distributed by MLS GRID #9341236 Report a problem REcolorado as distributed by MLS GRID #9341236 Report a problem | ||
| 3/15/2025 | Pending sale | $695,000$217/sqft |
Source: REcolorado as distributed by MLS GRID #9341236 Report a problem | ||
| 1/23/2025 | Listed for sale | $695,000$217/sqft |
Source: REcolorado as distributed by MLS GRID #9341236 Report a problem | ||
| 12/11/2024 | Listing removed | $695,000$217/sqft |
Source:  Exit Realty #9341236 Report a problem Exit Realty #9341236 Report a problem | ||
| 9/21/2024 | Listed for sale | $695,000+98.6%$217/sqft |
Source: REcolorado as distributed by MLS GRID #9341236 Report a problem | ||
| 1/2/2024 | Listing removed | -- |
Source: Zillow Rentals Report a problem | ||
| 11/1/2023 | Listed for rent | $3,490$1/sqft |
Source: Zillow Rentals Report a problem | ||
| 8/21/2009 | Sold | $350,000-5.4%$109/sqft |
Source: Public Record Report a problem | ||
| 7/12/2009 | Listed for sale | $369,900+8.8%$116/sqft |
Source: Fuller Sotheby's International Realty #790885 Report a problem | ||
| 6/20/2007 | Sold | $339,950$106/sqft |
Source: Public Record Report a problem | ||
Public tax history
| Year | Property taxes | Tax assessment |
|---|---|---|
| 2025 | $4,495 +12.7% | $39,800 -8.6% |
| 2024 | $3,988 +23.6% | $43,563 -8.7% |
| 2023 | $3,228 +0.3% | $47,707 +43.8% |
| 2022 | $3,218 | $33,173 -2.8% |
| 2021 | -- | $34,127 -3.8% |
| 2020 | $3,377 -0.2% | $35,472 |
| 2019 | $3,383 | -- |
| 2018 | $3,383 +1% | $34,466 |
| 2017 | $3,349 | $34,466 +12.5% |
| 2016 | -- | $30,646 |
| 2015 | -- | $30,646 +15.1% |
| 2014 | $3,014 +4.5% | $26,618 +6.3% |
| 2013 | $2,884 | $25,030 |
| 2012 | -- | $25,030 |
| 2011 | $2,997 +2.8% | $25,030 -4.9% |
| 2010 | $2,916 -12.3% | $26,330 |
| 2009 | $3,326 | $26,330 -12.4% |
| 2008 | -- | $30,073 +186.3% |
| 2007 | -- | $10,503 +24.9% |
| 2006 | -- | $8,410 |
| 2005 | -- | $8,410 |
Find assessor info on the county website
Neighborhood: 80111
Nearby homes
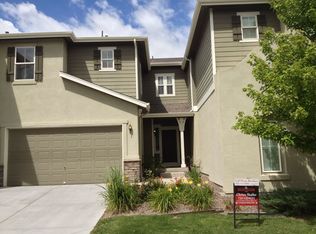
- $556,6003 bd2 ba2.5k sqft6155 S Paris St, Greenwood Village, CO 80111Off Market
- $681,0004 bd4 ba2.9k sqft6135 S Paris St, Greenwood Village, CO 80111Sold

- $601,9003 bd4 ba3.3k sqft6165 S Paris St, Greenwood Village, CO 80111Off Market
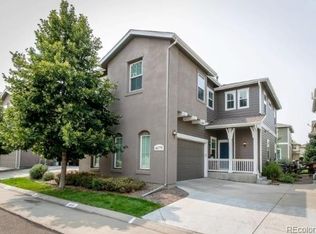
- $506,3002 bd3 ba1.8k sqft6125 S Paris St, Greenwood Village, CO 80111Off Market
- $608,1003 bd4 ba2.2k sqft6140 S Oswego St, Greenwood Village, CO 80111Off Market
- $522,7002 bd3 ba2.5k sqft6150 S Oswego St, Greenwood Village, CO 80111Off Market
- $669,0003 bd4 ba3.2k sqft6175 S Paris St, Greenwood Village, CO 80111For Sale
- $591,6003 bd4 ba2.2k sqft6115 S Paris St, Greenwood Village, CO 80111Off Market
Nearby schools
GreatSchools rating
- 8/10Cottonwood Creek Elementary SchoolGrades: PK-5Distance: 0.7 mi
- 9/10Campus Middle SchoolGrades: 6-8Distance: 2.4 mi
- 9/10Cherry Creek High SchoolGrades: 9-12Distance: 2.4 mi
Schools provided by the listing agent
- Elementary: Cottonwood Creek
- Middle: Campus
- High: Cherry Creek
- District: Cherry Creek 5
Source: REcolorado as distributed by MLS GRID. This data may not be complete. We recommend contacting the local school district to confirm school assignments for this home.
Get a cash offer in 3 minutes
Find out how much your home could sell for in as little as 3 minutes with a no-obligation cash offer.
Estimated market value
$659,500
Get a cash offer in 3 minutes
Find out how much your home could sell for in as little as 3 minutes with a no-obligation cash offer.
Estimated market value
$659,500
- Colorado
- Arapahoe County
- Greenwood Village
- 80111
- 6145 S Paris Street
Nearby cities
Nearby zip codes
Other Greenwood Village Topics
- Apartments for Rent in 80111
- Houses for Sale in 80111
- Houses for Rent in 80111
- 80111 Real Estate
- Greenwood Village Condos
- Houses for Sale in Greenwood Village
- Newest Listings in Greenwood Village
- Greenwood Village Home Values
- Greenwood Village Real Estate Agents
- Greenwood Village Refinance
- Greenwood Village Mortgage Rates
