Welcome to your dream home - a stunning 4-bedroom townhome in the highly sought-after Cherry Creek School District. Perfectly designed for families and pet lovers, this beautiful residence features a private yard, ideal for your dogs to play and explore. Just steps away, you'll find incredible walking trails that invite you to enjoy the great outdoors. As you enter, you're greeted by an open and airy layout that seamlessly blends style and functionality and gorgeous cherry hardwood main floors, juke carpeting, and luxury vinyl plank in the basement. The gourmet kitchen is a chef’s paradise, complete with exquisite leathered granite countertops and a top-of-the-line Wolf gas range complete with exterior vent, and high-end stainless steel appliances, perfect for culinary adventures and entertaining. The adjacent dining and living areas create an inviting space for gatherings, filled with natural light from large windows. Retreat to the luxurious primary bedroom, a spacious sanctuary designed for relaxation. This exquisite room features a massive walk-in closet that accommodates all your wardrobe needs, ensuring you have space for everything. The en-suite bathroom boasts modern finishes.. The home also includes a private suite in the basement, providing a versatile space that can be used as a guest room or home office which also includes a spacious walk-through closet with built-in drawers and shelving and an exquisite three quarters bathroom. This added feature ensures comfort and privacy for everyone in the household. Dual-zone climate control and a brand NEW furnace and condenser! Located in a gated community known for its outstanding schooling, this townhome offers the perfect blend of luxury, convenience, outdoor living, and lives like a single family residence. The HOA covers exterior maintenance including the roof and mowing the lawn. The second HOA is optional and includes amenities like the pool, clubhouse, and tennis courts. Schedule a viewing today!
Sold for $681,000
$681,000
6135 S Paris Street, Englewood, CO 80111
4beds
2,903sqft
Townhouse
Built in 2006
3,485 Square Feet Lot
$646,200 Zestimate®
$235/sqft
$3,668 Estimated rent
Home value
$646,200
$601,000 - $691,000
$3,668/mo
Zestimate® history
Owner options
List your home for rent
$3,668/mo
Rent Zestimate®
Find your next renter with Zillow Rental Manager. Plus, with online applications, you can quickly screen prospective tenants – for free.
$3,668/mo
Rent Zestimate®
Refinance and save
$4,406/mo
Est. payment
Refinancing to a lower rate could help reduce your monthly payments and save thousands over the life of the loan.
$4,406/mo
Est. payment
Explore your selling options
Work with a Zillow partner agent
Leverage their expertise and Zillow's premium Showcase listings to get your home seen by more buyers.
Get startedList with your own agent
Get your home in front of millions of buyers by listing it on Zillow.
Learn how to do itSell it yourself
Take full control of how buyers see your home on Zillow by listing For Sale by Owner (FSBO).
List your homeWhat's special
Private yardLuxurious primary bedroomOpen and airy layoutTop-of-the-line wolf gas rangeExquisite leathered granite countertopsEn-suite bathroomMassive walk-in closet
Zillow last checked:
Listing updated:
Listed by:
Cole Rudy 720-704-4882 cole.rudy@compass.com,
Compass - Denver,
Kaitlin Kinney 303-570-9568,
Compass - Denver
Bought with:
Mark Rielly, 040004619
RE/MAX Professionals
Source: REcolorado as distributed by MLS GRID,MLS#: 7523659
Facts & features
Interior
Bedrooms & bathrooms
- Bedrooms: 4
- Bathrooms: 4
- Full bathrooms: 2
- 3/4 bathrooms: 1
- 1/2 bathrooms: 1
- Main level bathrooms: 1
Primary bedroom
- Level: Upper
- Area: 405 Square Feet
- Dimensions: 27 x 15
Bedroom
- Level: Upper
- Area: 140 Square Feet
- Dimensions: 14 x 10
Bedroom
- Level: Upper
- Area: 143 Square Feet
- Dimensions: 13 x 11
Bedroom
- Level: Basement
- Area: 209 Square Feet
- Dimensions: 11 x 19
Primary bathroom
- Level: Upper
- Area: 104 Square Feet
- Dimensions: 13 x 8
Bathroom
- Level: Upper
- Area: 110 Square Feet
- Dimensions: 10 x 11
Bathroom
- Level: Main
- Area: 30 Square Feet
- Dimensions: 6 x 5
Bathroom
- Level: Basement
- Area: 80 Square Feet
- Dimensions: 10 x 8
Dining room
- Level: Main
- Area: 126 Square Feet
- Dimensions: 9 x 14
Family room
- Level: Basement
- Area: 132 Square Feet
- Dimensions: 11 x 12
Kitchen
- Level: Main
- Area: 168 Square Feet
- Dimensions: 12 x 14
Laundry
- Level: Main
- Area: 42 Square Feet
- Dimensions: 6 x 7
Living room
- Level: Main
- Area: 221 Square Feet
- Dimensions: 17 x 13
Office
- Level: Upper
- Area: 182 Square Feet
- Dimensions: 13 x 14
Heating
- Forced Air
Cooling
- Central Air
Appliances
- Included: Convection Oven, Dishwasher, Disposal, Dryer, Freezer, Gas Water Heater, Oven, Range, Range Hood, Refrigerator, Washer
- Laundry: In Unit
Features
- Ceiling Fan(s), Eat-in Kitchen, Five Piece Bath, Granite Counters, High Ceilings, High Speed Internet, Open Floorplan, Primary Suite, Smoke Free
- Flooring: Carpet, Wood
- Windows: Double Pane Windows
- Basement: Finished
- Number of fireplaces: 1
- Fireplace features: Gas, Living Room
- Common walls with other units/homes: 1 Common Wall
Interior area
- Total structure area: 2,903
- Total interior livable area: 2,903 sqft
- Finished area above ground: 2,071
- Finished area below ground: 592
Property
Parking
- Total spaces: 3
- Parking features: Garage - Attached
- Attached garage spaces: 2
- Details: Reserved Spaces: 1
Features
- Levels: Two
- Stories: 2
- Entry location: Ground
- Patio & porch: Front Porch, Patio
- Exterior features: Rain Gutters
- Fencing: Partial
Lot
- Size: 3,485 Square Feet
Details
- Parcel number: 034440569
- Zoning: GR.05
- Special conditions: Standard
Construction
Type & style
- Home type: Townhouse
- Architectural style: Contemporary,Urban Contemporary
- Property subtype: Townhouse
- Attached to another structure: Yes
Materials
- Frame, Stucco, Wood Siding
- Foundation: Concrete Perimeter
Condition
- Year built: 2006
Utilities & green energy
- Electric: 220 Volts
- Sewer: Public Sewer
- Water: Public
- Utilities for property: Cable Available, Electricity Connected, Internet Access (Wired), Natural Gas Connected, Phone Connected
Community & HOA
Community
- Subdivision: Windemere
HOA
- Has HOA: Yes
- Amenities included: Clubhouse, Pool, Tennis Court(s)
- Services included: Reserve Fund, Exterior Maintenance w/out Roof, Irrigation, Maintenance Grounds, Maintenance Structure, Snow Removal, Trash
- HOA fee: $456 monthly
- HOA name: Advance HOA - Roof maintenance included in HOA
- HOA phone: 303-482-2213
- Second HOA fee: $56 monthly
- Second HOA name: Cottonwood - OPTIONAL
- Second HOA phone: 719-314-4506
Location
- Region: Greenwood Village
Financial & listing details
- Price per square foot: $235/sqft
- Tax assessed value: $678,700
- Annual tax amount: $4,504
- Date on market: 3/18/2025
- Listing terms: 1031 Exchange,Cash,Conventional,FHA,VA Loan
- Exclusions: Seller's Personal Property
- Ownership: Individual
- Electric utility on property: Yes
- Road surface type: Paved
Price history
| Date | Event | Price |
|---|---|---|
| 4/18/2025 | Sold | $681,000+0.2%$235/sqft |
Source:  REcolorado as distributed by MLS GRID #7523659 Report a problem REcolorado as distributed by MLS GRID #7523659 Report a problem | ||
| 3/22/2025 | Pending sale | $679,900$234/sqft |
Source: REcolorado as distributed by MLS GRID #7523659 Report a problem | ||
| 3/18/2025 | Listed for sale | $679,900+4.6%$234/sqft |
Source: REcolorado as distributed by MLS GRID #7523659 Report a problem | ||
| 11/4/2021 | Sold | $650,000+40.1%$224/sqft |
Source: Public Record Report a problem | ||
| 4/5/2018 | Sold | $464,000-0.2%$160/sqft |
Source: Public Record Report a problem | ||
| 2/28/2018 | Pending sale | $465,000$160/sqft |
Source: Redfin Corporation #3270582 Report a problem | ||
| 2/16/2018 | Listed for sale | $465,000+31%$160/sqft |
Source: Redfin Corporation #3270582 Report a problem | ||
| 2/5/2014 | Sold | $355,000$122/sqft |
Source: Public Record Report a problem | ||
| 11/11/2013 | Listed for sale | $355,000+6.6%$122/sqft |
Source: Keller Williams Realty DTC #1247048 Report a problem | ||
| 5/31/2007 | Sold | $333,000$115/sqft |
Source: Public Record Report a problem | ||
Public tax history
| Year | Property taxes | Tax assessment |
|---|---|---|
| 2025 | $4,504 +12.7% | $42,419 -2.8% |
| 2024 | $3,996 +17.8% | $43,657 -8.7% |
| 2023 | $3,393 +0.3% | $47,801 +37.1% |
| 2022 | $3,383 | $34,869 -2.8% |
| 2021 | -- | $35,872 +3.1% |
| 2020 | $3,312 +4.9% | $34,792 |
| 2019 | $3,158 | -- |
| 2018 | $3,158 +1% | $32,177 |
| 2017 | $3,127 | $32,177 +10.2% |
| 2016 | -- | $29,197 |
| 2015 | -- | $29,197 +7.2% |
| 2014 | $2,872 -2.7% | $27,239 +8.6% |
| 2013 | $2,951 | $25,090 |
| 2012 | -- | $25,090 |
| 2011 | $2,994 +2.8% | $25,090 -4.6% |
| 2010 | $2,913 +2% | $26,300 |
| 2009 | $2,857 | $26,300 +1.8% |
| 2008 | -- | $25,846 +173.6% |
| 2007 | -- | $9,446 +12.3% |
| 2006 | -- | $8,410 |
| 2005 | -- | $8,410 |
Find assessor info on the county website
Neighborhood: 80111
Nearby homes
- $506,3002 bd3 ba1.8k sqft6125 S Paris St, Greenwood Village, CO 80111Off Market
- $695,0005 bd5 ba3.2k sqft6145 S Paris St, Greenwood Village, CO 80111Sold
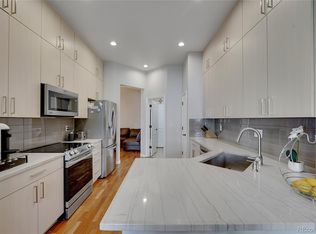
- $591,6003 bd4 ba2.2k sqft6115 S Paris St, Greenwood Village, CO 80111Off Market
- $556,6003 bd2 ba2.5k sqft6155 S Paris St, Greenwood Village, CO 80111Off Market
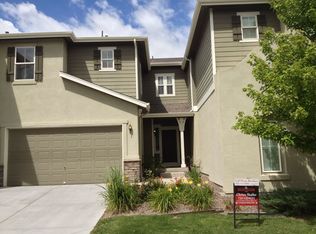
- $615,0003 bd3 ba2.8k sqft6130 S Oswego St, Greenwood Village, CO 80111Sold
- $519,7002 bd4 ba1.8k sqft6120 S Oswego St, Greenwood Village, CO 80111Off Market
- $608,1003 bd4 ba2.2k sqft6140 S Oswego St, Greenwood Village, CO 80111Off Market
- $604,4003 bd4 ba3.3k sqft6165 S Paris St, Greenwood Village, CO 80111Off Market
Nearby schools
GreatSchools rating
- 8/10Cottonwood Creek Elementary SchoolGrades: PK-5Distance: 0.7 mi
- 9/10Campus Middle SchoolGrades: 6-8Distance: 2.4 mi
- 9/10Cherry Creek High SchoolGrades: 9-12Distance: 2.4 mi
Schools provided by the listing agent
- Elementary: Cottonwood Creek
- Middle: Campus
- High: Cherry Creek
- District: Cherry Creek 5
Source: REcolorado as distributed by MLS GRID. This data may not be complete. We recommend contacting the local school district to confirm school assignments for this home.
Get a cash offer in 3 minutes
Find out how much your home could sell for in as little as 3 minutes with a no-obligation cash offer.
Estimated market value
$646,200
Get a cash offer in 3 minutes
Find out how much your home could sell for in as little as 3 minutes with a no-obligation cash offer.
Estimated market value
$646,200
- Colorado
- Arapahoe County
- Greenwood Village
- 80111
- 6135 S Paris Street
Nearby cities
Nearby zip codes
Other Greenwood Village Topics
- Apartments for Rent in 80111
- Houses for Sale in 80111
- Houses for Rent in 80111
- 80111 Real Estate
- Greenwood Village Condos
- Houses for Sale in Greenwood Village
- Newest Listings in Greenwood Village
- Greenwood Village Home Values
- Greenwood Village Real Estate Agents
- Greenwood Village Refinance
- Greenwood Village Mortgage Rates
