Beautiful Three Bedroom Luxury Townhome located inside a gated community in Greenwood Village! Direct walking path from the community to Cherry Creek State Park provides access to 4,200 acres of open space including an 850-acre reservoir, miles of hiking and biking trails, campgrounds, horseback riding, an amazing location!
As you enter this end unit townhome you will be greeted with South facing natural light, stunning hardwood floors and glorious 9ft ceilings. A Gorgeous Kitchen with slab granite countertops including a counter eating area, stainless appliances, and a large pantry overlooks the Family and Dining rooms to create the "Great room" feel that provides an ideal space for entertaining, watch TV while doing dishes? Dining room walks out to the HOA maintained backyard that includes a patio suited for an evening dining under the stars.
9ft ceilings continue onto the Second floor with a spectacular master suite, loft area, 2 additional bedrooms, and an additional full bathroom. The master suite stands out with a large walk-in closet, 5-piece bath, and a unique attached area that could be used for a cozy reading nook or a private workspace.
The large unfinished basement provides room for storage as well as room for an additional bedroom, roughed in bathroom, or rec room. 3 large legal fire escape windows. The perfect opportunity to customize your new home to your liking!
The neighborhood is in a desirable location within the Cherry Creek School District, close to shopping, restaurants, the Denver Tech Center, and I – 25. The private pool, tennis courts, and clubhouse are within a 5-minute walk from the front door with a children’s playground adjacent to the West end of the community.
Sold for $615,000
$615,000
6130 S Oswego Street, Englewood, CO 80111
3beds
2,888sqft
Townhouse
Built in 2006
3,485 Square Feet Lot
$582,500 Zestimate®
$213/sqft
$3,432 Estimated rent
Home value
$582,500
$542,000 - $623,000
$3,432/mo
Zestimate® history
Owner options
List your home for rent
$3,432/mo
Rent Zestimate®
Find your next renter with Zillow Rental Manager. Plus, with online applications, you can quickly screen prospective tenants – for free.
$3,432/mo
Rent Zestimate®
Refinance and save
$4,032/mo
Est. payment
Refinancing to a lower rate could help reduce your monthly payments and save thousands over the life of the loan.
$4,032/mo
Est. payment
Explore your selling options
Work with a Zillow partner agent
Leverage their expertise and Zillow's premium Showcase listings to get your home seen by more buyers.
Get startedList with your own agent
Get your home in front of millions of buyers by listing it on Zillow.
Learn how to do itSell it yourself
Take full control of how buyers see your home on Zillow by listing For Sale by Owner (FSBO).
List your homeWhat's special
End unit townhomeSpectacular master suiteHoa maintained backyardStainless appliancesLarge pantrySlab granite countertopsSouth facing natural light
Zillow last checked:
Listing updated:
Listed by:
Keith Homburger 303-671-9311,
Realty One Group Premier Colorado
Bought with:
Mike Duggan, 040011762
RE/MAX Professionals
Source: REcolorado as distributed by MLS GRID,MLS#: 6347632
Facts & features
Interior
Bedrooms & bathrooms
- Bedrooms: 3
- Bathrooms: 3
- Full bathrooms: 2
- 1/2 bathrooms: 1
- Main level bathrooms: 1
Primary bedroom
- Description: Wonderfully Sized Primary Bedroom Plus 7x8 Seating Area
- Level: Upper
- Area: 283.5 Square Feet
- Dimensions: 13.5 x 21
Bedroom
- Description: Second Upstairs Bedroom
- Level: Upper
- Area: 147 Square Feet
- Dimensions: 14 x 10.5
Bedroom
- Description: Third Upstairs Bedroom
- Level: Upper
- Area: 157.5 Square Feet
- Dimensions: 15 x 10.5
Primary bathroom
- Description: Master Bath With Walk-In Closet Combined Dimensions
- Level: Upper
- Area: 168 Square Feet
- Dimensions: 14 x 12
Bathroom
- Description: Half Bath Right When You Come In From Garage
- Level: Main
- Area: 27.5 Square Feet
- Dimensions: 5.5 x 5
Bathroom
- Description: Main Bath Is Divided With Exhaust Fan In Tub Area
- Level: Upper
- Area: 55 Square Feet
- Dimensions: 10 x 5.5
Dining room
- Description: Open Dining Area
- Level: Main
- Area: 123.75 Square Feet
- Dimensions: 13.75 x 9
Great room
- Description: Open Floorplan Great Room, Combined Is A Huge Area!
- Level: Main
- Area: 296 Square Feet
- Dimensions: 18.5 x 16
Kitchen
- Description: Open Kitchen With Stainless And Slab Granite
- Level: Main
- Area: 108 Square Feet
- Dimensions: 12 x 9
Laundry
- Description: Laundry Room With A Hinged Door And Exhaust Fan.
- Level: Main
- Area: 41.25 Square Feet
- Dimensions: 7.5 x 5.5
Loft
- Description: Upstairs Loft Plus A Built In Desk Area.
- Level: Upper
- Area: 140 Square Feet
- Dimensions: 14 x 10
Heating
- Forced Air
Cooling
- Central Air
Appliances
- Included: Dishwasher, Oven, Refrigerator
- Laundry: In Unit
Features
- Built-in Features, Five Piece Bath, Granite Counters, High Ceilings
- Flooring: Carpet, Wood
- Windows: Double Pane Windows, Window Treatments
- Basement: Bath/Stubbed
- Number of fireplaces: 1
- Fireplace features: Family Room
- Common walls with other units/homes: End Unit
Interior area
- Total structure area: 2,888
- Total interior livable area: 2,888 sqft
- Finished area above ground: 2,061
Property
Parking
- Total spaces: 2
- Parking features: Garage - Attached
- Attached garage spaces: 2
Features
- Levels: Two
- Stories: 2
- Entry location: Ground
- Patio & porch: Patio
- Exterior features: Rain Gutters
- Fencing: Partial
Lot
- Size: 3,485 Square Feet
- Features: Landscaped, Sprinklers In Front, Sprinklers In Rear
Details
- Parcel number: 034440437
- Zoning: R-1
- Special conditions: Standard
Construction
Type & style
- Home type: Townhouse
- Architectural style: Urban Contemporary
- Property subtype: Townhouse
- Attached to another structure: Yes
Materials
- Frame
- Foundation: Concrete Perimeter
Condition
- Updated/Remodeled
- Year built: 2006
Utilities & green energy
- Electric: 220 Volts, Single Phase
- Sewer: Public Sewer
- Water: Public
- Utilities for property: Natural Gas Connected
Community & HOA
Community
- Subdivision: Cherry Creek Vistas
HOA
- Has HOA: Yes
- Amenities included: Clubhouse, Gated, Park, Playground, Pool, Tennis Court(s), Trail(s)
- Services included: Irrigation, Maintenance Grounds, Maintenance Structure, Recycling, Road Maintenance, Trash
- HOA fee: $450 monthly
- HOA name: Windermere Townhomes
- HOA phone: 303-980-0700
- Second HOA fee: $54 monthly
- Second HOA name: Rowcal.com
- Second HOA phone: 719-578-9111
Location
- Region: Greenwood Village
Financial & listing details
- Price per square foot: $213/sqft
- Tax assessed value: $638,600
- Annual tax amount: $3,130
- Date on market: 6/2/2024
- Listing terms: Cash,Conventional,VA Loan
- Exclusions: Onsite Furniture Could Be Negotiable
- Ownership: Individual
- Road surface type: Paved
Price history
| Date | Event | Price |
|---|---|---|
| 2/10/2025 | Sold | $615,000-1.7%$213/sqft |
Source:  REcolorado as distributed by MLS GRID #6347632 Report a problem REcolorado as distributed by MLS GRID #6347632 Report a problem | ||
| 1/9/2025 | Pending sale | $625,500$217/sqft |
Source: REcolorado as distributed by MLS GRID #6347632 Report a problem | ||
| 12/2/2024 | Listed for sale | $625,500$217/sqft |
Source: REcolorado as distributed by MLS GRID #6347632 Report a problem | ||
| 11/20/2024 | Listing removed | $625,500$217/sqft |
Source: REcolorado as distributed by MLS GRID #6347632 Report a problem | ||
| 10/22/2024 | Listing removed | $2,950$1/sqft |
Source: Zillow Rentals Report a problem | ||
| 10/7/2024 | Listed for rent | $2,950+3.5%$1/sqft |
Source: Zillow Rentals Report a problem | ||
| 9/24/2024 | Price change | $625,500-0.7%$217/sqft |
Source: REcolorado as distributed by MLS GRID #6347632 Report a problem | ||
| 8/14/2024 | Price change | $629,900-1.6%$218/sqft |
Source: REcolorado as distributed by MLS GRID #6347632 Report a problem | ||
| 7/31/2024 | Price change | $639,900-0.8%$222/sqft |
Source: REcolorado as distributed by MLS GRID #6347632 Report a problem | ||
| 7/10/2024 | Price change | $644,900-0.8%$223/sqft |
Source: REcolorado as distributed by MLS GRID #6347632 Report a problem | ||
| 6/19/2024 | Listed for sale | $649,950+82.7%$225/sqft |
Source: REcolorado as distributed by MLS GRID #6347632 Report a problem | ||
| 12/29/2021 | Listing removed | -- |
Source: Zillow Rental Manager Report a problem | ||
| 10/6/2021 | Price change | $2,850-5%$1/sqft |
Source: Zillow Rental Manager Report a problem | ||
| 9/12/2021 | Price change | $3,000-6.3%$1/sqft |
Source: Zillow Rental Manager Report a problem | ||
| 8/13/2021 | Listed for rent | $3,200$1/sqft |
Source: Zillow Rental Manager Report a problem | ||
| 3/7/2007 | Sold | $355,814$123/sqft |
Source: Public Record Report a problem | ||
Public tax history
| Year | Property taxes | Tax assessment |
|---|---|---|
| 2025 | $4,209 +12.7% | $39,913 -2.2% |
| 2024 | $3,734 +19.3% | $40,796 -9.2% |
| 2023 | $3,130 +0.3% | $44,913 +39.6% |
| 2022 | $3,120 | $32,165 -2.8% |
| 2021 | -- | $33,091 -0.1% |
| 2020 | $3,154 -8.7% | $33,134 |
| 2019 | $3,455 | -- |
| 2018 | $3,455 +1% | $35,201 |
| 2017 | $3,421 | $35,201 +14.7% |
| 2016 | -- | $30,702 |
| 2015 | -- | $30,702 +13.1% |
| 2014 | $3,020 +2.7% | $27,136 +8.1% |
| 2013 | $2,940 | $25,100 |
| 2012 | -- | $25,100 |
| 2011 | $2,984 +2.8% | $25,100 -4.2% |
| 2010 | $2,903 -2.4% | $26,210 |
| 2009 | $2,973 | $26,210 -2.5% |
| 2008 | -- | $26,889 |
| 2007 | -- | $26,889 +219.7% |
| 2006 | -- | $8,410 |
| 2005 | -- | $8,410 |
Find assessor info on the county website
Neighborhood: 80111
Nearby homes
- $518,0002 bd4 ba1.8k sqft6120 S Oswego St, Greenwood Village, CO 80111Off Market
- $604,5003 bd4 ba2.2k sqft6140 S Oswego St, Greenwood Village, CO 80111Off Market
- $520,6002 bd3 ba2.5k sqft6150 S Oswego St, Greenwood Village, CO 80111Off Market
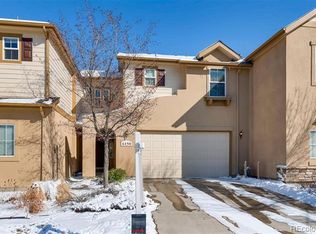
- $610,6003 bd5 ba2.2k sqft6110 S Oswego St, Greenwood Village, CO 80111Off Market
- $681,0004 bd4 ba2.9k sqft6135 S Paris St, Greenwood Village, CO 80111Sold
- $503,4002 bd3 ba1.8k sqft6125 S Paris St, Greenwood Village, CO 80111Off Market
- $3,0003 bd3 ba2.9k sqft6160 S Oswego St, Greenwood Village, CO 80111For Rent
- $695,0005 bd5 ba3.2k sqft6145 S Paris St, Greenwood Village, CO 80111Sold
Nearby schools
GreatSchools rating
- 8/10Cottonwood Creek Elementary SchoolGrades: PK-5Distance: 0.7 mi
- 8/10Campus Middle SchoolGrades: 6-8Distance: 2.4 mi
- 8/10Cherry Creek High SchoolGrades: 9-12Distance: 2.4 mi
Schools provided by the listing agent
- Elementary: Cottonwood Creek
- Middle: Campus
- High: Cherry Creek
- District: Cherry Creek 5
Source: REcolorado as distributed by MLS GRID. This data may not be complete. We recommend contacting the local school district to confirm school assignments for this home.
Get a cash offer in 3 minutes
Find out how much your home could sell for in as little as 3 minutes with a no-obligation cash offer.
Estimated market value
$582,500
Get a cash offer in 3 minutes
Find out how much your home could sell for in as little as 3 minutes with a no-obligation cash offer.
Estimated market value
$582,500
- Colorado
- Arapahoe County
- Greenwood Village
- 80111
- 6130 S Oswego Street
Nearby cities
Nearby zip codes
Other Greenwood Village Topics
- Apartments for Rent in 80111
- Houses for Sale in 80111
- Houses for Rent in 80111
- 80111 Real Estate
- Greenwood Village Condos
- Houses for Sale in Greenwood Village
- Newest Listings in Greenwood Village
- Greenwood Village Home Values
- Greenwood Village Real Estate Agents
- Greenwood Village Refinance
- Greenwood Village Mortgage Rates
