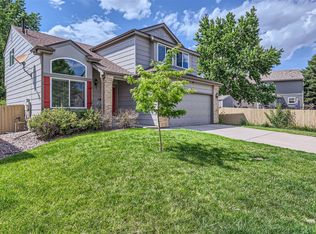
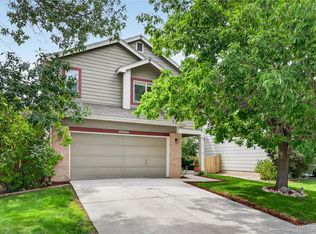
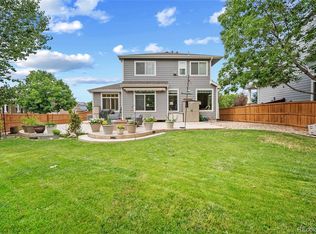
Welcome to this stunning two-story home in the highly sought-after Clarke Farms neighborhood! Front door entry opens to a bright living room featuring vaulted ceilings and a cozy gas fireplace. The high quality bamboo floors flow seamlessly throughout the main level. The updated kitchen is a chef's dream with a large island with quartz countertops, double ovens, a gas range, a built-in wine rack & brand new apron sink. The kitchen has abundant storage with soft-close drawers & cabinets. The open-concept design connects the kitchen seamlessly to the dining room and family room, all filled with natural light. A sliding glass door leads out to a large deck overlooking the spacious backyard — perfect for entertaining, your favorite pup or relaxing outdoors. Rounding out the main floor is a convenient laundry room with brand new LG washer & dryer and guest bathroom. Upstairs you will find a large primary bedroom with updated ensuite bathroom & a walk-in closet, along with 3 additional bedrooms and an hallway bathroom. All bedrooms have ceiling fans & wonderful natural light adjusted by the luxury wide slat shutters. The home also has a 5th bedroom (non conforming, no closet) in the basement along with its own bathroom. The basement also opens to a large living area with walk-out access to the patio & backyard with brand new fencing. Includes large 2 car garage with a brand new garage door with high insulation and myQ remote technology, built in storage & workbench. Homeowners also installed a new high energy-efficient tankless water heater. Summer is the perfect time to enjoy everything this wonderful neighborhood has to offer, with the community pool, tennis courts, park, and playground just a short walk from your front door. Location can't be beat: about 2 miles to downtown Parker's shops, restaurants, and entertainment & easy access to E-470 and I-25.
For sale
Price cut: $10K (8/26)
$629,900
10526 Berthoud Way, Parker, CO 80134
5beds
2,548sqft
Single Family Residence
Built in 1992
6,969 Square Feet Lot
$627,300 Zestimate®
$247/sqft
$120/mo HOA
What's special
- 68 days
- 467
- 56
Zillow last checked:
Listing updated:
Listed by:
Brittney Ostransky 720-252-6053 brittney.ostransky@gmail.com,
Real Broker, LLC DBA Real,
Mike Olson 303-503-7853,
Real Broker, LLC DBA Real
Source: REcolorado as distributed by MLS GRID,MLS#: 4156213
Facts & features
Interior
Bedrooms & bathrooms
- Bedrooms: 5
- Bathrooms: 4
- Full bathrooms: 1
- 3/4 bathrooms: 2
- 1/2 bathrooms: 1
- Main level bathrooms: 1
Bedroom
- Description: Spacious Primary Bedroom With Walk-In Closet.
- Features: Primary Suite
- Level: Upper
Bedroom
- Level: Upper
Bedroom
- Level: Upper
Bedroom
- Level: Upper
Bedroom
- Description: Non-Conforming (No Closet)
- Level: Basement
Bathroom
- Level: Main
Bathroom
- Description: En-Suite Bathroom With Double Sinks
- Features: En Suite Bathroom, Primary Suite
- Level: Upper
Bathroom
- Description: Updated Hall Bathroom With Tile Flooring
- Level: Upper
Bathroom
- Description: Updated With Tile Flooring
- Level: Basement
Dining room
- Description: Open Floorplan, Great Flow From Kitchen To Family Room
- Level: Main
Family room
- Description: Great Lighting, Windows With Wide Slat Shutters
- Level: Main
Kitchen
- Description: Updated Kitchen With Quartz-Topped Island, Soft-Close Drawers, Apron Sink, Double Oven, Gas Range & Built-In Wine Rack
- Level: Main
Laundry
- Description: Washer & Dryer Included
- Level: Main
Living room
- Description: Vaulted Ceilings & Cozy Gas Fireplace, Bamboo Flooring
- Level: Main
Living room
- Description: Additional Living Area With Sliding Glass Door Out To Patio & Backyard
- Level: Basement
Heating
- Forced Air, Natural Gas
Cooling
- Central Air
Appliances
- Included: Dishwasher, Disposal, Double Oven, Dryer, Humidifier, Microwave, Refrigerator, Self Cleaning Oven, Tankless Water Heater, Washer
- Laundry: In Unit
Features
- Ceiling Fan(s), Kitchen Island, Pantry, Primary Suite, Quartz Counters, Smoke Free, Vaulted Ceiling(s), Walk-In Closet(s)
- Flooring: Bamboo, Carpet, Tile
- Windows: Double Pane Windows, Window Coverings
- Basement: Finished,Sump Pump,Walk-Out Access
- Number of fireplaces: 1
- Fireplace features: Gas, Living Room
Interior area
- Total structure area: 2,548
- Total interior livable area: 2,548 sqft
- Finished area above ground: 1,780
- Finished area below ground: 614
Video & virtual tour
Property
Parking
- Total spaces: 2
- Parking features: Garage Door Opener, Storage
- Attached garage spaces: 2
Features
- Levels: Two
- Stories: 2
- Patio & porch: Deck, Front Porch
- Exterior features: Private Yard, Rain Gutters
- Fencing: Full
Lot
- Size: 6,969 Square Feet
Details
- Parcel number: R0339157
- Special conditions: Standard
Construction
Type & style
- Home type: SingleFamily
- Property subtype: Single Family Residence
Materials
- Brick, Frame, Wood Siding
- Roof: Composition
Condition
- Year built: 1992
Utilities & green energy
- Sewer: Public Sewer
- Water: Public
- Utilities for property: Cable Available, Electricity Connected, Internet Access (Wired), Natural Gas Connected, Phone Available
Community & HOA
Community
- Security: Video Doorbell
- Subdivision: Clarke Farms
HOA
- Has HOA: Yes
- Amenities included: Clubhouse, Park, Playground, Pool, Tennis Court(s)
- Services included: Maintenance Grounds, Recycling, Trash
- HOA fee: $120 monthly
- HOA name: Clarke farms
- HOA phone: 303-420-4433
Location
- Region: Parker
Financial & listing details
- Price per square foot: $247/sqft
- Tax assessed value: $623,632
- Annual tax amount: $3,770
- Date on market: 7/2/2026
- Listing terms: Cash,Conventional,FHA,VA Loan
- Exclusions: Tvs & Personal Property
- Ownership: Corporation/Trust
- Electric utility on property: Yes
- Road surface type: Paved
Estimated market value
$627,300
$596,000 - $659,000
$3,213/mo
Price history
| Date | Event | Price |
|---|---|---|
| 8/26/2026 | Price change | $629,900-1.6%$247/sqft |
Source:  REcolorado as distributed by MLS GRID #4156213 Report a problem REcolorado as distributed by MLS GRID #4156213 Report a problem | ||
| 8/7/2026 | Price change | $639,900-1.4%$251/sqft |
Source: REcolorado as distributed by MLS GRID #4156213 Report a problem | ||
| 7/23/2026 | Price change | $648,900-0.2%$255/sqft |
Source: REcolorado as distributed by MLS GRID #4156213 Report a problem | ||
| 7/2/2026 | Listed for sale | $649,900+2.2%$255/sqft |
Source: REcolorado as distributed by MLS GRID #4156213 Report a problem | ||
| 7/25/2023 | Sold | $636,000+3.4%$250/sqft |
Source: Public Record Report a problem | ||
| 6/6/2023 | Pending sale | $615,000$241/sqft |
Source:  HomeSmart #4867289 Report a problem HomeSmart #4867289 Report a problem | ||
| 6/1/2023 | Listed for sale | $615,000+22%$241/sqft |
Source: HomeSmart #4867289 Report a problem | ||
| 1/28/2021 | Sold | $504,000+7.3%$198/sqft |
Source: Public Record Report a problem | ||
| 12/27/2020 | Pending sale | $469,900$184/sqft |
Source: Your Castle Real Estate Inc #4704038 Report a problem | ||
| 12/23/2020 | Listed for sale | $469,900+27%$184/sqft |
Source: Your Castle Real Estate Inc #4704038 Report a problem | ||
| 9/28/2016 | Sold | $370,000+49.8%$145/sqft |
Source: Public Record Report a problem | ||
| 11/14/2008 | Sold | $246,950+50.6%$97/sqft |
Source: Public Record Report a problem | ||
| 8/17/1998 | Sold | $164,000$64/sqft |
Source: Public Record Report a problem | ||
Public tax history
| Year | Property taxes | Tax assessment |
|---|---|---|
| 2025 | $3,464 -1.2% | $38,980 -10.1% |
| 2024 | $3,506 +32.6% | $43,340 -1% |
| 2023 | $2,644 -3.9% | $43,760 +43.1% |
| 2022 | $2,752 | $30,580 -2.8% |
| 2021 | -- | $31,460 +7% |
| 2020 | $2,603 +11.3% | $29,400 |
| 2019 | $2,339 0% | $29,400 +14.9% |
| 2018 | $2,339 +7.8% | $25,590 |
| 2017 | $2,170 +9.1% | $25,590 +11.2% |
| 2016 | $1,989 -1.8% | $23,020 |
| 2015 | $2,025 +4.2% | $23,020 +16.9% |
| 2014 | $1,944 | $19,700 |
| 2013 | -- | $19,700 -0.7% |
| 2012 | -- | $19,840 |
| 2011 | -- | $19,840 +10.6% |
| 2010 | -- | $17,940 -13.3% |
| 2009 | $937 | $20,690 |
| 2008 | -- | $20,690 +12.2% |
| 2007 | -- | $18,440 |
| 2006 | $1,655 +3.7% | $18,440 +3.8% |
| 2004 | $1,597 -28.7% | $17,770 +3.5% |
| 2003 | $2,241 | $17,170 |
| 2002 | -- | $17,170 +11.7% |
| 2001 | $1,382 -2.7% | $15,370 0% |
| 2000 | $1,421 | $15,375 |
Find assessor info on the county website
Monthly payment
Est. payment
Payment breakdown
Explore the cost of this home by adjusting the details. Changes won't be saved.Climate risks
Neighborhood: Clarke Farms
Nearby schools
Schools provided by the listing agent
- Elementary: Cherokee Trail
- Middle: Sierra
- High: Chaparral
- District: Douglas RE-1
Source: REcolorado as distributed by MLS GRID. This data may not be complete. We recommend contacting the local school district to confirm school assignments for this home.


Similar homes
- $635,0004 bd4 ba2.7k sqft17016 Lamar Drive, Parker, CO 80134For Sale

 MLS ID #9589559, Mor Zucker, LIV Sotheby's International Realty. REcolorado as distributed by MLS GRID
 - $590,0005 bd3 ba2.8k sqft11317 Vernon Way, Parker, CO 80134For Sale
 MLS ID #7425782, Andy Potarf, Redfin Corporation. REcolorado as distributed by MLS GRID
 - $678,0003 bd4 ba3.3k sqft17558 Gypsum Court, Parker, CO 80134For Sale
 MLS ID #5402815, Sarah Futa, Keller Williams Action Realty LLC. REcolorado as distributed by MLS GRID
 - $650,0004 bd3 ba2.2k sqft10382 Nottingham Drive, Parker, CO 80134For Sale
 MLS ID #4991744, Shaylin Werner, RE/MAX Professionals. REcolorado as distributed by MLS GRID
 - $599,9905 bd4 ba3.1k sqftAnthology, Parker, CO 80134For SaleMLS ID #1531876, Shannon Dudnick, Realty One Group Elevations, LLC. REcolorado as distributed by MLS GRID
- $650,0004 bd4 ba3.2k sqftCompark, Parker, CO 80134For SaleMLS ID #2497384, Jayson Holland, Listings.com. REcolorado as distributed by MLS GRID
- $685,0004 bd3 ba3.5k sqft20820 Omaha Avenue, Parker, CO 80138For SaleMLS ID #3509393, Daniel Gurzhiev, Fixed Rate Real Estate, LLC. REcolorado as distributed by MLS GRID
- $609,0003 bd4 ba2.8k sqft10312 Tall Oaks Circle, Parker, CO 80134For SaleMLS ID #3487297, Elizabeth Craft, Coldwell Banker Realty 44. REcolorado as distributed by MLS GRID
- $638,5005 bd4 ba2.8k sqft19913 E Progress Place, Centennial, CO 80015For SaleMLS ID #4283954, Jeremy Carr, Your Castle Real Estate Inc. REcolorado as distributed by MLS GRID
- $620,0003 bd4 ba2.6k sqft21827 E Tallkid Avenue, Parker, CO 80138For SaleMLS ID #6213682, Lisa Jones, LIV Sotheby's International Realty. REcolorado as distributed by MLS GRID
- $660,0004 bd4 ba2.7k sqft15655 E Kettle Place, Englewood, CO 80112For SaleMLS ID #7515851, Susan Webber, Keller Williams Preferred Realty. REcolorado as distributed by MLS GRID
- $549,9993 bd2 ba2.3k sqft20371 Willowbend Lane, Parker, CO 80138For SaleMLS ID #4818851, Jodie Ann Walko, Keller Williams Preferred Realty. REcolorado as distributed by MLS GRID
- $635,0003 bd3 ba2.2k sqft7231 Palisade Drive, Littleton, CO 80130For SaleMLS ID #8100921, Tara Maynard, Redfin Corporation. REcolorado as distributed by MLS GRID
- $595,0005 bd3 ba2.6k sqft4582 S Fraser Way, Aurora, CO 80015For SaleMLS ID #4981198, Marcyndah Cosner, Coldwell Banker Realty 44. REcolorado as distributed by MLS GRID
- $629,9003 bd3 ba2.6k sqft10559 Jewelberry Trail, Littleton, CO 80130For SaleMLS ID #9292341, Samuel Rodriguez Jr, 1 Percent Lists Mile High. REcolorado as distributed by MLS GRID
- $640,0003 bd3 ba2.6k sqft4620 Fenwood Drive, Littleton, CO 80130For SaleMLS ID #7619115, Jeff Gadd, Coldwell Banker Realty 24. REcolorado as distributed by MLS GRID
- $650,0004 bd4 ba2.5k sqft4883 Apollo Bay Drive, Highlands Ranch, CO 80130For SaleMLS ID #2558280, Jolynn Crownover, Real Broker, LLC DBA Real. REcolorado as distributed by MLS GRID
- $625,0003 bd4 ba2.1k sqft10747 Towerbridge Circle, Highlands Ranch, CO 80130For SaleMLS ID #1654178, Lisa Jones, LIV Sotheby's International Realty. REcolorado as distributed by MLS GRID
- $649,9004 bd4 ba2.6k sqft5517 Brooklawn Lane, Highlands Ranch, CO 80130For SaleMLS ID #1611918, Stephen Berg, 8z Real Estate. REcolorado as distributed by MLS GRID
