A New Price and $2,500 in concessions offed for Closing Costs or rate buy-down!! Imagine driving home to one of the best views of the front range as you come down Smoky Hill Rd. Pulling in to your corner lot home on a cul-de-sac located in the Cherry Creek School district.. going on a very short, 2 block walk to the fields and playground of Peakview Elementary. All while having infinite shopping and entertainment needs less than five minutes down the street at the Southlands Mall (and still being able to see the stars in the sky at night!!!) Well, 19913 E Progress is the place!!! This turn-key home is snuggled in the east side of Centennial. Boasting many updates, a brand new high efficiency furnace, a new roof and a warm cozy feel, you will be right at home the minute you walk in. Great place to find your own space with three bedrooms upstairs and two in the updated finished basement. No stress, no gimmicks... just a well kept property looking for a new owner.
For sale
Price cut: $2.5K (8/5)
$638,500
19913 E Progress Place, Centennial, CO 80015
5beds
2,811sqft
Single Family Residence
Built in 1993
9,148 Square Feet Lot
$-- Zestimate®
$227/sqft
$50/mo HOA
What's special
- 80 days
- 455
- 39
Zillow last checked:
Listing updated:
Listed by:
Jeremy Carr JeremyJCarr@yahoo.com,
Your Castle Real Estate Inc
Source: REcolorado as distributed by MLS GRID,MLS#: 4283954
Facts & features
Interior
Bedrooms & bathrooms
- Bedrooms: 5
- Bathrooms: 4
- Full bathrooms: 2
- 3/4 bathrooms: 1
- 1/2 bathrooms: 1
- Main level bathrooms: 1
Bedroom
- Features: Primary Suite
- Level: Upper
- Area: 1785.6 Square Feet
- Dimensions: 144 x 12.4
Bedroom
- Level: Upper
- Area: 137.56 Square Feet
- Dimensions: 15.1 x 9.11
Bedroom
- Level: Upper
- Area: 121 Square Feet
- Dimensions: 12.1 x 10
Bedroom
- Level: Basement
- Area: 103.74 Square Feet
- Dimensions: 11.4 x 9.1
Bedroom
- Level: Basement
- Area: 122.04 Square Feet
- Dimensions: 10.8 x 11.3
Bathroom
- Features: Primary Suite
- Level: Upper
- Area: 92.92 Square Feet
- Dimensions: 9.2 x 10.1
Bathroom
- Level: Upper
- Area: 31.65 Square Feet
- Dimensions: 4.11 x 7.7
Bathroom
- Level: Main
- Area: 29 Square Feet
- Dimensions: 5.8 x 5
Bathroom
- Level: Basement
- Area: 94.35 Square Feet
- Dimensions: 11.1 x 8.5
Bonus room
- Level: Basement
- Area: 133.32 Square Feet
- Dimensions: 12 x 11.11
Dining room
- Level: Main
- Area: 131.18 Square Feet
- Dimensions: 14.4 x 9.11
Family room
- Level: Main
- Area: 183.4 Square Feet
- Dimensions: 13.1 x 14
Game room
- Level: Basement
- Area: 252.08 Square Feet
- Dimensions: 13.7 x 18.4
Kitchen
- Level: Main
- Area: 574.86 Square Feet
- Dimensions: 26 x 22.11
Laundry
- Level: Upper
- Area: 31.72 Square Feet
- Dimensions: 5.2 x 6.1
Living room
- Level: Main
- Area: 294.84 Square Feet
- Dimensions: 12.6 x 23.4
Utility room
- Level: Basement
- Area: 149.1 Square Feet
- Dimensions: 10.5 x 14.2
Heating
- Forced Air
Cooling
- Central Air
Appliances
- Included: Cooktop, Dishwasher, Disposal, Dryer, Microwave, Oven, Range, Refrigerator
Features
- Ceiling Fan(s), Eat-in Kitchen, Five Piece Bath, Granite Counters, High Ceilings, Radon Mitigation System, Smoke Free, Walk-In Closet(s)
- Flooring: Carpet, Laminate, Tile
- Windows: Double Pane Windows
- Basement: Partial
- Number of fireplaces: 1
- Fireplace features: Gas Log
Interior area
- Total structure area: 2,811
- Total interior livable area: 2,811 sqft
- Finished area above ground: 1,837
- Finished area below ground: 708
Video & virtual tour
Property
Parking
- Total spaces: 4
- Parking features: Concrete, Oversized, Storage
- Attached garage spaces: 2
- Details: Off Street Spaces: 2
Features
- Levels: Two
- Stories: 2
- Patio & porch: Deck
- Exterior features: Garden, Private Yard
Lot
- Size: 9,148 Square Feet
- Features: Corner Lot, Cul-De-Sac, Landscaped, Near Public Transit
Details
- Parcel number: 032452021
- Special conditions: Standard
Construction
Type & style
- Home type: SingleFamily
- Architectural style: Contemporary
- Property subtype: Single Family Residence
Materials
- Frame, Wood Siding
- Roof: Composition
Condition
- Year built: 1993
Utilities & green energy
- Sewer: Public Sewer
- Water: Public
Community & HOA
Community
- Security: Carbon Monoxide Detector(s), Radon Detector, Smoke Detector(s)
- Subdivision: Smoky Ridge
HOA
- Has HOA: Yes
- Services included: Maintenance Grounds
- HOA fee: $604 annually
- HOA name: Smoky Ridge/Westwind Mgtm
- HOA phone: 303-369-1800
Location
- Region: Centennial
Financial & listing details
- Price per square foot: $227/sqft
- Tax assessed value: $642,800
- Annual tax amount: $4,627
- Date on market: 6/11/2026
- Listing terms: Cash,Conventional,FHA,VA Loan
- Exclusions: Sellers Personal Property
- Ownership: Individual
Estimated market value
Not available
Estimated sales range
Not available
Not available
Price history
| Date | Event | Price |
|---|---|---|
| 8/5/2026 | Price change | $638,500-0.4%$227/sqft |
Source:  REcolorado as distributed by MLS GRID #4283954 Report a problem REcolorado as distributed by MLS GRID #4283954 Report a problem | ||
| 7/7/2026 | Price change | $641,000-0.9%$228/sqft |
Source: REcolorado as distributed by MLS GRID #4283954 Report a problem | ||
| 6/11/2026 | Listed for sale | $647,000+2.7%$230/sqft |
Source: REcolorado as distributed by MLS GRID #4283954 Report a problem | ||
| 3/6/2023 | Sold | $630,000+0.8%$224/sqft |
Source: Public Record Report a problem | ||
| 2/4/2023 | Pending sale | $625,000$222/sqft |
Source:  RE/MAX International #4184898 Report a problem RE/MAX International #4184898 Report a problem | ||
| 2/1/2023 | Listed for sale | $625,000+61.9%$222/sqft |
Source: RE/MAX International #4184898 Report a problem | ||
| 5/15/2017 | Sold | $386,000+2.4%$137/sqft |
Source: Public Record Report a problem | ||
| 4/4/2017 | Listed for sale | $377,000+63.9%$134/sqft |
Source: Your Castle Realty #9451594 Report a problem | ||
| 6/7/2002 | Sold | $230,000$82/sqft |
Source: Public Record Report a problem | ||
Public tax history
| Year | Property taxes | Tax assessment |
|---|---|---|
| 2025 | $4,024 +12.5% | $40,175 +4.6% |
| 2024 | $3,577 +22.2% | $38,398 -9.6% |
| 2023 | $2,927 -0.4% | $42,491 +43.3% |
| 2022 | $2,939 | $29,656 -2.8% |
| 2021 | -- | $30,510 +4.1% |
| 2020 | $2,849 +16.1% | $29,316 |
| 2019 | $2,453 | $29,316 +25.7% |
| 2018 | $2,453 +1.7% | $23,328 |
| 2017 | $2,412 | $23,328 +11.6% |
| 2016 | -- | $20,895 |
| 2015 | -- | $20,895 +21.9% |
| 2014 | $2,201 +10.8% | $17,146 -5.9% |
| 2013 | $1,987 | $18,230 |
| 2012 | -- | $18,230 |
| 2011 | $1,979 +2% | $18,230 -0.4% |
| 2010 | $1,940 -6.5% | $18,300 |
| 2009 | $2,074 | $18,300 -6.1% |
| 2008 | -- | $19,494 |
| 2007 | -- | $19,494 +1.9% |
| 2006 | -- | $19,136 |
| 2005 | -- | $19,136 +2% |
| 2002 | $1,786 +11.4% | $18,760 +18.1% |
| 2001 | $1,603 | $15,890 |
Find assessor info on the county website
Monthly payment
Est. payment
Payment breakdown
Explore the cost of this home by adjusting the details. Changes won't be saved.Climate risks
Neighborhood: 80015
Nearby schools
Schools provided by the listing agent
- Elementary: Peakview
- Middle: Thunder Ridge
- High: Eaglecrest
- District: Cherry Creek 5
Source: REcolorado as distributed by MLS GRID. This data may not be complete. We recommend contacting the local school district to confirm school assignments for this home.
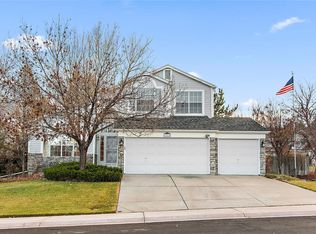
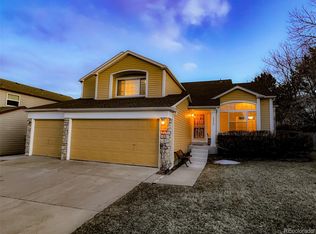
Similar homes
- $675,0004 bd3 ba3.1k sqft4896 S Himalaya Court, Aurora, CO 80015For Sale
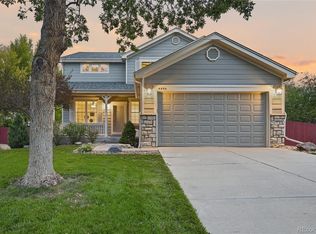
 MLS ID #9585588, Tatyana Sturm, EXIT Realty DTC, Cherry Creek, Pikes Peak.. REcolorado as distributed by MLS GRID
 - $664,0003 bd4 ba2.4k sqft5433 S Fundy Court, Centennial, CO 80015For Sale
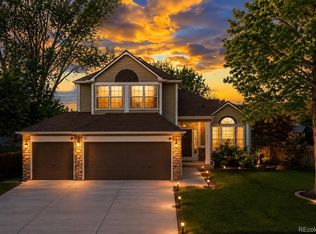 MLS ID #9319133, Jason Glowacki, Redfin Corporation. REcolorado as distributed by MLS GRID
 - $699,0005 bd4 ba2.8k sqft15498 E Dorado Place, Aurora, CO 80015For Sale
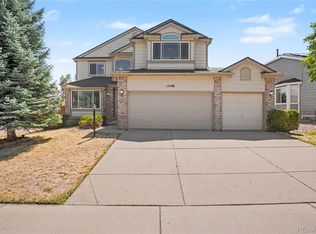 MLS ID #2475316, Tara Maynard, Redfin Corporation. REcolorado as distributed by MLS GRID
 - $692,5004 bd5 ba3.8k sqft4454 S Himalaya Circle, Aurora, CO 80015For Sale
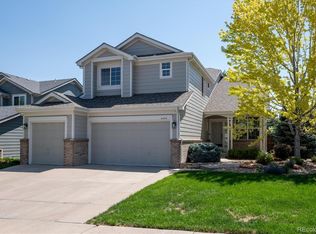 MLS ID #4586957, Michael Galansky, The Galansky Group LLC. REcolorado as distributed by MLS GRID
 - $589,0003 bd3 ba3.9k sqft21527 E Smoky Hill Road, Aurora, CO 80015For SaleMLS ID #6636509, Ely Danner, Resident Realty Western Slope, LLC. REcolorado as distributed by MLS GRID
- $600,0004 bd3 ba3.2k sqft24348 E Brandt Avenue, Aurora, CO 80016For SaleMLS ID #7113228, Robert Isabell, Keller Williams Avenues Realty. REcolorado as distributed by MLS GRID
- $604,0004 bd4 ba3k sqft2366 S Genoa Street, Aurora, CO 80013For SaleMLS ID #2087177, Kimora White, Equity Colorado Real Estate. REcolorado as distributed by MLS GRID
- $699,9005 bd3 ba3.9k sqft6668 S Killarney Court, Aurora, CO 80016For SaleMLS ID #1719043, Julie Maeda, Guardian Real Estate Group. REcolorado as distributed by MLS GRID
- $629,9005 bd4 ba2.5k sqft10526 Berthoud Way, Parker, CO 80134For SaleMLS ID #4156213, Brittney Ostransky, Real Broker, LLC DBA Real. REcolorado as distributed by MLS GRID
- $660,0004 bd3 ba3.7k sqft1955 S Danube Way, Aurora, CO 80013For SaleMLS ID #4089177, Loba Ergeno, The Impact Realty. REcolorado as distributed by MLS GRID
- $635,0004 bd4 ba2.7k sqft17016 Lamar Drive, Parker, CO 80134For SaleMLS ID #9589559, Mor Zucker, LIV Sotheby's International Realty. REcolorado as distributed by MLS GRID
- $699,0005 bd3 ba4.1k sqft1510 S De Gaulle Circle, Aurora, CO 80018For SaleMLS ID #8768516, Alexis Shoop, Compass - Denver. REcolorado as distributed by MLS GRID
- $650,0004 bd4 ba3k sqft16366 Wagon Court, Parker, CO 80134For SaleMLS ID #5865524, Catressa Sweetwood, 1887 Realty Co. REcolorado as distributed by MLS GRID
- $660,0004 bd4 ba2.9k sqft16141 Bluebonnet Drive, Parker, CO 80134For SaleMLS ID #6097560, Greg Newman, Newman Realty Group. REcolorado as distributed by MLS GRID
- $625,0005 bd3 ba3.7k sqft25147 E Ellsworth Place, Aurora, CO 80018For SaleMLS ID #6473195, Erica Chouinard, RE/MAX Professionals. REcolorado as distributed by MLS GRID
- $674,5004 bd3 ba3.7k sqft7318 S Millbrook Street, Aurora, CO 80016For SaleMLS ID #6439958, Nicole Malone, Kentwood Real Estate Cherry Creek. REcolorado as distributed by MLS GRID
- $678,0003 bd4 ba3.3k sqft17558 Gypsum Court, Parker, CO 80134For SaleMLS ID #5402815, Sarah Futa, Keller Williams Action Realty LLC. REcolorado as distributed by MLS GRID
- $510,0004 bd4 ba1.9k sqft19584 E Ithaca Place, Aurora, CO 80013For SaleMLS ID #8941743, Betsy Aguilar, Gala Group, LLC. REcolorado as distributed by MLS GRID
- $715,0004 bd4 ba3.3k sqft10242 Greenfield Circle, Parker, CO 80134For SaleMLS ID #2340643, Jennifer Anderson, RE/MAX Professionals. REcolorado as distributed by MLS GRID
- $665,0004 bd4 ba2.1k sqft11052 Woodhurst Circle, Highlands Ranch, CO 80130For SaleMLS ID #9342419, Kathleen Dorram, Keller Williams DTC. REcolorado as distributed by MLS GRID
