Beautifully Updated Home in Sought-After Clarke Farms! This spacious 4-bedroom, 4-bath home features a bright open floor plan and numerous upgrades, including new flooring and carpet, fresh interior and exterior paint, and new energy-efficient windows, new furnace, double decker deck, large back yard. Enjoy indoor-outdoor living with a new double-door walkout from the kitchen nook to the deck and a new sliding glass door in the living room, filling the home with natural light. The finished basement offers a bedroom, laundry area, and a 3/4 bath—ideal for guests, teens, or multi-generational living. On a clear day you can see pikes peak. Located in the top-rated Douglas County School District, this home also offers access to the Clarke Farms community clubhouse, pool, and rec center. With convenient access to major highways and light rail, this move-in ready home has it all—updates, location, schools, and community amenities!
For sale
Price cut: $30.4K (6/2)
$535,000
10318 Severance Drive, Parker, CO 80134
4beds
1,983sqft
:
Get pre-qualified$3,522/mo
Single Family Residence
Built in 1987
5,358 Square Feet Lot
$531,100 Zestimate®
$270/sqft
$120/mo HOA
What's special
Finished basementDouble decker deckNew furnaceNatural lightNew energy-efficient windowsNew flooring and carpet
- 283 days |
- 714 |
- 58 |
Zillow last checked:
Listing updated:
Listed by:
Adam Simental 720-290-8827 adam_simental@yahoo.com,
Simental Realty LLC
Source: REcolorado as distributed by MLS GRID,MLS#: 8907533
Facts & features
Interior
Bedrooms & bathrooms
- Bedrooms: 4
- Bathrooms: 4
- Full bathrooms: 2
- 3/4 bathrooms: 1
- 1/2 bathrooms: 1
- Main level bathrooms: 1
Bedroom
- Description: Master Bedroom
- Features: Primary Suite
- Level: Upper
Bedroom
- Level: Upper
Bedroom
- Level: Upper
Bedroom
- Level: Basement
Bathroom
- Description: Master Bath
- Features: Primary Suite
- Level: Upper
Bathroom
- Description: Guest Bedroom
- Level: Upper
Bathroom
- Level: Main
Bathroom
- Level: Basement
Bathroom
- Level: Upper
Heating
- Forced Air
Cooling
- Attic Fan
Appliances
- Included: Disposal, Dryer, Oven, Range, Washer
Features
- Ceiling Fan(s), High Ceilings, Open Floorplan, Smoke Free, Walk-In Closet(s)
- Flooring: Carpet, Laminate, Tile
- Windows: Double Pane Windows
- Basement: Crawl Space,Finished,Full,Partial
Interior area
- Total structure area: 1,983
- Total interior livable area: 1,983 sqft
- Finished area above ground: 1,515
- Finished area below ground: 405
Video & virtual tour
Property
Parking
- Total spaces: 2
- Parking features: Concrete
- Attached garage spaces: 2
Features
- Levels: Multi/Split
- Patio & porch: Deck, Patio
- Fencing: Full
Lot
- Size: 5,358 Square Feet
- Features: Landscaped, Sprinklers In Front, Sprinklers In Rear
Details
- Parcel number: R0339125
- Special conditions: Standard
Construction
Type & style
- Home type: SingleFamily
- Architectural style: Contemporary
- Property subtype: Single Family Residence
Materials
- Brick, Frame, Wood Siding
- Foundation: Slab
- Roof: Composition
Condition
- Updated/Remodeled
- Year built: 1987
Utilities & green energy
- Sewer: Public Sewer
- Water: Public
Community & HOA
Community
- Subdivision: Clarke Farms
HOA
- Has HOA: Yes
- Amenities included: Park, Playground, Pool, Tennis Court(s), Trail(s)
- Services included: Reserve Fund, Recycling, Trash
- HOA fee: $120 monthly
- HOA name: Clarke Farms
- HOA phone: 303-420-4433
Location
- Region: Parker
Financial & listing details
- Price per square foot: $270/sqft
- Tax assessed value: $537,607
- Annual tax amount: $2,927
- Date on market: 10/24/2025
- Listing terms: Cash,Conventional,FHA,VA Loan
- Exclusions: None
- Ownership: Individual
- Road surface type: Paved
Estimated market value
$531,100
$505,000 - $558,000
$2,878/mo
Price history
| Date | Event | Price |
|---|---|---|
| 6/2/2026 | Price change | $535,000-5.4%$270/sqft |
Source:  REcolorado as distributed by MLS GRID #8907533 Report a problem REcolorado as distributed by MLS GRID #8907533 Report a problem | ||
| 1/24/2026 | Price change | $565,400-1.7%$285/sqft |
Source: REcolorado as distributed by MLS GRID #8907533 Report a problem | ||
| 10/24/2025 | Listed for sale | $575,000+184%$290/sqft |
Source: REcolorado as distributed by MLS GRID #8907533 Report a problem | ||
| 3/24/2021 | Listing removed | -- |
Source: Owner Report a problem | ||
| 5/1/2014 | Listing removed | $1,195$1/sqft |
Source: Owner Report a problem | ||
| 5/1/2014 | Listed for rent | $1,195$1/sqft |
Source: Owner Report a problem | ||
| 6/21/2001 | Sold | $202,500$102/sqft |
Source: Public Record Report a problem | ||
Public tax history
| Year | Property taxes | Tax assessment |
|---|---|---|
| 2025 | $2,927 -1.2% | $33,600 -9.7% |
| 2024 | $2,962 +28.7% | $37,190 -1% |
| 2023 | $2,301 -3.9% | $37,550 +41.1% |
| 2022 | $2,395 | $26,620 -2.8% |
| 2021 | -- | $27,380 +6.7% |
| 2020 | $2,272 +13% | $25,660 |
| 2019 | $2,011 | $25,660 +16.6% |
| 2018 | $2,011 +7.8% | $22,000 |
| 2017 | $1,866 +13.6% | $22,000 +15.8% |
| 2016 | $1,642 -1.8% | $19,000 |
| 2015 | $1,671 +9.1% | $19,000 +22.4% |
| 2014 | $1,531 | $15,520 |
| 2013 | -- | $15,520 -1% |
| 2012 | -- | $15,680 |
| 2011 | -- | $15,680 -3.3% |
| 2010 | -- | $16,210 -8.4% |
| 2009 | $801 | $17,690 |
| 2008 | -- | $17,690 +6.4% |
| 2007 | -- | $16,620 |
| 2006 | $1,492 +5.1% | $16,620 +5.3% |
| 2004 | $1,419 -31.4% | $15,790 -0.3% |
| 2003 | $2,068 | $15,840 |
| 2002 | -- | $15,840 +14.5% |
| 2001 | $1,244 -2.7% | $13,830 -0.1% |
| 2000 | $1,279 | $13,838 |
Find assessor info on the county website
Monthly payment
Est. payment
Payment breakdown
Explore the cost of this home by adjusting the details. Changes won't be saved.Climate risks
Neighborhood: Clarke Farms
Nearby schools
GreatSchools rating
- 5/10Cherokee Trail Elementary SchoolGrades: PK-6Distance: 0.3 mi
- 4/10Sierra Middle SchoolGrades: 7-8Distance: 1.4 mi
- 8/10Chaparral High SchoolGrades: 9-12Distance: 1.4 mi
Schools provided by the listing agent
- Elementary: Cherokee Trail
- Middle: Sierra
- High: Chaparral
- District: Douglas RE-1
Source: REcolorado as distributed by MLS GRID. This data may not be complete. We recommend contacting the local school district to confirm school assignments for this home.
- $534,3004 bd4 ba1.9k sqft10320 Severance Dr, Parker, CO 80134Off Market

- $496,1003 bd3 ba1.4k sqft10316 Severance Dr, Parker, CO 80134Off Market
- $531,7004 bd3 ba1.7k sqft10322 Severance Dr, Parker, CO 80134Off Market
- $540,8004 bd3 ba1.7k sqft10527 Berthoud Way, Parker, CO 80134Off Market
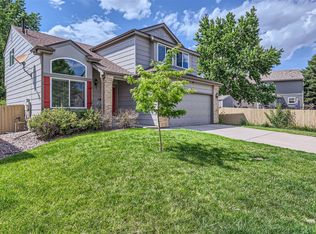
- $648,9005 bd4 ba2.5k sqft10526 Berthoud Way, Parker, CO 80134For Sale
- $517,2003 bd2 ba2.4k sqft10319 Severance Dr, Parker, CO 80134Off Market
- $531,7003 bd2 ba1.3k sqft10432 Strasburg Way, Parker, CO 80134Off Market
- $554,2004 bd4 ba1.9k sqft10317 Severance Dr, Parker, CO 80134Off Market
A local agent can set up tours, give advice and negotiate with sellers.
Similar homes
- $495,0003 bd2 ba1.4k sqft8660 Bluegrass Circle, Parker, CO 80134For Sale

 MLS ID #3336583, William Hobbs, Real Broker, LLC DBA Real. REcolorado as distributed by MLS GRID
 - $444,9004 bd2 ba1.2k sqft8439 Sandreed Circle, Parker, CO 80134For Sale
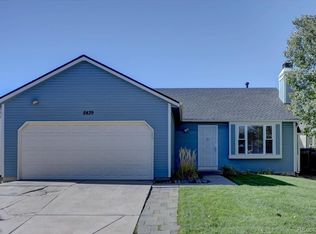 MLS ID #3897959, Qin Zhou, Realty Trends LLC. REcolorado as distributed by MLS GRID
 - $524,9004 bd3 ba2.8k sqft5138 S Sedalia Court, Centennial, CO 80015For Sale
 MLS ID #3881397, Teri Bruinsma, Guardian Real Estate Group. REcolorado as distributed by MLS GRID
 - $534,9004 bd3 ba1.9k sqft529 Chiswick Circle, Highlands Ranch, CO 80126For Sale
 MLS ID #2821885, Michael Barker, RE/MAX Professionals. REcolorado as distributed by MLS GRID
 - $490,0004 bd3 ba2.1k sqft4586 S Fraser Way, Aurora, CO 80015For SaleMLS ID #5351617, Elaine Chen, Brokers Guild Real Estate. REcolorado as distributed by MLS GRID
- $540,0004 bd3 ba2.2k sqft12643 E Ohio Avenue, Aurora, CO 80012For SaleMLS ID #9447014, Kevin Crook, Ed Prather Real Estate. REcolorado as distributed by MLS GRID
- $535,0003 bd3 ba2.3k sqft607 Balsa Drive, Castle Rock, CO 80104For SaleMLS ID #3635266, Debbie Blanc, Gala Group, LLC. REcolorado as distributed by MLS GRID
- $383,0003 bd3 ba1.4k sqftCOTTONWOOD SOUTH CONDOS, Parker, CO 80134For SaleMLS ID #3345223, RaNae Rodriguez, MSC Real Estate Advisors. REcolorado as distributed by MLS GRID
- $500,0004 bd3 ba2.7k sqft16796 E Kent Drive, Aurora, CO 80013For SaleMLS ID #9674314, William Owen, Equity Colorado Real Estate. REcolorado as distributed by MLS GRID
- $499,0005 bd3 ba2.2k sqft19713 E Girard Avenue, Aurora, CO 80013For SaleMLS ID #7094235, Valerie Stewart, eXp Realty, LLC. REcolorado as distributed by MLS GRID
- $510,0003 bd3 ba2.1k sqft22150 E Milan Place, Aurora, CO 80018For SaleMLS ID #4396825, Siavash Khorshidian, Compass - Denver. REcolorado as distributed by MLS GRID
- $470,0003 bd2 ba1.3k sqft20040 E Wagontrail Drive, Aurora, CO 80015For SaleMLS ID #5794971, Jacob Eberle, LPT Realty. REcolorado as distributed by MLS GRID
- $480,0004 bd2 ba2.2k sqft1354 S Zeno Street, Aurora, CO 80017For SaleMLS ID #3771547, Jyll Overton, Weichert Realtors Professionals. REcolorado as distributed by MLS GRID
- $539,9003 bd3 ba2.3k sqft4188 Elegant Street, Castle Rock, CO 80109For SaleMLS ID #5285853, Sean Hannon, Compass - Denver. REcolorado as distributed by MLS GRID
- $482,0003 bd3 ba2k sqft17932 E Baltic Place, Aurora, CO 80013For SaleMLS ID #2695354, Ed Jalowsky, First Integrity Home Buyers. REcolorado as distributed by MLS GRID
- $569,0003 bd2 ba2.2k sqft499 W Jamison Circle, Littleton, CO 80120For SaleMLS ID #1899961, David Light, Cross Street Colorado LLC. REcolorado as distributed by MLS GRID
- $465,0004 bd4 ba2.4k sqft3843 S Atchison Way, Aurora, CO 80014For SaleMLS ID #4481486, Ginger Matney, Elevate Real Estate. REcolorado as distributed by MLS GRID
- $480,0003 bd3 ba2k sqft19770 E Lasalle Drive, Aurora, CO 80013For SaleMLS ID #2290501, Jared Carlson, eXp Realty, LLC. REcolorado as distributed by MLS GRID
- $459,9003 bd3 ba1.8k sqft19166 E Oberlin Drive, Aurora, CO 80013For SaleMLS ID #6263916, Adam Malachi, A2Z Realty LLC. REcolorado as distributed by MLS GRID
- $454,9003 bd2 ba1.4k sqft18971 E Mercer Drive, Aurora, CO 80013For SaleMLS ID #2084136, Kristen Corporon, Brix Real Estate LLC. REcolorado as distributed by MLS GRID
