NEW PRICE LOWER PRICE!! GREAT LOAN OPTIONS!! BROKERS PLEASE READ REMARKS!! Welcome to this beautifully updated 4 bed 2 bath ranch offering space, style and standout features.
This is a fully electric system a brand new electrical panel designed to accommodate future solar installation. A rare opportunity for buyers seeking energy efficiency and long-term cost savings. No more gas or electric bills!!
The main level shines with a fully updated kitchen featuring custom cabinetry, a stunning Cambria quartz island, and rich hardwood flooring throughout the main level with heated kitchen floors! The open living and dining areas flow effortlessly, creating a warm and inviting space perfect for everyday living and entertaining. Two spacious bedrooms and a fully updated bath complete the main floor. while just off the living space, a bright and airy and spacious sunroom creates the perfect bonus living area for relaxing or entertaining year-round—surrounded by windows and filled with natural light, it’s the perfect home office, creative space, or relaxing retreat. Step outside through sliding glass doors to a large patio with stamped concrete, ideal for summer gatherings, playtime, or simply enjoying Colorado’s sunshine.
The fully finished basement expands your living options with two additional bedrooms, a generous family room, and a cozy fireplace—perfect for movie nights and chilly winter evenings.
Conveniently located near parks, shopping and commuter routes, this home combines comfort, functionality and location.
All of this for under $500k in the metro area!! With space, updates, and price all aligning, this is a rare find that checks every box. Don’t miss your opportunity—
Some pictures were virtually staged.
For sale
Price cut: $10K (6/29)
$480,000
1354 S Zeno Street, Aurora, CO 80017
4beds
2,200sqft
:
Get pre-qualified$2,961/mo
Single Family Residence
Built in 1980
6,490 Square Feet Lot
$-- Zestimate®
$218/sqft
$-- HOA
What's special
- 131 days |
- 417 |
- 23 |
Zillow last checked:
Listing updated:
Listed by:
Jyll Overton 303-668-5432 jylloverton@gmail.com,
Weichert Realtors Professionals
Source: REcolorado as distributed by MLS GRID,MLS#: 3771547
Facts & features
Interior
Bedrooms & bathrooms
- Bedrooms: 4
- Bathrooms: 2
- Full bathrooms: 1
- 3/4 bathrooms: 1
- Main level bathrooms: 1
- Main level bedrooms: 2
Bedroom
- Level: Main
- Area: 134.83 Square Feet
- Dimensions: 14.8 x 9.11
Bedroom
- Features: Primary Suite
- Level: Main
- Area: 145.54 Square Feet
- Dimensions: 11.11 x 13.1
Bedroom
- Level: Basement
- Area: 92.1 Square Feet
- Dimensions: 10.11 x 9.11
Bedroom
- Level: Basement
- Area: 150.29 Square Feet
- Dimensions: 11.3 x 13.3
Bathroom
- Level: Main
- Area: 46.44 Square Feet
- Dimensions: 11.3 x 4.11
Bathroom
- Level: Basement
- Area: 66.36 Square Feet
- Dimensions: 7.9 x 8.4
Dining room
- Level: Main
- Area: 90.24 Square Feet
- Dimensions: 9.4 x 9.6
Family room
- Level: Basement
- Area: 503.98 Square Feet
- Dimensions: 22.6 x 22.3
Kitchen
- Level: Main
- Area: 121.26 Square Feet
- Dimensions: 9.4 x 12.9
Laundry
- Level: Basement
Living room
- Level: Main
- Area: 239.05 Square Feet
- Dimensions: 13.2 x 18.11
Sun room
- Level: Main
- Area: 192.1 Square Feet
- Dimensions: 9.1 x 21.11
Heating
- Baseboard
Cooling
- Evaporative Cooling
Appliances
- Included: Cooktop, Dishwasher, Disposal, Dryer, Microwave, Oven, Range, Range Hood, Refrigerator, Washer
- Laundry: In Unit
Features
- Built-in Features, Ceiling Fan(s), Eat-in Kitchen, Kitchen Island, Quartz Counters, Smoke Free
- Flooring: Wood
- Windows: Bay Window(s), Double Pane Windows
- Basement: Finished
- Number of fireplaces: 1
- Fireplace features: Basement
Interior area
- Total structure area: 2,200
- Total interior livable area: 2,200 sqft
- Finished area above ground: 1,343
- Finished area below ground: 857
Video & virtual tour
Property
Parking
- Total spaces: 1
- Parking features: Garage - Attached
- Attached garage spaces: 1
Features
- Levels: One
- Stories: 1
- Patio & porch: Front Porch
- Exterior features: Private Yard, Rain Gutters
- Fencing: Full
Lot
- Size: 6,490 Square Feet
Details
- Parcel number: 031418399
- Special conditions: Standard
Construction
Type & style
- Home type: SingleFamily
- Property subtype: Single Family Residence
Materials
- Brick, Frame
- Foundation: Slab
- Roof: Composition
Condition
- Updated/Remodeled
- Year built: 1980
Utilities & green energy
- Sewer: Public Sewer
- Water: Public
- Utilities for property: Cable Available, Electricity Connected
Community & HOA
Community
- Subdivision: Aurora Highlands
HOA
- Has HOA: No
Location
- Region: Aurora
Financial & listing details
- Price per square foot: $218/sqft
- Tax assessed value: $405,600
- Annual tax amount: $2,055
- Date on market: 3/25/2026
- Listing terms: Cash,Conventional,FHA,VA Loan
- Exclusions: Personal Property
- Ownership: Individual
- Electric utility on property: Yes
- Road surface type: Paved
Estimated market value
Not available
Estimated sales range
Not available
Not available
Price history
| Date | Event | Price |
|---|---|---|
| 6/29/2026 | Price change | $480,000-2%$218/sqft |
Source:  REcolorado as distributed by MLS GRID #3771547 Report a problem REcolorado as distributed by MLS GRID #3771547 Report a problem | ||
| 4/28/2026 | Price change | $490,000+1%$223/sqft |
Source: REcolorado as distributed by MLS GRID #3771547 Report a problem | ||
| 4/2/2026 | Pending sale | $485,000$220/sqft |
Source: REcolorado as distributed by MLS GRID #3771547 Report a problem | ||
| 3/25/2026 | Listed for sale | $485,000+454.3%$220/sqft |
Source: REcolorado as distributed by MLS GRID #3771547 Report a problem | ||
| 3/23/1994 | Sold | $87,500$40/sqft |
Source: Public Record Report a problem | ||
Public tax history
| Year | Property taxes | Tax assessment |
|---|---|---|
| 2025 | $2,155 +3.1% | $25,350 -13.1% |
| 2024 | $2,090 +26.1% | $29,185 -12.1% |
| 2023 | $1,657 -3.1% | $33,189 +41.5% |
| 2022 | $1,711 | $23,457 -2.8% |
| 2021 | -- | $24,132 +11% |
| 2020 | $1,519 +30.1% | $21,737 |
| 2019 | $1,167 | -- |
| 2018 | $1,167 +14.9% | $18,238 |
| 2017 | $1,015 | $18,238 +17.9% |
| 2016 | -- | $15,474 |
| 2015 | -- | $15,474 +45.9% |
| 2014 | $702 +40.5% | $10,603 -3% |
| 2013 | $499 | $10,930 |
| 2012 | -- | $10,930 |
| 2011 | $826 +1.1% | $10,930 +7.3% |
| 2010 | $817 +46.6% | $10,190 |
| 2009 | $558 | $10,190 -26.8% |
| 2008 | -- | $13,914 |
| 2007 | -- | $13,914 +1% |
| 2006 | -- | $13,779 |
| 2005 | -- | $13,779 -3.2% |
| 2002 | $1,093 +19.2% | $14,230 +22.6% |
| 2001 | $917 | $11,610 |
Find assessor info on the county website
Monthly payment
Est. payment
Payment breakdown
Explore the cost of this home by adjusting the details. Changes won't be saved.Climate risks
Neighborhood: Aurora Highlands
Nearby schools
GreatSchools rating
- 5/10Arkansas Elementary SchoolGrades: PK-5Distance: 0.6 mi
- 2/10Mrachek Middle SchoolGrades: 6-8Distance: 0.9 mi
- 6/10Rangeview High SchoolGrades: 9-12Distance: 1.2 mi
Schools provided by the listing agent
- Elementary: Arkansas
- Middle: Mrachek
- High: Rangeview
- District: Adams-Arapahoe 28J
Source: REcolorado as distributed by MLS GRID. This data may not be complete. We recommend contacting the local school district to confirm school assignments for this home.
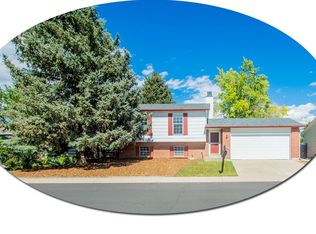
- $452,0004 bd2 ba1.8k sqft1344 S Zeno St, Aurora, CO 80017Off Market
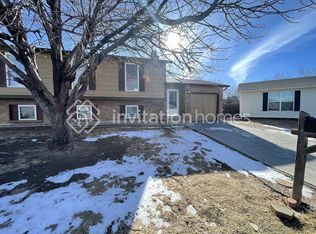
- $419,9004 bd2 ba1.8k sqft1393 S Zeno St, Aurora, CO 80017Off Market
- $--3 bd2 ba1.9k sqft1393 S Zeno St #1, Aurora, CO 80017Off Market

- $431,4003 bd2 ba1.6k sqft1364 S Zeno St, Aurora, CO 80017Off Market
- $427,4004 bd2 ba1.7k sqft1355 S Zeno Way, Aurora, CO 80017Off Market
- $428,1004 bd2 ba1.8k sqft1392 S Zeno St, Aurora, CO 80017Off Market
- $383,7002 bd2 ba888 sqft1345 S Zeno Way, Aurora, CO 80017Off Market
- $375,0002 bd1 ba1k sqft1353 S Zeno St, Aurora, CO 80017Off Market
A local agent can set up tours, give advice and negotiate with sellers.
Similar homes
- $489,0004 bd2 ba1.7k sqft16344 E Carolina Drive, Aurora, CO 80017For Sale
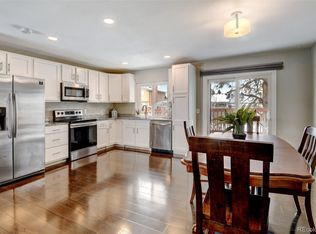
 MLS ID #4114721, Blessed Barrack, Equity Colorado Real Estate. REcolorado as distributed by MLS GRID
 - $480,0004 bd2 ba2k sqft900 Evanston Street, Aurora, CO 80011For Sale
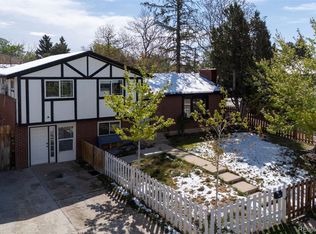 MLS ID #4488010, Adrian Baca, Fathom Realty Colorado LLC. REcolorado as distributed by MLS GRID
 - $559,0005 bd3 ba2.5k sqft3398 S Halifax Way, Aurora, CO 80013For Sale
 MLS ID #6570481, Kennedy Kirschbaum, Orchard Brokerage LLC. REcolorado as distributed by MLS GRID
 - $499,0004 bd3 ba2.8k sqft1341 S Blackhawk Way, Aurora, CO 80012For Sale
 MLS ID #3803979, Catalina Moreno, Guide Real Estate. REcolorado as distributed by MLS GRID
 - $485,0003 bd2 ba1.9k sqft681 S Quari Street, Aurora, CO 80012For SaleMLS ID #6514336, Jane Pearson, 1 Percent Lists Mile High. REcolorado as distributed by MLS GRID
- $450,0004 bd2 ba1.7k sqft16497 E Vassar Avenue, Aurora, CO 80013For SaleMLS ID #4914433, Sunny Banka, Sunny Homes Inc. REcolorado as distributed by MLS GRID
- $459,9003 bd3 ba2k sqft1581 S Fairplay Way, Aurora, CO 80012For SaleMLS ID #8822492, Cameron Burgess, LPT Realty. REcolorado as distributed by MLS GRID
- $500,0004 bd3 ba2.7k sqft16796 E Kent Drive, Aurora, CO 80013For SaleMLS ID #9674314, William Owen, Equity Colorado Real Estate. REcolorado as distributed by MLS GRID
- $490,0004 bd3 ba2.1k sqft4586 S Fraser Way, Aurora, CO 80015For SaleMLS ID #5351617, Elaine Chen, Brokers Guild Real Estate. REcolorado as distributed by MLS GRID
- $540,0004 bd3 ba2.2k sqft12643 E Ohio Avenue, Aurora, CO 80012For SaleMLS ID #9447014, Kevin Crook, Ed Prather Real Estate. REcolorado as distributed by MLS GRID
- $465,0004 bd4 ba2.4k sqft3843 S Atchison Way, Aurora, CO 80014For SaleMLS ID #4481486, Ginger Matney, Elevate Real Estate. REcolorado as distributed by MLS GRID
- $560,0004 bd3 ba2.7k sqft17516 E Wesley Place, Aurora, CO 80013For SaleMLS ID #9681679, Julia Doherty, Thrive Real Estate Group. REcolorado as distributed by MLS GRID
- $525,0004 bd3 ba2.6k sqft408 Scranton Street, Aurora, CO 80011For SaleMLS ID #8053442, Kyle Hiner, Compass - Denver. REcolorado as distributed by MLS GRID
- $415,0003 bd2 ba2.6k sqft3093 S Olathe Way, Aurora, CO 80013For SaleMLS ID #2251647, Nicole Nelson Maestas, Your Castle Real Estate Inc. REcolorado as distributed by MLS GRID
- $517,5004 bd2 ba1.7k sqft16655 Ninebark Way, Parker, CO 80134For SaleMLS ID #5199743, Sarah Young, Guide Real Estate. REcolorado as distributed by MLS GRID
- $405,0003 bd1 ba1.2k sqft19472 E Princeton Place, Aurora, CO 80013For SaleMLS ID #6615133, Jessica Kuhn, City Limits Property Management, LLC. REcolorado as distributed by MLS GRID
- $470,0003 bd2 ba1.3k sqft20040 E Wagontrail Drive, Aurora, CO 80015For SaleMLS ID #5794971, Jacob Eberle, LPT Realty. REcolorado as distributed by MLS GRID
- $540,0005 bd4 ba3k sqft1584 S Fraser Way, Aurora, CO 80012For SaleMLS ID #8788361, Danette Fossceco, HomeSmart. REcolorado as distributed by MLS GRID
- $479,9006 bd2 ba2.6k sqft3206 Vaughn Street N, Aurora, CO 80011For SaleMLS ID #7284626, Mable Sutton, Mable Sutton. REcolorado as distributed by MLS GRID
- $425,0003 bd2 ba1.9k sqft12434 E Alaska Avenue, Aurora, CO 80012For SaleMLS ID #7440196, Amanda Garza, American Home Agents. REcolorado as distributed by MLS GRID
