Welcome to 1581 S Fairplay Way in Aurora, a thoughtfully updated home offering comfortable living spaces, practical updates, and convenient access to everyday amenities. This residence features an inviting layout with abundant natural light, spacious living and dining areas, and a functional kitchen designed for both daily living and entertaining. The bedrooms provide flexibility for guests, work-from-home needs, or personal retreats, while the bathrooms offer clean, modern finishes. Outdoor spaces create opportunities for relaxing evenings, gardening, or gatherings with friends and family. Located in an established neighborhood with nearby parks, shopping, dining, schools, and commuter routes, this property combines accessibility with a residential setting that feels connected yet comfortable. Easy access to major roadways, public transportation, and nearby recreation makes daily errands and weekend activities convenient. Whether you're looking for a place to settle into or an opportunity with long-term value, this Aurora property offers a welcoming atmosphere and practical features ready to enjoy.
For sale
Price cut: $5.1K (7/24)
$459,900
1581 S Fairplay Way, Aurora, CO 80012
3beds
2,001sqft
:
Get pre-qualified$2,842/mo
Single Family Residence
Built in 1979
6,969 Square Feet Lot
$455,800 Zestimate®
$230/sqft
$-- HOA
What's special
- 61 days |
- 375 |
- 25 |
Zillow last checked:
Listing updated:
Listed by:
Cameron Burgess 413-841-2570,
LPT Realty,
The Baird Team 720-323-3758,
LPT Realty
Source: REcolorado as distributed by MLS GRID,MLS#: 8822492
Facts & features
Interior
Bedrooms & bathrooms
- Bedrooms: 3
- Bathrooms: 3
- Full bathrooms: 2
- 1/2 bathrooms: 1
Bedroom
- Features: Primary Suite
- Level: Upper
Bedroom
- Level: Upper
Bedroom
- Level: Upper
Bathroom
- Features: Primary Suite
- Level: Upper
Bathroom
- Level: Upper
Bathroom
- Level: Basement
Bonus room
- Level: Basement
Den
- Level: Lower
Dining room
- Level: Main
Kitchen
- Level: Main
Laundry
- Level: Basement
Living room
- Level: Main
Heating
- Forced Air
Cooling
- Central Air
Appliances
- Included: Dishwasher, Disposal, Dryer, Microwave, Oven, Range, Refrigerator, Washer
Features
- Flooring: Carpet, Tile, Vinyl
- Basement: Finished,Partial
- Number of fireplaces: 1
- Fireplace features: Living Room
Interior area
- Total structure area: 2,001
- Total interior livable area: 2,001 sqft
- Finished area above ground: 1,426
- Finished area below ground: 488
Property
Parking
- Total spaces: 1
- Parking features: Garage - Attached
- Attached garage spaces: 1
Features
- Levels: Tri-Level
- Fencing: Full
Lot
- Size: 6,969 Square Feet
- Features: Level
Details
- Parcel number: 031394546
- Special conditions: Standard
Construction
Type & style
- Home type: SingleFamily
- Property subtype: Single Family Residence
Materials
- Brick, Frame
- Foundation: Concrete Perimeter
- Roof: Composition
Condition
- Year built: 1979
Utilities & green energy
- Sewer: Public Sewer
- Water: Public
Community & HOA
Community
- Subdivision: Willow Park
HOA
- Has HOA: No
Location
- Region: Aurora
Financial & listing details
- Price per square foot: $230/sqft
- Tax assessed value: $459,900
- Annual tax amount: $3,093
- Date on market: 5/26/2026
- Listing terms: Cash,Conventional,FHA,VA Loan
- Exclusions: Sellers Personal Property
- Ownership: Individual
Estimated market value
$455,800
$433,000 - $479,000
$3,008/mo
Price history
| Date | Event | Price |
|---|---|---|
| 7/24/2026 | Price change | $459,900-1.1%$230/sqft |
Source:  REcolorado as distributed by MLS GRID #8822492 Report a problem REcolorado as distributed by MLS GRID #8822492 Report a problem | ||
| 5/26/2026 | Listed for sale | $465,000+5.7%$232/sqft |
Source: REcolorado as distributed by MLS GRID #8822492 Report a problem | ||
| 11/10/2022 | Sold | $440,000$220/sqft |
Source: Public Record Report a problem | ||
| 10/14/2022 | Pending sale | $440,000$220/sqft |
Source:  RE/MAX International #4428447 Report a problem RE/MAX International #4428447 Report a problem | ||
| 10/4/2022 | Listed for sale | $440,000$220/sqft |
Source: RE/MAX International #4428447 Report a problem | ||
| 9/29/2022 | Pending sale | $440,000$220/sqft |
Source: RE/MAX International #4428447 Report a problem | ||
| 9/22/2022 | Price change | $440,000-3.3%$220/sqft |
Source: RE/MAX International #4428447 Report a problem | ||
| 9/1/2022 | Price change | $455,000-4.2%$227/sqft |
Source: RE/MAX International #4428447 Report a problem | ||
| 8/26/2022 | Price change | $475,000-2.1%$237/sqft |
Source: RE/MAX International #4428447 Report a problem | ||
| 8/17/2022 | Listed for sale | $485,000+229.9%$242/sqft |
Source: RE/MAX International #4428447 Report a problem | ||
| 10/16/2008 | Sold | $147,000-18.6%$73/sqft |
Source: Public Record Report a problem | ||
| 6/17/2008 | Sold | $180,607+6.3%$90/sqft |
Source: Public Record Report a problem | ||
| 3/15/2008 | Listed for sale | $169,900$85/sqft |
Source: Realty Generator Report a problem | ||
| 1/25/2008 | Listing removed | $169,900$85/sqft |
Source: Realty Generator #595813 Report a problem | ||
| 11/27/2007 | Listed for sale | $169,900-11.5%$85/sqft |
Source: Realty Generator #595813 Report a problem | ||
| 5/5/2004 | Sold | $192,000+101.3%$96/sqft |
Source: Public Record Report a problem | ||
| 5/2/1995 | Sold | $95,400$48/sqft |
Source: Public Record Report a problem | ||
Public tax history
| Year | Property taxes | Tax assessment |
|---|---|---|
| 2025 | $2,777 +3.1% | $28,744 -0.8% |
| 2024 | $2,693 +14.4% | $28,978 -12.1% |
| 2023 | $2,355 -3.1% | $32,979 +40.6% |
| 2022 | $2,431 | $23,449 -2.8% |
| 2021 | -- | $24,124 +8.2% |
| 2020 | $2,321 +27.5% | $22,294 |
| 2019 | $1,821 | -- |
| 2018 | $1,821 +15% | $17,222 |
| 2017 | $1,584 | $17,222 +13% |
| 2016 | -- | $15,235 |
| 2015 | -- | $15,235 +37.3% |
| 2014 | $1,382 +32.2% | $11,096 -9.2% |
| 2013 | $1,045 | $12,220 |
| 2012 | -- | $12,220 |
| 2011 | $883 -23.1% | $12,220 +12.1% |
| 2010 | $1,149 -0.3% | $10,900 |
| 2009 | $1,152 | $10,900 -24.2% |
| 2008 | -- | $14,384 |
| 2007 | -- | $14,384 -2.2% |
| 2006 | -- | $14,710 |
| 2005 | -- | $14,710 +4.6% |
| 2002 | $1,080 +12.8% | $14,060 +16% |
| 2001 | $957 | $12,120 |
Find assessor info on the county website
Monthly payment
Est. payment
Payment breakdown
Explore the cost of this home by adjusting the details. Changes won't be saved.Climate risks
Neighborhood: Willow Park
Nearby schools
GreatSchools rating
- 4/10Jewell Elementary SchoolGrades: PK-5Distance: 0.4 mi
- 3/10Aurora Hills Middle SchoolGrades: 6-8Distance: 1.7 mi
- 2/10Gateway High SchoolGrades: 9-12Distance: 0.4 mi
Schools provided by the listing agent
- Elementary: Jewell
- Middle: Aurora Hills
- High: Gateway
- District: Adams-Arapahoe 28J
Source: REcolorado as distributed by MLS GRID. This data may not be complete. We recommend contacting the local school district to confirm school assignments for this home.
- $447,9003 bd3 ba1.6k sqft1571 S Fairplay Way, Aurora, CO 80012Off Market
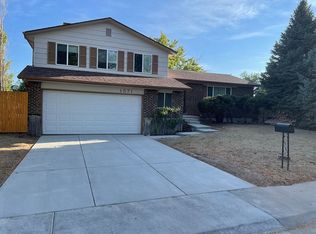
- $463,3003 bd1 ba2.2k sqft1591 S Fairplay Way, Aurora, CO 80012Off Market

- $406,5003 bd1 ba1.2k sqft1625 S Fraser Way, Aurora, CO 80012Off Market
- $440,3003 bd3 ba1.1k sqft1582 S Fairplay Way, Aurora, CO 80012Off Market
- $451,8003 bd3 ba1.1k sqft15055 E Oregon Dr, Aurora, CO 80012Off Market
- $435,2003 bd3 ba1.4k sqft1563 S Fairplay Way, Aurora, CO 80012Off Market
- $445,9003 bd2 ba1.6k sqft1592 S Fairplay Way, Aurora, CO 80012Off Market
- $457,7003 bd3 ba1.6k sqft1572 S Fairplay Way, Aurora, CO 80012Off Market
A local agent can set up tours, give advice and negotiate with sellers.
Similar homes
- $485,0003 bd2 ba2k sqft711 S Granby Circle, Aurora, CO 80012For Sale
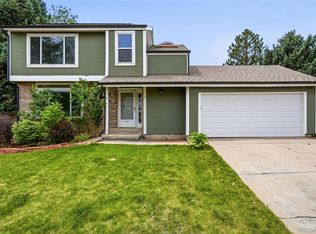
 MLS ID #2943214, Jesse Sehlmeyer, Vintage Homes of Denver, Inc.. REcolorado as distributed by MLS GRID
 - $485,0003 bd2 ba1.9k sqft681 S Quari Street, Aurora, CO 80012For Sale
 MLS ID #6514336, Jane Pearson, 1 Percent Lists Mile High. REcolorado as distributed by MLS GRID
 - $499,0004 bd3 ba2.8k sqft1341 S Blackhawk Way, Aurora, CO 80012For Sale
 MLS ID #3803979, Catalina Moreno, Guide Real Estate. REcolorado as distributed by MLS GRID
 - $540,0004 bd3 ba2.2k sqft12643 E Ohio Avenue, Aurora, CO 80012For Sale
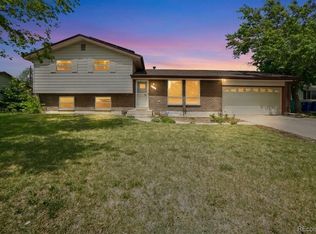 MLS ID #9447014, Kevin Crook, Ed Prather Real Estate. REcolorado as distributed by MLS GRID
 - $489,0004 bd2 ba1.7k sqft16344 E Carolina Drive, Aurora, CO 80017For SaleMLS ID #4114721, Blessed Barrack, Equity Colorado Real Estate. REcolorado as distributed by MLS GRID
- $450,0004 bd2 ba1.8k sqft1115 Ouray Street, Aurora, CO 80011For SaleMLS ID #5885466, Airica Reed, Your Castle Real Estate Inc. REcolorado as distributed by MLS GRID
- $450,0004 bd2 ba1.7k sqft16497 E Vassar Avenue, Aurora, CO 80013For SaleMLS ID #4914433, Sunny Banka, Sunny Homes Inc. REcolorado as distributed by MLS GRID
- $415,0003 bd2 ba2.6k sqft3093 S Olathe Way, Aurora, CO 80013For SaleMLS ID #2251647, Nicole Nelson Maestas, Your Castle Real Estate Inc. REcolorado as distributed by MLS GRID
- $480,0004 bd2 ba2.2k sqft1354 S Zeno Street, Aurora, CO 80017For SaleMLS ID #3771547, Jyll Overton, Weichert Realtors Professionals. REcolorado as distributed by MLS GRID
- $489,0004 bd2 ba2.1k sqft246 Lansing Street, Aurora, CO 80010For SaleMLS ID #6483295, Kimber Dempsey, Realty One Group Premier. REcolorado as distributed by MLS GRID
- $485,0003 bd2 ba1.3k sqft1036 Vaughn Street, Aurora, CO 80011For SaleMLS ID #5442308, Marla Strick, RE/MAX Professionals. REcolorado as distributed by MLS GRID
- $449,0254 bd4 ba2.4k sqft2496 S Vaughn Way #D, Aurora, CO 80014For SaleMLS ID #2538459, Natasha Balabanova, Brokers Guild Real Estate. REcolorado as distributed by MLS GRID
- $470,0003 bd2 ba1.3k sqft20040 E Wagontrail Drive, Aurora, CO 80015For SaleMLS ID #5794971, Jacob Eberle, LPT Realty. REcolorado as distributed by MLS GRID
- $499,0005 bd3 ba2.2k sqft19713 E Girard Avenue, Aurora, CO 80013For SaleMLS ID #7094235, Valerie Stewart, eXp Realty, LLC. REcolorado as distributed by MLS GRID
- $510,0003 bd3 ba2.1k sqft22150 E Milan Place, Aurora, CO 80018For SaleMLS ID #4396825, Siavash Khorshidian, Compass - Denver. REcolorado as distributed by MLS GRID
- $495,0003 bd2 ba1.6k sqft1960 Oakland Street, Aurora, CO 80010For SaleMLS ID #4319910, Nicole Chambers, Realty One Group View. REcolorado as distributed by MLS GRID
- $550,0004 bd4 ba2.2k sqft17503 E Caspian Place, Aurora, CO 80013For SaleMLS ID #1640285, Ben Dumiye, Benfina Properties LLC. REcolorado as distributed by MLS GRID
- $469,9003 bd2 ba2.6k sqftMontbello, Denver, CO 80239For SaleMLS ID #7019588, Adam Jacobs, HomeSmart Realty. REcolorado as distributed by MLS GRID
- $454,0003 bd3 ba2.2k sqftOrchard Vista Townhomes, Denver, CO 80247For SaleMLS ID #5857584, Kerri Dowling, EXIT Realty DTC, Cherry Creek, Pikes Peak.. REcolorado as distributed by MLS GRID
- $420,0005 bd2 ba1.9k sqft1225 Dallas Street, Aurora, CO 80010For SaleMLS ID #8661911, Julio Mira, Brokers Guild Real Estate. REcolorado as distributed by MLS GRID
