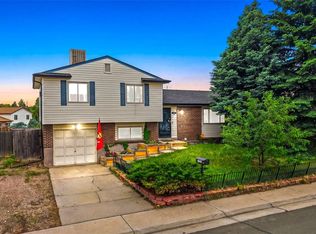
Now offered under $500K and vacant for easy showings! Over 2,800 finished sq ft with fresh interior paint, 4 bedrooms upstairs, a finished basement, and NO HOA. This spacious two-story Aurora home offers a combination of space and layout that rarely becomes available in this area. Located within walking distance of the Abilene and Florida light rail station and the pedestrian bridge to Aurora Medical Center, this home offers the perfect blend of space, comfort, and convenience. Step inside to discover beautiful hardwood floors throughout the main level and a bright, welcoming layout designed for everyday living and entertaining. The sunlit living room flows seamlessly into the formal dining area, creating an ideal setting for gatherings and special occasions. Just beyond, the inviting family room features a cozy wood-burning fireplace with built-ins, creating the perfect place to relax on Colorado evenings. The kitchen provides both style and functionality with granite countertops and abundant cabinetry, creating a comfortable space for cooking and hosting. Upstairs, you'll find four generously sized bedrooms, including a private primary suite with its own bathroom and walk-in closet, along with an additional full bathroom serving the secondary bedrooms. The finished basement adds valuable additional living space, featuring a large laundry area, storage room, and flexible bonus space for a media room, home office, gym, or playroom. Major upgrades include Anderson double-pane windows and a brand-new 2025 furnace and central AC, providing comfort and efficiency year-round. Outside, the expansive backyard offers endless possibilities for entertaining, gardening, pets, or simply enjoying Colorado’s sunshine. Conveniently located near I-225, E-470, Buckley Space Force Base, DIA, parks, shopping, and restaurants, this home delivers a rare combination of space, upgrades, location, and freedom from HOA restrictions in a well-connected Aurora neighborhood.
For sale
Price cut: $16K (7/8)
$499,000
1341 S Blackhawk Way, Aurora, CO 80012
4beds
2,854sqft
:
Get pre-qualified$3,083/mo
Single Family Residence
Built in 1981
6,534 Square Feet Lot
$499,200 Zestimate®
$175/sqft
$-- HOA
What's special
- 120 days |
- 742 |
- 41 |
Zillow last checked:
Listing updated:
Listed by:
Catalina Moreno 720-499-4758 catalinamorenoproperties@gmail.com,
Guide Real Estate
Source: REcolorado as distributed by MLS GRID,MLS#: 3803979
Facts & features
Interior
Bedrooms & bathrooms
- Bedrooms: 4
- Bathrooms: 3
- Full bathrooms: 1
- 3/4 bathrooms: 1
- 1/2 bathrooms: 1
- Main level bathrooms: 1
Bedroom
- Description: Primary Suite With A Walk In Closet And Plenty Of Natural Light
- Features: Primary Suite
- Level: Upper
Bedroom
- Description: Second Bedroom On The Upper Level
- Level: Upper
Bedroom
- Description: Third Bedroom On The Upper Level
- Level: Upper
Bedroom
- Description: Versatile Fourth Bedroom On The Upper Level
- Level: Upper
Bathroom
- Description: Convenient Main Floor Guest Bathroom Near The Living Areas
- Level: Main
Bathroom
- Description: Private Bathroom Located Within The Primary Suite
- Features: Primary Suite
- Level: Upper
Bathroom
- Description: Conveniently Located Upstairs For The Additional Bedrooms
- Level: Upper
Bonus room
- Description: Flexible Bonus Space Ideal For Storage
- Level: Basement
Dining room
- Description: Great Natural Light, Ideal For Everyday Meals Or Entertaining
- Level: Main
Family room
- Description: Featuring A Wood Burning Fireplace And Built In Shelving
- Level: Main
Kitchen
- Description: Granite Countertops And Ample Cabinet Space
- Level: Main
Laundry
- Description: Dedicated Laundry Area With Washer And Dryer Included
- Level: Basement
Living room
- Description: Bright Living Room With Large Windows And Natural Light
- Level: Main
Heating
- Forced Air
Cooling
- Central Air
Appliances
- Included: Dishwasher, Disposal, Dryer, Gas Water Heater, Microwave, Oven, Range, Refrigerator, Washer
- Laundry: In Unit
Features
- Ceiling Fan(s), Eat-in Kitchen, Entrance Foyer, Granite Counters, Open Floorplan, Primary Suite, Smoke Free, Walk-In Closet(s)
- Flooring: Carpet, Vinyl, Wood
- Windows: Double Pane Windows
- Basement: Finished
- Number of fireplaces: 1
- Fireplace features: Family Room, Wood Burning
Interior area
- Total structure area: 2,854
- Total interior livable area: 2,854 sqft
- Finished area above ground: 2,054
- Finished area below ground: 757
Property
Parking
- Total spaces: 2
- Parking features: Garage - Attached
- Attached garage spaces: 2
Features
- Levels: Two
- Stories: 2
- Patio & porch: Covered, Front Porch, Patio
- Exterior features: Garden, Private Yard, Rain Gutters
- Fencing: Full
Lot
- Size: 6,534 Square Feet
- Features: Landscaped, Near Public Transit
Details
- Parcel number: 031379075
- Special conditions: Standard
Construction
Type & style
- Home type: SingleFamily
- Property subtype: Single Family Residence
Materials
- Brick, Frame
- Foundation: Concrete Perimeter, Slab
- Roof: Composition
Condition
- Year built: 1981
Utilities & green energy
- Sewer: Public Sewer
- Water: Public
- Utilities for property: Cable Available
Community & HOA
Community
- Security: Carbon Monoxide Detector(s), Smoke Detector(s), Video Doorbell
- Subdivision: Sableridge Sub 2nd Flg
HOA
- Has HOA: No
Location
- Region: Aurora
Financial & listing details
- Price per square foot: $175/sqft
- Tax assessed value: $504,600
- Annual tax amount: $3,393
- Date on market: 3/7/2026
- Listing terms: 1031 Exchange,Cash,Conventional,FHA,VA Loan
- Exclusions: Seller`s Personal Property
- Ownership: Individual
- Electric utility on property: Yes
Estimated market value
$499,200
$474,000 - $524,000
$3,195/mo
Price history
| Date | Event | Price |
|---|---|---|
| 7/8/2026 | Price change | $499,000-3.1%$175/sqft |
Source:  REcolorado as distributed by MLS GRID #3803979 Report a problem REcolorado as distributed by MLS GRID #3803979 Report a problem | ||
| 5/27/2026 | Price change | $515,000-0.8%$180/sqft |
Source: REcolorado as distributed by MLS GRID #3803979 Report a problem | ||
| 5/7/2026 | Price change | $519,000-1.1%$182/sqft |
Source: REcolorado as distributed by MLS GRID #3803979 Report a problem | ||
| 4/21/2026 | Listed for sale | $525,000$184/sqft |
Source: REcolorado as distributed by MLS GRID #3803979 Report a problem | ||
| 4/13/2026 | Pending sale | $525,000$184/sqft |
Source: REcolorado as distributed by MLS GRID #3803979 Report a problem | ||
| 4/1/2026 | Listed for sale | $525,000$184/sqft |
Source: REcolorado as distributed by MLS GRID #3803979 Report a problem | ||
| 3/21/2026 | Listing removed | $525,000$184/sqft |
Source: REcolorado as distributed by MLS GRID #3803979 Report a problem | ||
| 3/7/2026 | Listed for sale | $525,000+9.4%$184/sqft |
Source: REcolorado as distributed by MLS GRID #3803979 Report a problem | ||
| 1/9/2023 | Sold | $480,000+69.6%$168/sqft |
Source: Public Record Report a problem | ||
| 11/10/2015 | Sold | $283,000-0.7%$99/sqft |
Source: Public Record Report a problem | ||
| 10/7/2015 | Pending sale | $284,900$100/sqft |
Source: RE/MAX UNLIMITED #6376524 Report a problem | ||
| 10/5/2015 | Price change | $284,900-1.8%$100/sqft |
Source: RE/MAX UNLIMITED #6376524 Report a problem | ||
| 9/11/2015 | Listed for sale | $290,000+56.8%$102/sqft |
Source: RE/MAX UNLIMITED #6376524 Report a problem | ||
| 4/17/2009 | Sold | $184,900-22.6%$65/sqft |
Source: Public Record Report a problem | ||
| 10/16/2008 | Listing removed | $239,000$84/sqft |
Source: Listhub #701806 Report a problem | ||
| 9/28/2008 | Listed for sale | $239,000-4%$84/sqft |
Source: Listhub #701806 Report a problem | ||
| 12/4/2006 | Sold | $249,000-0.4%$87/sqft |
Source: Public Record Report a problem | ||
| 7/20/2005 | Sold | $250,000$88/sqft |
Source: Public Record Report a problem | ||
Public tax history
| Year | Property taxes | Tax assessment |
|---|---|---|
| 2025 | $3,007 +3.1% | $31,538 +0.5% |
| 2024 | $2,917 +9.5% | $31,383 -11.4% |
| 2023 | $2,665 -3.1% | $35,409 +33.4% |
| 2022 | $2,750 | $26,536 -2.8% |
| 2021 | -- | $27,299 -1.5% |
| 2020 | $2,887 +23.9% | $27,728 |
| 2019 | $2,330 | -- |
| 2018 | $2,330 +15% | $22,039 |
| 2017 | $2,027 | $22,039 +16% |
| 2016 | -- | $18,993 |
| 2015 | -- | $18,993 +28.1% |
| 2014 | $1,722 +23.3% | $14,829 -10% |
| 2013 | $1,396 | $16,470 |
| 2012 | -- | $16,470 |
| 2011 | $1,284 +1.1% | $16,470 +4% |
| 2010 | $1,270 -14.8% | $15,840 |
| 2009 | $1,490 | $15,840 -14.8% |
| 2008 | -- | $18,595 |
| 2007 | -- | $18,595 +4.2% |
| 2006 | -- | $17,839 |
| 2005 | -- | $17,839 +4.6% |
| 2002 | $1,310 +9.3% | $17,060 +12.4% |
| 2001 | $1,199 | $15,180 |
Find assessor info on the county website
Monthly payment
Est. payment
Payment breakdown
Explore the cost of this home by adjusting the details. Changes won't be saved.Climate risks
Neighborhood: Sable Ridge
Nearby schools
GreatSchools rating
- 4/10Jewell Elementary SchoolGrades: PK-5Distance: 0.7 mi
- 3/10Aurora Hills Middle SchoolGrades: 6-8Distance: 0.9 mi
- 2/10Gateway High SchoolGrades: 9-12Distance: 0.3 mi
Schools provided by the listing agent
- Elementary: Jewell
- Middle: Aurora Hills
- High: Gateway
- District: Adams-Arapahoe 28J
Source: REcolorado as distributed by MLS GRID. This data may not be complete. We recommend contacting the local school district to confirm school assignments for this home.
- $438,4003 bd2 ba1.4k sqft1321 S Blackhawk Way, Aurora, CO 80012Off Market
- $495,3005 bd3 ba2.7k sqft1351 S Blackhawk Way, Aurora, CO 80012Off Market
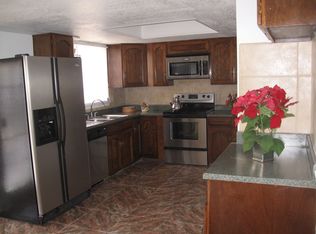
- $495,5004 bd3 ba2k sqft1332 S Billings St, Aurora, CO 80012Off Market
- $369,9003 bd3 ba2.4k sqft1354 S Carson Way, Aurora, CO 80012Pending
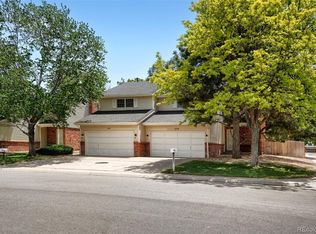
- $464,7003 bd3 ba1.4k sqft1322 S Billings St, Aurora, CO 80012Off Market
- $471,8003 bd2 ba2.4k sqft1342 S Billings St, Aurora, CO 80012Off Market
- $535,8005 bd4 ba2.8k sqft1301 S Blackhawk Way, Aurora, CO 80012Off Market
- $523,5003 bd3 ba1.5k sqft1361 S Blackhawk Way, Aurora, CO 80012Off Market
A local agent can set up tours, give advice and negotiate with sellers.
Similar homes
- $540,0005 bd4 ba3k sqft1584 S Fraser Way, Aurora, CO 80012For Sale
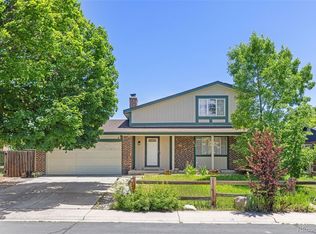
 MLS ID #8788361, Danette Fossceco, HomeSmart. REcolorado as distributed by MLS GRID
 - $540,0004 bd3 ba2.2k sqft12643 E Ohio Avenue, Aurora, CO 80012For Sale
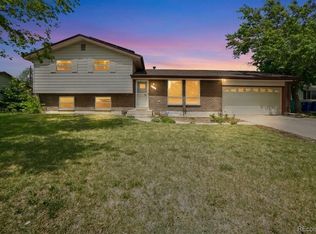 MLS ID #9447014, Kevin Crook, Ed Prather Real Estate. REcolorado as distributed by MLS GRID
 - $459,9003 bd3 ba2k sqft1581 S Fairplay Way, Aurora, CO 80012For Sale
 MLS ID #8822492, Cameron Burgess, LPT Realty. REcolorado as distributed by MLS GRID
 - $485,0005 bd3 ba2.9k sqft1067 S Joplin Way, Aurora, CO 80017For Sale
 MLS ID #4866232, Chantal Sundberg, MB New Dawn Realty. REcolorado as distributed by MLS GRID
 - $485,0003 bd2 ba1.9k sqft681 S Quari Street, Aurora, CO 80012For SaleMLS ID #6514336, Jane Pearson, 1 Percent Lists Mile High. REcolorado as distributed by MLS GRID
- $540,0004 bd3 ba2.3k sqft19564 E Ithaca Place, Aurora, CO 80013For SaleMLS ID #8251594, Steven Izzi, Redfin Corporation. REcolorado as distributed by MLS GRID
- $463,0004 bd3 ba2.4k sqft2949 S Biscay Street, Aurora, CO 80013For SaleMLS ID #3573319, Mark Kinslow II, Key Real Estate Group LLC. REcolorado as distributed by MLS GRID
- $525,0004 bd3 ba2.6k sqft12386 E Bates Circle, Aurora, CO 80014For SaleMLS ID #9016423, Jonah Villanueba, HomeSmart. REcolorado as distributed by MLS GRID
- $489,0004 bd2 ba1.7k sqft16344 E Carolina Drive, Aurora, CO 80017For SaleMLS ID #4114721, Blessed Barrack, Equity Colorado Real Estate. REcolorado as distributed by MLS GRID
- $489,9004 bd2 ba2k sqft3448 S Kalispell Street, Aurora, CO 80013For SaleMLS ID #7079546, Matthew Yost, Realty One Group Platinum Elite Colorado. REcolorado as distributed by MLS GRID
- $445,0005 bd2 ba1.5k sqft1444 S Helena Circle, Aurora, CO 80017For SaleMLS ID #8442806, Angel Pedemonte, Megastar Realty. REcolorado as distributed by MLS GRID
- $499,0005 bd3 ba2.2k sqft19713 E Girard Avenue, Aurora, CO 80013For SaleMLS ID #7094235, Valerie Stewart, eXp Realty, LLC. REcolorado as distributed by MLS GRID
- $510,0003 bd2 ba2.4k sqft556 Elmira Street, Aurora, CO 80010For SaleMLS ID #8635548, Idalia Padilla, Megastar Realty. REcolorado as distributed by MLS GRID
- $450,0004 bd2 ba1.8k sqft1115 Ouray Street, Aurora, CO 80011For SaleMLS ID #5885466, Airica Reed, Your Castle Real Estate Inc. REcolorado as distributed by MLS GRID
- $550,0004 bd4 ba2.2k sqft17503 E Caspian Place, Aurora, CO 80013For SaleMLS ID #1640285, Ben Dumiye, Benfina Properties LLC. REcolorado as distributed by MLS GRID
- $450,0004 bd2 ba1.7k sqft16497 E Vassar Avenue, Aurora, CO 80013For SaleMLS ID #4914433, Sunny Banka, Sunny Homes Inc. REcolorado as distributed by MLS GRID
- $537,9004 bd3 ba2.8k sqft4052 S Kirk Way, Aurora, CO 80013For SaleMLS ID #3762509, Jon Paul Matzke, Blue Yeti Homes. REcolorado as distributed by MLS GRID
- $545,0004 bd3 ba3.6k sqft1321 Biloxi Court, Aurora, CO 80018For SaleMLS ID #8316853, Laurie Stoessel, Keller Williams Advantage Realty LLC. REcolorado as distributed by MLS GRID
- $449,0254 bd4 ba2.4k sqft2496 S Vaughn Way #D, Aurora, CO 80014For SaleMLS ID #2538459, Natasha Balabanova, Brokers Guild Real Estate. REcolorado as distributed by MLS GRID
- $499,0005 bd2 ba2k sqft30 Ames Street, Lakewood, CO 80226For SaleMLS ID #9906983, Teddy Mohlman, Keller Williams Realty Urban Elite. REcolorado as distributed by MLS GRID
