This well-maintained ranch in Ridgeview Glen offers a convenient location, a spacious layout, and a long list of thoughtful updates. Just minutes from parks, schools, walking trails, restaurants, and the local recreation center, the home provides easy access to everyday amenities while maintaining a peaceful residential setting. Inside, the open-concept living, dining, and kitchen areas are filled with natural light and feature vaulted ceilings that create an airy sense of space. The kitchen offers generous storage and flows easily into the main living areas, making everyday living and entertaining simple. The main level includes a spacious primary suite with a walk-in closet and five-piece ensuite bathroom, along with two additional bedrooms and a full bathroom. Downstairs, the finished basement adds a fourth conforming bedroom, while the remaining unfinished space offers room for future expansion. Recent improvements include a brand-new A/C system, new water heater, new 50-year roof with transferable warranty, new gutters, a new furnace with transferable heat exchanger warranty, and fresh interior and exterior paint. Additional updates over the last several years include six-panel doors, brushed nickel hardware, updated light fixtures, ceiling fans, and a new backyard gate. Outside, the landscaped backyard features a newer Trex deck, patio, and generous lawn, providing plenty of space to relax or entertain. With major systems and updates already addressed, this home offers comfortable move-in-ready living with room to make it your own.
For sale
Price cut: $21K (8/11)
$509,000
19564 E Ithaca Place, Aurora, CO 80013
4beds
2,390sqft
Single Family Residence
Built in 1995
6,665 Square Feet Lot
$-- Zestimate®
$213/sqft
$62/mo HOA
What's special
- 79 days
- 234
- 26
Zillow last checked:
Listing updated:
Listed by:
Steven Izzi 720-840-1118 steven.izzi@redfin.com,
Redfin Corporation
Source: REcolorado as distributed by MLS GRID,MLS#: 8251594
Facts & features
Interior
Bedrooms & bathrooms
- Bedrooms: 4
- Bathrooms: 3
- Full bathrooms: 2
- 3/4 bathrooms: 1
- Main level bathrooms: 2
- Main level bedrooms: 3
Bedroom
- Description: Tile Flooring
- Level: Main
- Area: 168 Square Feet
- Dimensions: 12 x 14
Bedroom
- Description: Carpet, Ceiling Fan
- Level: Main
- Area: 110 Square Feet
- Dimensions: 11 x 10
Bedroom
- Description: Carpet, Ceiling Fan, Ensuite Bathroom
- Features: Primary Suite
- Level: Main
- Area: 252 Square Feet
- Dimensions: 21 x 12
Bedroom
- Description: Carpet, Ceiling Fan, Walk-In Closet, Ensuite Bathroom, Egress Window. Conforming
- Level: Basement
Bathroom
- Description: Tile Flooring
- Level: Main
- Area: 45 Square Feet
- Dimensions: 9 x 5
Bathroom
- Description: Tile Flooring, Five Piece Bathroom, Walk-In Closet
- Features: Primary Suite
- Level: Main
- Area: 112 Square Feet
- Dimensions: 14 x 8
Bathroom
- Description: Step-In Shower
- Level: Basement
Kitchen
- Description: Tile Flooring, Eat-In Table Space
- Level: Main
- Area: 400 Square Feet
- Dimensions: 20 x 20
Living room
- Description: Carpet, Ceiling Fan
- Level: Main
- Area: 336 Square Feet
- Dimensions: 21 x 16
Heating
- Forced Air, Natural Gas
Cooling
- Evaporative Cooling
Appliances
- Included: Dishwasher, Microwave, Oven, Refrigerator
Features
- Ceiling Fan(s), Eat-in Kitchen, Five Piece Bath, High Speed Internet, Laminate Counters, Open Floorplan, Pantry, Primary Suite, Vaulted Ceiling(s), Walk-In Closet(s)
- Flooring: Carpet, Tile
- Windows: Double Pane Windows
- Basement: Partial,Sump Pump
Interior area
- Total structure area: 2,390
- Total interior livable area: 2,390 sqft
- Finished area above ground: 1,436
- Finished area below ground: 954
Property
Parking
- Total spaces: 2
- Parking features: Concrete, Insulated Garage, Lighted, Storage
- Attached garage spaces: 2
Features
- Levels: One
- Stories: 1
- Patio & porch: Deck, Patio
- Exterior features: Private Yard, Rain Gutters
Lot
- Size: 6,665 Square Feet
- Features: Landscaped, Near Public Transit, Sprinklers In Front, Sprinklers In Rear
Details
- Parcel number: 033490789
- Special conditions: Standard
Construction
Type & style
- Home type: SingleFamily
- Property subtype: Single Family Residence
Materials
- Concrete, Frame, ICFs (Insulated Concrete Forms), Wood Siding
- Roof: Composition
Condition
- Year built: 1995
Utilities & green energy
- Sewer: Public Sewer
- Water: Public
- Utilities for property: Cable Available, Electricity Connected, Internet Access (Wired), Natural Gas Connected
Green energy
- Energy efficient items: Appliances, Water Heater
Community & HOA
Community
- Security: Carbon Monoxide Detector(s), Video Doorbell
- Subdivision: Ridgeview Glen
HOA
- Has HOA: Yes
- Amenities included: Playground
- Services included: Maintenance Grounds, Trash
- HOA fee: $62 monthly
- HOA name: Ridgeview Glen
- HOA phone: 303-980-0700
Location
- Region: Aurora
Financial & listing details
- Price per square foot: $213/sqft
- Tax assessed value: $516,800
- Annual tax amount: $1,809
- Date on market: 7/27/2026
- Listing terms: Cash,Conventional,FHA,VA Loan
- Exclusions: Clothes Washer And Dryer, Gun Safe In Basement, All Televisions, Upstairs Curtains, Seller's personal Property.
- Ownership: Individual
- Electric utility on property: Yes
Estimated market value
Not available
Estimated sales range
Not available
Not available
Price history
| Date | Event | Price |
|---|---|---|
| 8/11/2026 | Price change | $509,000-4%$213/sqft |
Source:  REcolorado as distributed by MLS GRID #8251594 Report a problem REcolorado as distributed by MLS GRID #8251594 Report a problem | ||
| 8/6/2026 | Price change | $530,000-1.9%$222/sqft |
Source: REcolorado as distributed by MLS GRID #8251594 Report a problem | ||
| 7/27/2026 | Listed for sale | $540,000+184.2%$226/sqft |
Source: REcolorado as distributed by MLS GRID #8251594 Report a problem | ||
| 1/16/2004 | Sold | $190,000+41.8%$79/sqft |
Source: Public Record Report a problem | ||
| 10/16/1995 | Sold | $133,945$56/sqft |
Source: Public Record Report a problem | ||
Public tax history
| Year | Property taxes | Tax assessment |
|---|---|---|
| 2025 | $1,809 +13.4% | $32,300 +8.6% |
| 2024 | $1,595 +11% | $29,755 -11.9% |
| 2023 | $1,437 -0.6% | $33,764 +26.1% |
| 2022 | $1,446 | $26,785 -2.8% |
| 2021 | -- | $27,556 +6.1% |
| 2020 | $1,864 +21.7% | $25,962 |
| 2019 | $1,532 | $25,962 +24.9% |
| 2018 | $1,532 +1.5% | $20,786 |
| 2017 | $1,510 | $20,786 +5.7% |
| 2016 | -- | $19,669 |
| 2015 | -- | $19,669 +52.3% |
| 2014 | $1,450 +35% | $12,911 -9.7% |
| 2013 | $1,075 | $14,290 |
| 2012 | -- | $14,290 |
| 2011 | $1,189 +2.7% | $14,290 -6.7% |
| 2010 | $1,158 -14.4% | $15,320 |
| 2009 | $1,353 | $15,320 -13.4% |
| 2008 | -- | $17,695 |
| 2007 | -- | $17,695 +0% |
| 2006 | -- | $17,687 |
| 2005 | -- | $17,687 +3.6% |
| 2002 | $1,259 +11.9% | $17,080 +18% |
| 2001 | $1,125 | $14,480 |
Find assessor info on the county website
Monthly payment
Est. payment
Payment breakdown
Explore the cost of this home by adjusting the details. Changes won't be saved.Climate risks
Neighborhood: Ridgeview Glen
Nearby schools
Schools provided by the listing agent
- Elementary: Sunrise
- Middle: Horizon
- High: Eaglecrest
- District: Cherry Creek 5
Source: REcolorado as distributed by MLS GRID. This data may not be complete. We recommend contacting the local school district to confirm school assignments for this home.
Similar homes
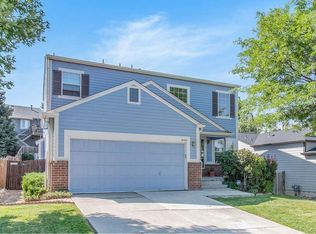
- $499,9994 bd4 ba1.9k sqft19584 E Ithaca Place, Aurora, CO 80013For Sale
 MLS ID #8941743, Betsy Aguilar, Gala Group, LLC. REcolorado as distributed by MLS GRID
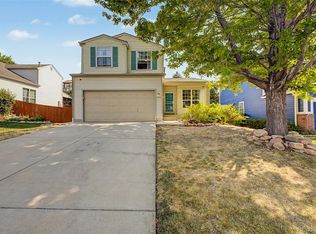
 - $485,0004 bd3 ba2.2k sqft18744 E Brown Place, Aurora, CO 80013For Sale
 MLS ID #6314522, Taylor Wilson, Compass - Denver. REcolorado as distributed by MLS GRID
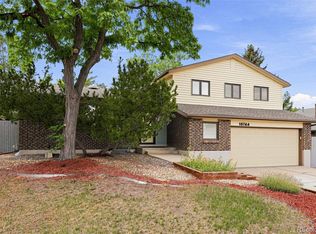
 - $519,9004 bd4 ba2k sqft19781 E Vassar Avenue, Aurora, CO 80013For Sale
 MLS ID #8413671, Juan C Luevanos, HomeSmart. REcolorado as distributed by MLS GRID
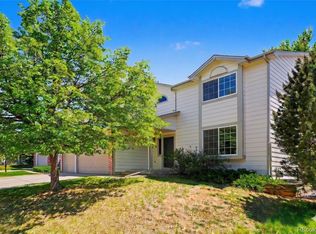
 - $521,9004 bd3 ba2.8k sqft4052 S Kirk Way, Aurora, CO 80013For Sale
 MLS ID #3762509, Jon Paul Matzke, Blue Yeti Homes. REcolorado as distributed by MLS GRID
 - $500,0005 bd4 ba2k sqft19375 E Linvale Place, Aurora, CO 80013For SaleMLS ID #3797915, Rodolfo Alcaraz, Keller Williams Advantage Realty LLC. REcolorado as distributed by MLS GRID
- $554,9004 bd3 ba2.9k sqft4016 S Kirk Court, Aurora, CO 80013For SaleMLS ID #8084920, Willy Strohmeier, HomeSmart Realty. REcolorado as distributed by MLS GRID
- $499,0004 bd2 ba1.7k sqft2118 S Mobile Way, Aurora, CO 80013For SaleMLS ID #9015510, Sandra Bakford, Broker Bakford LLC. REcolorado as distributed by MLS GRID
- $490,0004 bd2 ba2.1k sqft15882 E Girard Place, Aurora, CO 80013For SaleMLS ID #3623248, Ewelina Kurka, Your Castle Realty LLC. REcolorado as distributed by MLS GRID
- $525,0003 bd3 ba1.9k sqft2503 S Argonne St, Aurora, CO 80013For Sale
 MLS ID #1709696, Wayne Florek, Chrayne Realty. elevateMLS
 - $450,0004 bd2 ba1.7k sqft4264 S Biscay Circle, Aurora, CO 80013For SaleMLS ID #7889104, Elise Kaynor, Ortiz & Associate Inc.. REcolorado as distributed by MLS GRID
- $605,0003 bd4 ba2.9k sqft4297 S Jericho Street, Aurora, CO 80013For SaleMLS ID #2048880, Gina Moritzky, eXp Realty, LLC. REcolorado as distributed by MLS GRID
- $480,0004 bd4 ba2.7k sqft1413 S Kittredge Street, Aurora, CO 80017For SaleMLS ID #9125660, Binyam Hailu, Brokers Guild Homes. REcolorado as distributed by MLS GRID
- $445,0004 bd2 ba2.2k sqft4120 S Laredo Way, Aurora, CO 80013For SaleMLS ID #2466678, Robert Hryniewich, HomeSmart. REcolorado as distributed by MLS GRID
- $519,9003 bd3 ba1.8k sqft22295 E Belleview Lane, Aurora, CO 80015For SaleMLS ID #9118411, David P Danek, HomeSmart. REcolorado as distributed by MLS GRID
- $499,9995 bd3 ba1.7k sqft17996 E Bails Place, Aurora, CO 80017For SaleMLS ID #6293241, Jessica Troncoso, Troncoso Realty. REcolorado as distributed by MLS GRID
- $449,0004 bd2 ba1.8k sqft16568 E Lasalle Place, Aurora, CO 80013For SaleMLS ID #7161302, Cleveland King, Brokers Guild Homes. REcolorado as distributed by MLS GRID
- $525,0004 bd4 ba2.1k sqft24782 E Wyoming Circle, Aurora, CO 80018For SaleMLS ID #4767862, Kylie Rupert, Coldwell Banker Realty 24. REcolorado as distributed by MLS GRID
- $475,0004 bd3 ba2.5k sqft14835 E Caspian Place, Aurora, CO 80014For SaleMLS ID #2129637, Leo Rowen, RE/MAX of Cherry Creek. REcolorado as distributed by MLS GRID
- $495,0003 bd3 ba2.1k sqft14975 E Radcliff Drive, Aurora, CO 80015For SaleMLS ID #9707708, Cristina Schutz, Tailor & Co Realty Group. REcolorado as distributed by MLS GRID
- $560,0004 bd3 ba3k sqft15677 E Quincy Lane, Aurora, CO 80015For SaleMLS ID #9092407, Robert Hryniewich, HomeSmart. REcolorado as distributed by MLS GRID
