Nestled on a quiet cul-de-sac in the highly desirable Horizon at Towne Meadow community of South Aurora, this exceptional ranch-style residence offers an elegant blend of sophistication, comfort, and timeless design. Showcasing 4 spacious bedrooms and 3 beautifully appointed bathrooms, this home is designed for effortless living and entertaining. Step inside to discover a light-filled open floorplan enhanced by soaring vaulted ceilings and expansive living spaces that create a grand yet welcoming atmosphere. The gourmet kitchen serves as the heart of the home, featuring abundant cabinetry, generous prep space, and all appliances included, making it perfectly suited for both everyday living and hosting memorable gatherings. The thoughtfully designed main level flows seamlessly into a fully finished basement, offering additional living and recreation space ideal for a media room, home office, fitness area, or guest accommodations. Luxurious comfort continues throughout the home with central air conditioning and well-appointed finishes. Built in 1995 and complemented by a spacious 2-car garage, this residence combines enduring quality with modern convenience. The premium cul-de-sac location provides added privacy and tranquility while remaining close to parks, shopping, dining, and top South Aurora amenities. A rare opportunity to own an elegant ranch home with exceptional space, versatility, and curb appeal in one of South Aurora's most sought-after neighborhoods. This is Colorado living at its finest.
For sale
Price cut: $10K (7/23)
$580,000
15677 E Quincy Lane, Aurora, CO 80015
4beds
3,016sqft
Single Family Residence
Built in 1995
7,579 Square Feet Lot
$578,000 Zestimate®
$192/sqft
$40/mo HOA
What's special
- 74 days |
- 556 |
- 26 |
Zillow last checked:
Listing updated:
Listed by:
Robert Hryniewich 303-564-8900,
HomeSmart
Source: REcolorado as distributed by MLS GRID,MLS#: 9092407
Facts & features
Interior
Bedrooms & bathrooms
- Bedrooms: 4
- Bathrooms: 3
- Full bathrooms: 2
- 3/4 bathrooms: 1
- Main level bathrooms: 2
- Main level bedrooms: 3
Bedroom
- Level: Main
Bedroom
- Level: Main
Bedroom
- Level: Main
Bedroom
- Level: Basement
Bathroom
- Level: Main
Bathroom
- Level: Main
Bathroom
- Level: Basement
Heating
- Forced Air
Cooling
- Central Air
Appliances
- Included: Dishwasher, Disposal, Dryer, Microwave, Oven, Refrigerator, Washer
Features
- Basement: Finished
- Number of fireplaces: 1
Interior area
- Total structure area: 3,016
- Total interior livable area: 3,016 sqft
- Finished area above ground: 1,680
- Finished area below ground: 1,210
Video & virtual tour
Property
Parking
- Total spaces: 2
- Parking features: Garage - Attached
- Attached garage spaces: 2
Features
- Levels: One
- Stories: 1
- Patio & porch: Deck, Front Porch, Patio
- Exterior features: Private Yard
Lot
- Size: 7,579 Square Feet
- Features: Level
Details
- Parcel number: 033463650
- Special conditions: Standard
Construction
Type & style
- Home type: SingleFamily
- Architectural style: Contemporary
- Property subtype: Single Family Residence
Materials
- Frame
- Roof: Composition
Condition
- Year built: 1995
Utilities & green energy
- Electric: 110V, 220 Volts
- Sewer: Public Sewer
- Utilities for property: Electricity Connected, Natural Gas Connected
Community & HOA
Community
- Subdivision: Horizons At Towne Meadow
HOA
- Has HOA: Yes
- HOA fee: $40 monthly
- HOA name: Horizons At Towne Meadow
- HOA phone: 303-671-4602
Location
- Region: Aurora
Financial & listing details
- Price per square foot: $192/sqft
- Tax assessed value: $649,700
- Annual tax amount: $3,495
- Date on market: 6/3/2026
- Listing terms: Cash,Conventional,FHA,VA Loan
- Exclusions: Sellers Personal Property
- Ownership: Individual
- Electric utility on property: Yes
- Road surface type: Paved
Estimated market value
$578,000
$549,000 - $607,000
$3,468/mo
Price history
| Date | Event | Price |
|---|---|---|
| 7/23/2026 | Price change | $580,000-1.7%$192/sqft |
Source:  REcolorado as distributed by MLS GRID #9092407 Report a problem REcolorado as distributed by MLS GRID #9092407 Report a problem | ||
| 6/27/2026 | Listed for sale | $590,000$196/sqft |
Source: REcolorado as distributed by MLS GRID #9092407 Report a problem | ||
| 6/12/2026 | Pending sale | $590,000$196/sqft |
Source: REcolorado as distributed by MLS GRID #9092407 Report a problem | ||
| 6/3/2026 | Listed for sale | $590,000+18%$196/sqft |
Source: REcolorado as distributed by MLS GRID #9092407 Report a problem | ||
| 10/26/2021 | Sold | $499,800+35.4%$166/sqft |
Source: Public Record Report a problem | ||
| 8/23/2017 | Sold | $369,000$122/sqft |
Source: Public Record Report a problem | ||
| 7/4/2017 | Listed for sale | $369,000+144.1%$122/sqft |
Source: The K Company Realty #2789208 Report a problem | ||
| 7/24/1995 | Sold | $151,150$50/sqft |
Source: Public Record Report a problem | ||
Public tax history
| Year | Property taxes | Tax assessment |
|---|---|---|
| 2025 | $3,171 +13.4% | $40,606 +0.5% |
| 2024 | $2,796 +27.9% | $40,414 -9.2% |
| 2023 | $2,186 +0.5% | $44,528 +47.6% |
| 2022 | $2,176 | $30,177 -1.7% |
| 2021 | -- | $30,709 +8.1% |
| 2020 | $2,039 +14.8% | $28,400 |
| 2019 | $1,777 | $28,400 +17.9% |
| 2018 | $1,777 +1.5% | $24,098 |
| 2017 | $1,751 | $24,098 +12.7% |
| 2016 | -- | $21,381 |
| 2015 | -- | $21,381 +31.7% |
| 2014 | $1,577 +16.6% | $16,238 -6.2% |
| 2013 | $1,352 | $17,310 |
| 2012 | -- | $17,310 |
| 2011 | $1,330 +2.7% | $17,310 +1% |
| 2010 | $1,295 -12.4% | $17,140 |
| 2009 | $1,479 | $17,140 -11.4% |
| 2008 | -- | $19,343 |
| 2007 | -- | $19,343 +5.3% |
| 2006 | -- | $18,372 |
| 2005 | -- | $18,372 -10.1% |
| 2002 | $1,506 +20% | $20,430 +26.4% |
| 2001 | $1,255 | $16,160 |
Find assessor info on the county website
Monthly payment
Est. payment
Payment breakdown
Explore the cost of this home by adjusting the details. Changes won't be saved.Climate risks
Neighborhood: Pheasant Run
Nearby schools
GreatSchools rating
- 4/10Independence Elementary SchoolGrades: PK-5Distance: 0.6 mi
- 5/10Laredo Middle SchoolGrades: 6-8Distance: 0.9 mi
- 5/10Smoky Hill High SchoolGrades: 9-12Distance: 0.8 mi
Schools provided by the listing agent
- Elementary: Independence
- Middle: Laredo
- High: Smoky Hill
- District: Cherry Creek 5
Source: REcolorado as distributed by MLS GRID. This data may not be complete. We recommend contacting the local school district to confirm school assignments for this home.
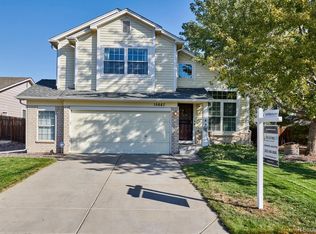
- $597,5005 bd4 ba2.7k sqft15687 E Quincy Ln, Aurora, CO 80015Off Market
- $557,2003 bd3 ba2.1k sqft15667 E Quincy Ln, Aurora, CO 80015Off Market
- $600,3004 bd3 ba2.5k sqft15697 E Quincy Ln, Aurora, CO 80015Off Market
- $617,5003 bd3 ba2.4k sqft15657 E Quincy Ln, Aurora, CO 80015Off Market
- $575,0005 bd4 ba3.3k sqft15678 E Quincy Ln, Aurora, CO 80015For Sale
- $568,9003 bd4 ba2.2k sqft15688 E Quincy Ln, Aurora, CO 80015Off Market
- $566,0003 bd3 ba2.2k sqft15658 E Quincy Ln, Aurora, CO 80015Off Market
- $476,0003 bd3 ba2.3k sqft15732 E Purdue Dr, Aurora, CO 80013Off Market
A local agent can set up tours, give advice and negotiate with sellers.
Similar homes
- $569,9504 bd4 ba2.7k sqft4842 S Bahama Way, Aurora, CO 80015For Sale

 MLS ID #5970562, Richard Berst, LIV Sotheby's International Realty. REcolorado as distributed by MLS GRID
 - $570,0004 bd4 ba2.5k sqft5277 S Malaya Way, Aurora, CO 80015For Sale
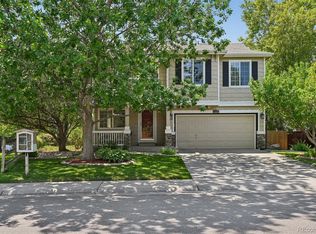 MLS ID #4202940, Wisdom Real Estate, Wisdom Real Estate. REcolorado as distributed by MLS GRID
 - $565,0004 bd4 ba3.2k sqft15137 E Nassau Avenue, Aurora, CO 80014For Sale
 MLS ID #8026818, Samy Alkaihal, Real Broker, LLC DBA Real. REcolorado as distributed by MLS GRID
 - $505,0003 bd3 ba2.1k sqft14975 E Radcliff Drive, Aurora, CO 80015For Sale
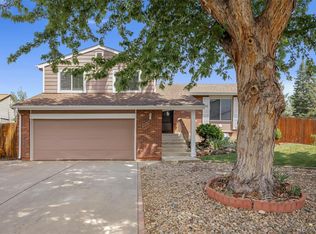 MLS ID #9707708, Cristina Schutz, Tailor & Co Realty Group. REcolorado as distributed by MLS GRID
 - $550,0005 bd4 ba3.2k sqft5453 S Sicily Street, Aurora, CO 80015For SaleMLS ID #5154325, Delroy Gill, LIV Sotheby's International Realty. REcolorado as distributed by MLS GRID
- $510,0004 bd4 ba1.9k sqft19584 E Ithaca Place, Aurora, CO 80013For SaleMLS ID #8941743, Betsy Aguilar, Gala Group, LLC. REcolorado as distributed by MLS GRID
- $700,0004 bd3 ba3.2k sqft21259 E Layton Lane, Aurora, CO 80015For SaleMLS ID #8387651, Bruce Durrell, Different Realty Services. REcolorado as distributed by MLS GRID
- $524,5003 bd3 ba2.5k sqft16406 E Kentucky Avenue, Aurora, CO 80017For SaleMLS ID #5718625, Nancy Griffin, Metro Design Realty. REcolorado as distributed by MLS GRID
- $664,0003 bd4 ba2.4k sqft5433 S Fundy Court, Centennial, CO 80015For SaleMLS ID #9319133, Jason Glowacki, Redfin Corporation. REcolorado as distributed by MLS GRID
- $470,0002 bd4 ba2.2k sqft14641 E Poundstone Drive, Aurora, CO 80015For SaleMLS ID #8047768, Nancy Griffin, Metro Design Realty. REcolorado as distributed by MLS GRID
- $740,0004 bd4 ba4.3k sqft5860 S Espana Street, Aurora, CO 80015For SaleMLS ID #5836770, Tony Estrada, eXp Realty, LLC. REcolorado as distributed by MLS GRID
- $564,9004 bd3 ba2.5k sqft20241 Willowbend Lane, Parker, CO 80138For SaleMLS ID #5795187, Sue Kenner, Keller Williams DTC. REcolorado as distributed by MLS GRID
- $699,0005 bd3 ba4.1k sqft1510 S De Gaulle Circle, Aurora, CO 80018For SaleMLS ID #8768516, Alexis Shoop, Compass - Denver. REcolorado as distributed by MLS GRID
- $625,0004 bd3 ba3.2k sqft10006 Boca Circle, Parker, CO 80134For SaleMLS ID #7914083, Benny Martinez, HomeSmart Realty. REcolorado as distributed by MLS GRID
- $660,0004 bd4 ba2.7k sqft15655 E Kettle Place, Englewood, CO 80112For SaleMLS ID #7515851, Susan Webber, Keller Williams Preferred Realty. REcolorado as distributed by MLS GRID
- $830,0005 bd4 ba4.3k sqft18093 E Alamo Drive, Centennial, CO 80015For SaleMLS ID #2423506, Adam Haman, Your Castle Real Estate Inc. REcolorado as distributed by MLS GRID
- $599,7505 bd2 ba2.5k sqft7934 E Hampden Circle, Denver, CO 80237For SaleMLS ID #5228095, Rick Rammage, MB X-Sell Properties. REcolorado as distributed by MLS GRID
- $670,0004 bd4 ba2.9k sqft16141 Bluebonnet Drive, Parker, CO 80134For SaleMLS ID #6097560, Greg Newman, Newman Realty Group. REcolorado as distributed by MLS GRID
- $449,9003 bd3 ba2.7k sqft4056 S Abilene Circle #A, Aurora, CO 80014For SaleMLS ID #4012330, Danette Fossceco, HomeSmart. REcolorado as distributed by MLS GRID
- $595,5004 bd2 ba1.8k sqft5600 S Queen Street, Littleton, CO 80127For SaleMLS ID #3381597, Chris Hartsfield, eXp Realty, LLC. REcolorado as distributed by MLS GRID
