SPECIAL FINANCING OFFER: Motivated sellers offering an $8,000 credit toward a 2-1 rate buydown or closing costs! Reduce your interest rate by 2% in Year 1 and 1% in Year 2 to substantially lower your initial monthly mortgage payment.
Welcome to 15137 E Nassau Ave, a beautifully updated 4-bedroom, 4-bathroom residence in the acclaimed Cherry Creek School District 5. The light-filled, open-concept main floor features soaring two-story vaulted ceilings, luxury vinyl plank flooring, modern white shaker cabinetry, and seamless flow into the dining area- perfect for entertaining.
Upstairs, bright and spacious bedrooms offer peaceful retreats with thoughtfully updated bathrooms. The fully finished basement adds valuable living space, complete with a versatile recreation area, private guest suite, and full bathroom.
Step outside to your private backyard oasis featuring an expansive Trex deck with a retractable electric awning—ideal for relaxing on Colorado afternoons—surrounded by a fully fenced yard. Complete with a two-car garage and prime location near Cherry Creek Reservoir, DTC, parks, and dining, this move-in-ready home offers exceptional value. Schedule your showing today!
For sale
Price cut: $15K (8/11)
$565,000
15137 E Nassau Avenue, Aurora, CO 80014
4beds
3,254sqft
Single Family Residence
Built in 1997
4,356 Square Feet Lot
$563,800 Zestimate®
$174/sqft
$152/mo HOA
What's special
- 55 days |
- 484 |
- 19 |
Zillow last checked:
Listing updated:
Listed by:
Samy Alkaihal 303-598-2963 salkaihal@casaradoestates.com,
Real Broker, LLC DBA Real
Source: REcolorado as distributed by MLS GRID,MLS#: 8026818
Facts & features
Interior
Bedrooms & bathrooms
- Bedrooms: 4
- Bathrooms: 4
- Full bathrooms: 3
- 1/2 bathrooms: 1
- Main level bathrooms: 2
- Main level bedrooms: 1
Bedroom
- Features: Primary Suite
- Level: Upper
Bedroom
- Features: Primary Suite
- Level: Upper
Bedroom
- Features: Primary Suite
- Level: Basement
Bedroom
- Features: Primary Suite
- Level: Main
Bathroom
- Features: Primary Suite
- Level: Main
Bathroom
- Features: Primary Suite
- Level: Basement
Bathroom
- Features: Primary Suite
- Level: Upper
Bathroom
- Level: Main
Heating
- Forced Air
Cooling
- Air Conditioning-Room, Central Air
Features
- Basement: Finished,Full
- Common walls with other units/homes: 1 Common Wall
Interior area
- Total structure area: 3,254
- Total interior livable area: 3,254 sqft
- Finished area above ground: 2,190
- Finished area below ground: 1,064
Video & virtual tour
Property
Parking
- Total spaces: 2
- Parking features: Garage - Attached
- Attached garage spaces: 2
Features
- Levels: Three Or More
- Patio & porch: Deck, Patio
- Exterior features: Private Yard
Lot
- Size: 4,356 Square Feet
- Features: Cul-De-Sac, Level
Details
- Parcel number: 033646584
- Special conditions: Standard
Construction
Type & style
- Home type: SingleFamily
- Property subtype: Single Family Residence
- Attached to another structure: Yes
Materials
- Frame, Vinyl Siding, Wood Siding
- Roof: Composition
Condition
- Updated/Remodeled
- Year built: 1997
Utilities & green energy
- Sewer: Public Sewer
- Water: Public
Community & HOA
Community
- Subdivision: Meadow Hills
HOA
- Has HOA: Yes
- HOA fee: $152 monthly
- HOA name: The Greens HOA
- HOA phone: 720-961-5150
Location
- Region: Aurora
Financial & listing details
- Price per square foot: $174/sqft
- Tax assessed value: $608,000
- Annual tax amount: $3,288
- Date on market: 6/30/2026
- Listing terms: 1031 Exchange,Cash,Conventional,Farm Service Agency,FHA
- Exclusions: Sellers Personal Property
- Ownership: Individual
Estimated market value
$563,800
$536,000 - $592,000
$3,992/mo
Price history
| Date | Event | Price |
|---|---|---|
| 8/11/2026 | Price change | $565,000-2.6%$174/sqft |
Source:  REcolorado as distributed by MLS GRID #8026818 Report a problem REcolorado as distributed by MLS GRID #8026818 Report a problem | ||
| 7/20/2026 | Price change | $580,000-0.9%$178/sqft |
Source: REcolorado as distributed by MLS GRID #8026818 Report a problem | ||
| 6/30/2026 | Listed for sale | $585,000+2.6%$180/sqft |
Source: REcolorado as distributed by MLS GRID #8026818 Report a problem | ||
| 2/25/2022 | Sold | $570,000+128%$175/sqft |
Source: Public Record Report a problem | ||
| 4/22/2014 | Listing removed | $250,000$77/sqft |
Source: Keller Williams - Denver Tech Center #8682526 Report a problem | ||
| 4/22/2014 | Listed for sale | $250,000$77/sqft |
Source: Keller Williams - Denver Tech Center #8682526 Report a problem | ||
| 4/11/2014 | Sold | $250,000$77/sqft |
Source: Public Record Report a problem | ||
| 3/9/2014 | Pending sale | $250,000$77/sqft |
Source: Keller Williams - Denver Tech Center #8682526 Report a problem | ||
| 3/5/2014 | Price change | $250,000-1.9%$77/sqft |
Source: Keller Williams Realty DTC #8682526 Report a problem | ||
| 2/12/2014 | Listed for sale | $254,900+11.3%$78/sqft |
Source: Keller Williams Realty DTC #8682526 Report a problem | ||
| 4/3/2012 | Sold | $229,000-4.5%$70/sqft |
Source: Public Record Report a problem | ||
| 2/9/2012 | Listed for sale | $239,900-3.7%$74/sqft |
Source: RE/MAX Masters, Inc. #1065578 Report a problem | ||
| 3/30/2004 | Sold | $249,000+57.3%$77/sqft |
Source: Public Record Report a problem | ||
| 6/13/1997 | Sold | $158,329$49/sqft |
Source: Public Record Report a problem | ||
Public tax history
| Year | Property taxes | Tax assessment |
|---|---|---|
| 2025 | $2,815 +13.3% | $38,001 +6.5% |
| 2024 | $2,484 +8.9% | $35,684 -10.2% |
| 2023 | $2,281 -0.6% | $39,751 +27.1% |
| 2022 | $2,295 | $31,276 -2.8% |
| 2021 | -- | $32,176 +3.8% |
| 2020 | $2,241 +19.1% | $30,996 |
| 2019 | $1,881 | $30,996 +22.3% |
| 2018 | $1,881 +1.5% | $25,351 |
| 2017 | $1,854 | $25,351 +20.6% |
| 2016 | -- | $21,022 |
| 2015 | -- | $21,022 +18.3% |
| 2014 | $1,560 +4.8% | $17,767 -4.4% |
| 2013 | $1,488 | $18,580 |
| 2012 | -- | $18,580 |
| 2011 | $1,387 +2.8% | $18,580 +4.6% |
| 2010 | $1,350 -15.6% | $17,770 |
| 2009 | $1,600 | $17,770 -14.6% |
| 2008 | -- | $20,815 |
| 2007 | -- | $20,815 -0.1% |
| 2006 | -- | $20,840 |
| 2005 | -- | $20,840 +6.9% |
| 2002 | $1,444 +8.1% | $19,500 +14% |
| 2001 | $1,336 | $17,110 |
Find assessor info on the county website
Monthly payment
Est. payment
Payment breakdown
Explore the cost of this home by adjusting the details. Changes won't be saved.Climate risks
Neighborhood: Meadow Hills
Nearby schools
GreatSchools rating
- 5/10Independence Elementary SchoolGrades: PK-5Distance: 1.2 mi
- 5/10Laredo Middle SchoolGrades: 6-8Distance: 1.5 mi
- 5/10Smoky Hill High SchoolGrades: 9-12Distance: 1.4 mi
Schools provided by the listing agent
- Elementary: Independence
- Middle: Laredo
- High: Smoky Hill
- District: Cherry Creek 5
Source: REcolorado as distributed by MLS GRID. This data may not be complete. We recommend contacting the local school district to confirm school assignments for this home.
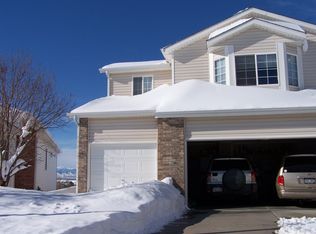
- $620,5005 bd3 ba2.8k sqft15127 E Nassau Ave, Aurora, CO 80014Off Market
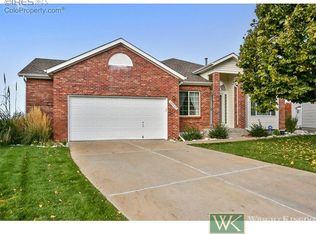
- $523,4002 bd2 ba3.2k sqft15117 E Nassau Ave, Aurora, CO 80014Off Market
- $427,5003 bd2 ba1.2k sqft3894 S Fraser St, Aurora, CO 80014Off Market
- $499,4004 bd4 ba1.9k sqft3892 S Fraser St, Aurora, CO 80014Off Market

- $497,3003 bd3 ba1.6k sqft3896 S Fraser St, Aurora, CO 80014Off Market
- $467,7003 bd2 ba2.2k sqft3890 S Fraser St, Aurora, CO 80014Off Market
- $485,0002 bd2 ba1.6k sqft15128 E Nassau Ave, Aurora, CO 80014Off Market
- $559,0003 bd4 ba2.9k sqft15147 E Nassau Ave, Aurora, CO 80014Off Market
A local agent can set up tours, give advice and negotiate with sellers.
Similar homes
- $580,0004 bd3 ba3k sqft15677 E Quincy Lane, Aurora, CO 80015For Sale
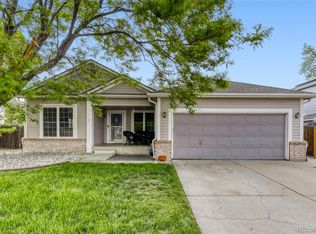
 MLS ID #9092407, Robert Hryniewich, HomeSmart. REcolorado as distributed by MLS GRID
 - $--3 bd4 ba2.3k sqft14602 E Evans Pl, Aurora, CO 80014Auction
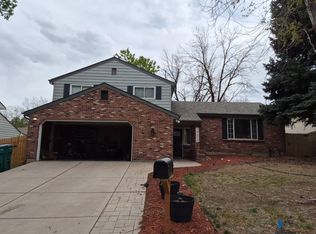 Auction.com 2
 - $539,9003 bd2 ba3.2k sqft14984 E Adriatic Place, Aurora, CO 80014For Sale
 MLS ID #2278428, Estela Alvidrez, Resident Realty South Metro. REcolorado as distributed by MLS GRID
 - $528,0004 bd4 ba2.8k sqft4108 S Andes Way, Aurora, CO 80013For Sale
 MLS ID #7092954, Kristen Miller, A Perfect Location Realty. REcolorado as distributed by MLS GRID
 - $570,0004 bd4 ba2.5k sqft5277 S Malaya Way, Aurora, CO 80015For SaleMLS ID #4202940, Wisdom Real Estate, Wisdom Real Estate. REcolorado as distributed by MLS GRID
- $530,0004 bd3 ba2.7k sqft11996 E Oregon Circle, Aurora, CO 80012For SaleMLS ID #4889445, Robin Wood, Robin Wood Realty. REcolorado as distributed by MLS GRID
- $545,0003 bd3 ba2.7k sqft19355 E Greenwood Place, Aurora, CO 80013For SaleMLS ID #6451303, Loan Hau, HomeSmart. REcolorado as distributed by MLS GRID
- $542,0003 bd2 ba2.2k sqft12120 E Amherst Circle, Aurora, CO 80014For SaleMLS ID #9254131, Kyle Hiner, Compass - Denver. REcolorado as distributed by MLS GRID
- $604,0004 bd4 ba3k sqft2366 S Genoa Street, Aurora, CO 80013For SaleMLS ID #2087177, Kimora White, Equity Colorado Real Estate. REcolorado as distributed by MLS GRID
- $548,0004 bd4 ba2.4k sqft18215 E Warren Ave, Aurora, CO 80013For Sale
 MLS ID #9559868, Jennifer Shaver AHWD HFR , The Tercero Group Realty. elevateMLS
 - $510,0004 bd4 ba1.9k sqft19584 E Ithaca Place, Aurora, CO 80013For SaleMLS ID #8941743, Betsy Aguilar, Gala Group, LLC. REcolorado as distributed by MLS GRID
- $594,0006 bd4 ba2.8k sqft13142 E Louisiana Avenue, Aurora, CO 80012For SaleMLS ID #2033225, Dionisia Gonzalez, Keller Williams DTC. REcolorado as distributed by MLS GRID
- $599,0004 bd3 ba3.7k sqft320 Oswego Court, Aurora, CO 80010For SaleMLS ID #4376258, Sarah Cowan, Guide Real Estate. REcolorado as distributed by MLS GRID
- $530,0003 bd3 ba1.6k sqft3876 S Jericho Court, Aurora, CO 80013For SaleMLS ID #9482295, Andre Dixion, Blue Pebble Homes. REcolorado as distributed by MLS GRID
- $535,0003 bd3 ba1.6k sqft1514 S Fraser Way, Aurora, CO 80012For SaleMLS ID #6887449, Cara Nail, MB The Brian Petrelli Team. REcolorado as distributed by MLS GRID
- $660,0005 bd4 ba3.5k sqft4976 S Malaya Court, Aurora, CO 80015For SaleMLS ID #5480330, Mekedswork Tekalgn, Brokers Guild Homes. REcolorado as distributed by MLS GRID
- $540,0004 bd2 ba1.8k sqft5840 S Malta Street, Aurora, CO 80015For SaleMLS ID #6649122, Sophia Byers, Realty One Group Elevations, LLC. REcolorado as distributed by MLS GRID
- $489,9003 bd3 ba2.2k sqft19906 E Dartmouth Place, Aurora, CO 80013For SaleMLS ID #4321492, Gabriel Bramlett, Orchard Brokerage LLC. REcolorado as distributed by MLS GRID
- $400,0002 bd2 ba2.3k sqft11825 E Cornell Circle, Aurora, CO 80014For SaleMLS ID #3771769, Kyle Sheldon, LIV Sotheby's International Realty. REcolorado as distributed by MLS GRID
- $485,0003 bd4 ba2.3k sqft14955 E Arizona Place, Aurora, CO 80012For SaleMLS ID #2447165, Samy Alkaihal, Real Broker, LLC DBA Real. REcolorado as distributed by MLS GRID
