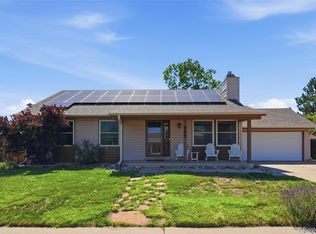
Conveniently located in the desirable Woodrim community, this beautiful multi-level home offers a fantastic, flexible layout with five true bedrooms, making it an incredible find for those seeking space, comfort, and accessibility. You are welcomed inside by a bright front living room, where large windows flood the space with natural light. This area flows seamlessly into a formal dining space, perfect for hosting holiday dinners and celebrations. The heart of the home features a modern kitchen equipped with granite countertops and an informal dining nook for casual morning meals. Just off the kitchen, a cozy family room centers around a warm fireplace, with sliding glass doors that open directly to the back patio for an effortless indoor-outdoor flow. A main-floor laundry nook, a convenient half bath, and direct access to the attached two-car garage complete this highly functional main level. The upper level serves as a quiet retreat, hosting the primary bedroom suite complete with its own private en-suite bathroom. Two additional bright bedrooms and a full hallway bathroom are also located on this floor, providing plenty of space for family or guests. Downstairs, the finished basement significantly expands the home’s footprint, offering two more conforming bedrooms and another full bathroom—an ideal setup for older children, a private home office, or a long-term guest suite. Outside, the fully fenced backyard features a sunny concrete patio and a massive open lawn, giving you a blank canvas to create your dream outdoor oasis. Location is everything here: enjoy effortless commuting with quick access to I-225, while being just minutes away from outdoor recreation at Cherry Creek Reservoir, as well as premier local shopping and dining.
Accepting backups
Price cut: $15K (7/8)
$500,000
14602 E Evans Place, Aurora, CO 80014
5beds
2,381sqft
:
Get pre-qualified$3,090/mo
Single Family Residence
Built in 1979
7,100 Square Feet Lot
$-- Zestimate®
$210/sqft
$-- HOA
What's special
- 45 days |
- 565 |
- 36 |
Zillow last checked:
Listing updated:
Listed by:
Tamara Scott 720-940-0584 tammi.scott@redfin.com,
Redfin Corporation,
Sherise Chism 720-251-5600,
Redfin Corporation
Source: REcolorado as distributed by MLS GRID,MLS#: 7357531
Facts & features
Interior
Bedrooms & bathrooms
- Bedrooms: 5
- Bathrooms: 4
- Full bathrooms: 2
- 3/4 bathrooms: 1
- 1/2 bathrooms: 1
- Main level bathrooms: 1
Bedroom
- Description: Closet, Carpet Flooring
- Level: Upper
- Area: 130 Square Feet
- Dimensions: 13 x 10
Bedroom
- Description: Closet, Carpet Flooring
- Level: Upper
- Area: 110 Square Feet
- Dimensions: 10 x 11
Bedroom
- Description: En-Suite Bathroom, Closet, Carpet Flooring
- Features: Primary Suite
- Level: Upper
- Area: 182 Square Feet
- Dimensions: 13 x 14
Bedroom
- Description: Egress Window, Closet, Carpet Flooring
- Level: Basement
- Area: 135 Square Feet
- Dimensions: 9 x 15
Bedroom
- Description: Egress Window, Closet, Carpet Flooring
- Level: Basement
- Area: 120 Square Feet
- Dimensions: 12 x 10
Bathroom
- Description: Sink With Vanity, Tile Flooring
- Level: Main
- Area: 16 Square Feet
- Dimensions: 4 x 4
Bathroom
- Description: Sink With Vanity, Tub/Shower Combination, Tile Flooring
- Level: Upper
- Area: 32 Square Feet
- Dimensions: 8 x 4
Bathroom
- Description: Sink With Vanity, Tub/Shower Combination, Tile Flooring
- Features: En Suite Bathroom, Primary Suite
- Level: Upper
- Area: 40 Square Feet
- Dimensions: 5 x 8
Bathroom
- Description: Sink With Vanity, Shower, Laminate Flooring
- Level: Basement
- Area: 81 Square Feet
- Dimensions: 9 x 9
Dining room
- Description: Wood Flooring
- Level: Main
- Area: 80 Square Feet
- Dimensions: 10 x 8
Family room
- Description: Fireplace, Sliding Glass Doors To Patio, Wood Flooring
- Level: Main
- Area: 312 Square Feet
- Dimensions: 13 x 24
Kitchen
- Description: Granite Countertops, Cabinetry, Appliances, Eat-In Area, Wood Flooring
- Level: Main
- Area: 187 Square Feet
- Dimensions: 11 x 17
Living room
- Description: Wood Flooring
- Level: Main
- Area: 312 Square Feet
- Dimensions: 12 x 26
Heating
- Baseboard, Electric
Cooling
- Evaporative Cooling
Appliances
- Included: Dishwasher, Disposal, Dryer, Electric Water Heater, Microwave, Oven, Range, Refrigerator, Washer
- Laundry: In Unit
Features
- Ceiling Fan(s), Eat-in Kitchen, Granite Counters, High Speed Internet
- Flooring: Carpet, Concrete, Tile, Wood
- Windows: Double Pane Windows, Window Coverings
- Basement: Finished
- Number of fireplaces: 1
- Fireplace features: Wood Burning
Interior area
- Total structure area: 2,381
- Total interior livable area: 2,381 sqft
- Finished area above ground: 1,816
- Finished area below ground: 565
Property
Parking
- Total spaces: 2
- Parking features: Concrete, Dry Walled, Lighted, Oversized
- Attached garage spaces: 2
Features
- Levels: Tri-Level
- Patio & porch: Patio
- Exterior features: Private Yard, Rain Gutters
- Fencing: Full
Lot
- Size: 7,100 Square Feet
- Features: Landscaped, Sprinklers In Front, Sprinklers In Rear
Details
- Parcel number: 031468221
- Special conditions: Standard
Construction
Type & style
- Home type: SingleFamily
- Property subtype: Single Family Residence
Materials
- Wood Siding
Condition
- Year built: 1979
Utilities & green energy
- Sewer: Public Sewer
- Water: Public
- Utilities for property: Cable Available, Electricity Connected, Internet Access (Wired)
Community & HOA
Community
- Subdivision: Woodrim
HOA
- Has HOA: No
Location
- Region: Aurora
Financial & listing details
- Price per square foot: $210/sqft
- Tax assessed value: $515,100
- Annual tax amount: $3,464
- Date on market: 6/18/2026
- Listing terms: Cash,Conventional,FHA,VA Loan
- Exclusions: Sellers Personal Property
- Ownership: Individual
- Electric utility on property: Yes
Estimated market value
Not available
Estimated sales range
Not available
Not available
Price history
| Date | Event | Price |
|---|---|---|
| 7/13/2026 | Pending sale | $500,000$210/sqft |
Source:  REcolorado as distributed by MLS GRID #7357531 Report a problem REcolorado as distributed by MLS GRID #7357531 Report a problem | ||
| 7/8/2026 | Price change | $500,000-2.9%$210/sqft |
Source: REcolorado as distributed by MLS GRID #7357531 Report a problem | ||
| 6/30/2026 | Price change | $515,000-1%$216/sqft |
Source: REcolorado as distributed by MLS GRID #7357531 Report a problem | ||
| 6/18/2026 | Listed for sale | $520,000+3%$218/sqft |
Source: REcolorado as distributed by MLS GRID #7357531 Report a problem | ||
| 2/7/2024 | Sold | $505,000+1%$212/sqft |
Source: REcolorado as distributed by MLS GRID #3516445 Report a problem | ||
| 12/29/2023 | Pending sale | $499,999$210/sqft |
Source: REcolorado as distributed by MLS GRID #3516445 Report a problem | ||
| 12/22/2023 | Listed for sale | $499,999$210/sqft |
Source: REcolorado as distributed by MLS GRID #3516445 Report a problem | ||
| 12/12/2023 | Pending sale | $499,999$210/sqft |
Source: REcolorado as distributed by MLS GRID #3516445 Report a problem | ||
| 12/8/2023 | Listed for sale | $499,999+44.9%$210/sqft |
Source: REcolorado as distributed by MLS GRID #3516445 Report a problem | ||
| 3/10/2017 | Sold | $345,000+71.9%$145/sqft |
Source: YOUR CASTLE REAL ESTATE solds #4922228_80014 Report a problem | ||
| 11/24/2008 | Sold | $200,650+0.4%$84/sqft |
Source: Public Record Report a problem | ||
| 10/27/2008 | Listed for sale | $199,900+22.3%$84/sqft |
Source: Homes & Land #711322 Report a problem | ||
| 3/1/2000 | Sold | $163,500$69/sqft |
Source: Public Record Report a problem | ||
Public tax history
| Year | Property taxes | Tax assessment |
|---|---|---|
| 2025 | $3,179 +3.1% | $32,194 -3% |
| 2024 | $3,084 +17.1% | $33,178 -10.9% |
| 2023 | $2,635 -3.1% | $37,221 +41.9% |
| 2022 | $2,720 | $26,237 -2.8% |
| 2021 | -- | $26,992 -1.3% |
| 2020 | $2,848 +20.8% | $27,356 |
| 2019 | $2,359 | -- |
| 2018 | $2,359 +15% | $22,306 |
| 2017 | $2,052 | $22,306 +23.2% |
| 2016 | -- | $18,109 |
| 2015 | -- | $18,109 +27.6% |
| 2014 | $1,642 +22.9% | $14,193 -14.9% |
| 2013 | $1,337 | $16,680 |
| 2012 | -- | $16,680 |
| 2011 | $997 +1.1% | $16,680 +35.6% |
| 2010 | $986 -22.9% | $12,300 |
| 2009 | $1,279 | $12,300 -23% |
| 2008 | -- | $15,968 |
| 2007 | -- | $15,968 -1.7% |
| 2006 | -- | $16,246 |
| 2005 | -- | $16,246 +2% |
| 2002 | $1,222 +19.6% | $15,920 +22.9% |
| 2001 | $1,023 | $12,950 |
Find assessor info on the county website
Monthly payment
Est. payment
Payment breakdown
Explore the cost of this home by adjusting the details. Changes won't be saved.Climate risks
Neighborhood: Southeast Crossing
Nearby schools
GreatSchools rating
- 4/10Jewell Elementary SchoolGrades: PK-5Distance: 0.3 mi
- 3/10Aurora Hills Middle SchoolGrades: 6-8Distance: 1.8 mi
- 2/10Gateway High SchoolGrades: 9-12Distance: 0.9 mi
Schools provided by the listing agent
- Elementary: Jewell
- Middle: Aurora Hills
- High: Gateway
- District: Adams-Arapahoe 28J
Source: REcolorado as distributed by MLS GRID. This data may not be complete. We recommend contacting the local school district to confirm school assignments for this home.
- $542,3004 bd3 ba2.7k sqft14652 E Evans Pl, Aurora, CO 80014Off Market

- $416,0003 bd2 ba1.1k sqft14590 E Evans Pl, Aurora, CO 80014Off Market
- $470,7003 bd3 ba1.7k sqft14603 E Adriatic Pl, Aurora, CO 80014Off Market
- $453,5003 bd2 ba1.8k sqft14653 E Adriatic Pl, Aurora, CO 80014Off Market
- $557,5006 bd4 ba3.2k sqft14591 E Adriatic Pl, Aurora, CO 80014Off Market
- $402,5003 bd1 ba1.1k sqft14692 E Evans Pl, Aurora, CO 80014Off Market
- $519,0005 bd4 ba2.4k sqft14560 E Evans Pl, Aurora, CO 80014Sold
- $433,5004 bd2 ba1.9k sqft14693 E Adriatic Pl, Aurora, CO 80014Off Market
A local agent can set up tours, give advice and negotiate with sellers.
Similar homes
- $500,0006 bd3 ba2.9k sqft14938 E Florida Avenue, Aurora, CO 80012For Sale

 MLS ID #3632791, Gina Saab, Compass - Denver. REcolorado as distributed by MLS GRID
 - $499,5005 bd3 ba2.7k sqft999 S Telluride Street, Aurora, CO 80017For Sale
 MLS ID #6071329, Steve Nickerson, Real Broker, LLC DBA Real. REcolorado as distributed by MLS GRID
 - $539,9003 bd2 ba3.2k sqft14984 E Adriatic Place, Aurora, CO 80014For Sale
 MLS ID #2278428, Estela Alvidrez, Resident Realty South Metro. REcolorado as distributed by MLS GRID
 - $498,9855 bd4 ba2.8k sqft2757 S Salida Street, Aurora, CO 80013For Sale
 MLS ID #7675892, Ben Eyasu, 303 Realty. REcolorado as distributed by MLS GRID
 - $475,0004 bd2 ba1.9k sqft12009 E Virginia Place, Aurora, CO 80012For SaleMLS ID #6743343, Allie Yates, The Agency - Denver. REcolorado as distributed by MLS GRID
- $469,0003 bd3 ba2.2k sqft1681 S Evanston Street, Aurora, CO 80012For SaleMLS ID #3024779, Courtney Olson, Real Broker, LLC DBA Real. REcolorado as distributed by MLS GRID
- $430,0004 bd2 ba1.9k sqft655 S Oakland Street, Aurora, CO 80012For SaleMLS ID #8625035, Nathan Crumb, Keller Williams DTC. REcolorado as distributed by MLS GRID
- $515,0003 bd3 ba2.3k sqft2662 S Quintero Way, Aurora, CO 80013For SaleMLS ID #8442195, Tami Gottsegen, Realty One Group Platinum Elite Colorado. REcolorado as distributed by MLS GRID
- $520,0003 bd4 ba2.5k sqft881 S Memphis Way, Aurora, CO 80017For SaleMLS ID #7950162, Murray Shykind, Colorado Home Agents. REcolorado as distributed by MLS GRID
- $524,5003 bd3 ba2.5k sqft16406 E Kentucky Avenue, Aurora, CO 80017For SaleMLS ID #5718625, Nancy Griffin, Metro Design Realty. REcolorado as distributed by MLS GRID
- $540,0004 bd3 ba2.3k sqft19564 E Ithaca Place, Aurora, CO 80013For SaleMLS ID #8251594, Steven Izzi, Redfin Corporation. REcolorado as distributed by MLS GRID
- $485,0004 bd3 ba2.3k sqft18937 E Kent Circle, Aurora, CO 80013For SaleMLS ID #2866972, David Hutton, HomeSmart Realty. REcolorado as distributed by MLS GRID
- $510,0005 bd2 ba2.1k sqft3233 Troy Street, Aurora, CO 80011For SaleMLS ID #5504715, Karen Dorfman, Guide Real Estate. REcolorado as distributed by MLS GRID
- $475,0003 bd2 ba1.8k sqft16333 E Carolina Drive, Aurora, CO 80017For SaleMLS ID #9030906, Eny Montoya, Remax inMotion. REcolorado as distributed by MLS GRID
- $580,0004 bd4 ba3.2k sqft15137 E Nassau Avenue, Aurora, CO 80014For SaleMLS ID #8026818, Samy Alkaihal, Real Broker, LLC DBA Real. REcolorado as distributed by MLS GRID
- $435,0003 bd2 ba2.1k sqft17805 E Ada Drive, Aurora, CO 80017For SaleMLS ID #5916232, Matthew Gallegos, Blue Pebble Homes. REcolorado as distributed by MLS GRID
- $415,0003 bd2 ba1.8k sqft16738 E Bails Place, Aurora, CO 80017For SaleMLS ID #5091775, Tim Hoyman, The Group Inc - Centerra. REcolorado as distributed by MLS GRID
- $425,0003 bd2 ba1.8k sqft1867 S Zeno Way, Aurora, CO 80017For SaleMLS ID #6915192, Heather Christensen, Keller Williams DTC. REcolorado as distributed by MLS GRID
- $517,5004 bd2 ba1.7k sqft16655 Ninebark Way, Parker, CO 80134For SaleMLS ID #5199743, Sarah Young, Guide Real Estate. REcolorado as distributed by MLS GRID
- $455,0004 bd2 ba1.7k sqft19314 E Purdue Circle, Aurora, CO 80013For SaleMLS ID #4993734, Heather Beckett, Redfin Corporation. REcolorado as distributed by MLS GRID
