Updated from top to bottom, this spacious home offers room to spread out with multiple living areas and a flexible floor plan.
The remodeled kitchen features new quartz countertops, new stainless steel appliances, new updated cabinetry, and a dining area nearby for everyday meals or entertaining. The main level also includes a comfortable living room with plenty of space to gather.
Upstairs, you'll find the primary bedroom with its own bathroom, along with two additional bedrooms and a full bathroom. The bathrooms have been updated with new vanities and tile surrounds, giving the home a clean, modern feel.
A few steps down, the oversized family room is centered around a fireplace and provides direct access to the backyard. Downstairs, the finished basement offers even more usable space with a recreation room, 2 additional bedrooms, and bathroom, making it ideal for guests, a home office, workout room, or hobbies.
Outside, the large backyard offers plenty of room for entertaining, gardening, pets, play equipment, or future projects.
With a new roof, updates already completed, multiple living spaces, a finished basement, and a convenient Aurora location close to parks, shopping, dining, and commuter routes, this home offers the space and flexibility that can be hard to find.
Accepting backups
$519,000
14560 E Evans Place, Aurora, CO 80014
5beds
2,458sqft
:
Get pre-qualified$3,207/mo
Single Family Residence
Built in 1979
6,969 Square Feet Lot
$517,500 Zestimate®
$211/sqft
$-- HOA
What's special
- 40 days |
- 160 |
- 5 |
Zillow last checked:
Listing updated:
Listed by:
Leona Hunter leona@leonahunter.com,
Real Broker, LLC DBA Real
Source: REcolorado as distributed by MLS GRID,MLS#: 4658742
Facts & features
Interior
Bedrooms & bathrooms
- Bedrooms: 5
- Bathrooms: 4
- Full bathrooms: 1
- 3/4 bathrooms: 2
- 1/2 bathrooms: 1
Bedroom
- Features: Primary Suite
- Level: Upper
- Area: 191.9 Square Feet
- Dimensions: 13.6 x 14.11
Bedroom
- Level: Upper
- Area: 141.44 Square Feet
- Dimensions: 13.6 x 10.4
Bedroom
- Level: Upper
- Area: 113.12 Square Feet
- Dimensions: 10.1 x 11.2
Bedroom
- Description: Nonconforming
- Level: Basement
- Area: 109.22 Square Feet
- Dimensions: 12.7 x 8.6
Bedroom
- Description: Nonconforming
- Level: Basement
- Area: 156.52 Square Feet
- Dimensions: 9.1 x 17.2
Bathroom
- Features: Primary Suite
- Level: Upper
- Area: 33.33 Square Feet
- Dimensions: 4.11 x 8.11
Bathroom
- Level: Upper
- Area: 42.64 Square Feet
- Dimensions: 8.2 x 5.2
Bathroom
- Level: Lower
- Area: 16.85 Square Feet
- Dimensions: 4.11 x 4.1
Bathroom
- Level: Basement
Dining room
- Level: Main
- Area: 83.43 Square Feet
- Dimensions: 10.3 x 8.1
Family room
- Level: Lower
- Area: 349.65 Square Feet
- Dimensions: 13.5 x 25.9
Kitchen
- Level: Main
- Area: 187.76 Square Feet
- Dimensions: 11.11 x 16.9
Laundry
- Level: Lower
Laundry
- Level: Lower
Living room
- Level: Basement
- Area: 190.5 Square Feet
- Dimensions: 12.7 x 15
Living room
- Level: Main
- Area: 332.21 Square Feet
- Dimensions: 13.9 x 23.9
Heating
- Baseboard
Cooling
- None
Appliances
- Included: Dishwasher, Disposal, Oven, Range Hood, Refrigerator
Features
- Primary Suite, Quartz Counters
- Flooring: Carpet, Vinyl
- Basement: Finished
- Number of fireplaces: 1
- Fireplace features: Family Room
Interior area
- Total structure area: 2,458
- Total interior livable area: 2,458 sqft
- Finished area above ground: 1,810
- Finished area below ground: 648
Video & virtual tour
Property
Parking
- Total spaces: 2
- Parking features: Garage - Attached
- Attached garage spaces: 2
Features
- Levels: Tri-Level
- Fencing: Full
Lot
- Size: 6,969 Square Feet
- Features: Level
Details
- Parcel number: 031468248
- Special conditions: Standard
Construction
Type & style
- Home type: SingleFamily
- Property subtype: Single Family Residence
Materials
- Frame, Wood Siding
- Foundation: Slab
- Roof: Composition
Condition
- Updated/Remodeled
- Year built: 1979
Utilities & green energy
- Sewer: Public Sewer
- Water: Public
Community & HOA
Community
- Security: Carbon Monoxide Detector(s), Smoke Detector(s)
- Subdivision: Woodrim
HOA
- Has HOA: No
Location
- Region: Aurora
Financial & listing details
- Price per square foot: $211/sqft
- Tax assessed value: $484,000
- Annual tax amount: $3,255
- Date on market: 6/19/2026
- Listing terms: Cash,Conventional,FHA,VA Loan
- Exclusions: Any Staging Items
- Ownership: Corporation/Trust
Estimated market value
$517,500
$492,000 - $543,000
$3,012/mo
Price history
| Date | Event | Price |
|---|---|---|
| 6/30/2026 | Pending sale | $519,000$211/sqft |
Source:  REcolorado as distributed by MLS GRID #4658742 Report a problem REcolorado as distributed by MLS GRID #4658742 Report a problem | ||
| 6/19/2026 | Listed for sale | $519,000+313.5%$211/sqft |
Source: REcolorado as distributed by MLS GRID #4658742 Report a problem | ||
| 3/24/2021 | Listing removed | -- |
Source: Owner Report a problem | ||
| 12/26/2019 | Listing removed | $2,150$1/sqft |
Source: Owner Report a problem | ||
| 12/4/2019 | Listed for rent | $2,150+10.3%$1/sqft |
Source: Owner Report a problem | ||
| 12/12/2016 | Listing removed | $1,950+27.9%$1/sqft |
Source: Owner Report a problem | ||
| 2/11/2013 | Listing removed | $1,525$1/sqft |
Source: Owner Report a problem | ||
| 2/1/2013 | Listed for rent | $1,525$1/sqft |
Source: Owner Report a problem | ||
| 10/20/2011 | Sold | $125,500-3.4%$51/sqft |
Source: Public Record Report a problem | ||
| 10/4/2011 | Pending sale | $129,900$53/sqft |
Source: RE/MAX ALLIANCE #1012109 Report a problem | ||
| 9/26/2011 | Price change | $129,900-7.1%$53/sqft |
Source: RE/MAX Alliance #1012109 Report a problem | ||
| 9/13/2011 | Pending sale | $139,900$57/sqft |
Source: RE/MAX ALLIANCE #1012109 Report a problem | ||
| 8/28/2011 | Price change | $139,900-6.7%$57/sqft |
Source: RE/MAX Alliance #1012109 Report a problem | ||
| 8/4/2011 | Price change | $149,900-6.3%$61/sqft |
Source: RE/MAX Alliance #1012109 Report a problem | ||
| 6/29/2011 | Listed for sale | $159,900+33.3%$65/sqft |
Source: RE/MAX ALLIANCE #1012109 Report a problem | ||
| 5/24/2011 | Sold | $120,000-39.5%$49/sqft |
Source: Public Record Report a problem | ||
| 7/3/2003 | Sold | $198,500+50.2%$81/sqft |
Source: Public Record Report a problem | ||
| 10/21/1998 | Sold | $132,144-2%$54/sqft |
Source: Public Record Report a problem | ||
| 3/4/1998 | Sold | $134,900+20.4%$55/sqft |
Source: Public Record Report a problem | ||
| 11/1/1994 | Sold | $112,000$46/sqft |
Source: Public Record Report a problem | ||
Public tax history
| Year | Property taxes | Tax assessment |
|---|---|---|
| 2025 | $3,046 +3.1% | $30,250 -4.8% |
| 2024 | $2,954 +18.9% | $31,785 -11.2% |
| 2023 | $2,485 -3.1% | $35,814 +44.7% |
| 2022 | $2,565 | $24,749 -2.8% |
| 2021 | -- | $25,462 -1.9% |
| 2020 | $2,703 +36.3% | $25,955 |
| 2019 | $1,983 | -- |
| 2018 | $1,983 +15% | $18,756 |
| 2017 | $1,725 | $18,756 +20.6% |
| 2016 | -- | $15,546 |
| 2015 | -- | $15,546 +54.7% |
| 2014 | $1,410 +49% | $10,046 -25.8% |
| 2013 | $946 | $13,540 |
| 2012 | -- | $13,540 |
| 2011 | $1,010 +1.1% | $13,540 +8.7% |
| 2010 | $999 -22.9% | $12,460 |
| 2009 | $1,295 | $12,460 -22.9% |
| 2008 | -- | $16,158 |
| 2007 | -- | $16,158 -1.4% |
| 2006 | -- | $16,390 |
| 2005 | -- | $16,390 +5.5% |
| 2002 | $1,193 +15.7% | $15,530 +19% |
| 2001 | $1,030 | $13,050 |
Find assessor info on the county website
Monthly payment
Est. payment
Payment breakdown
Explore the cost of this home by adjusting the details. Changes won't be saved.Climate risks
Neighborhood: Southeast Crossing
Nearby schools
GreatSchools rating
- 4/10Jewell Elementary SchoolGrades: PK-5Distance: 0.3 mi
- 3/10Aurora Hills Middle SchoolGrades: 6-8Distance: 1.8 mi
- 2/10Gateway High SchoolGrades: 9-12Distance: 0.9 mi
Schools provided by the listing agent
- Elementary: Jewell
- Middle: Aurora Hills
- High: Gateway
- District: Adams-Arapahoe 28J
Source: REcolorado as distributed by MLS GRID. This data may not be complete. We recommend contacting the local school district to confirm school assignments for this home.
- $416,0003 bd2 ba1.1k sqft14590 E Evans Pl, Aurora, CO 80014Off Market
- $514,6005 bd4 ba2.3k sqft14530 E Evans Pl, Aurora, CO 80014Off Market
- $490,6004 bd3 ba2.7k sqft14561 E Adriatic Pl, Aurora, CO 80014Off Market
- $555,5006 bd4 ba3.2k sqft14591 E Adriatic Pl, Aurora, CO 80014Off Market
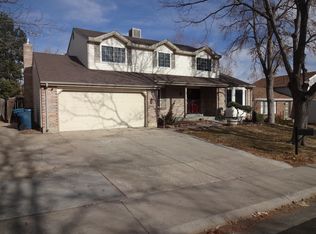
- $453,4003 bd3 ba1.7k sqft14531 E Adriatic Pl, Aurora, CO 80014Off Market
- $500,0005 bd4 ba2.3k sqft14602 E Evans Pl, Aurora, CO 80014Pending
- $615,9006 bd4 ba4.2k sqft14569 E Evans Pl, Aurora, CO 80014Off Market
- $462,3004 bd3 ba2.3k sqft14500 E Evans Pl, Aurora, CO 80014Off Market
A local agent can set up tours, give advice and negotiate with sellers.
Similar homes
- $539,9003 bd2 ba3.2k sqft14984 E Adriatic Place, Aurora, CO 80014For Sale

 MLS ID #2278428, Estela Alvidrez, Resident Realty South Metro. REcolorado as distributed by MLS GRID
 - $529,0004 bd4 ba2.3k sqft392 Zion Street, Aurora, CO 80011For Sale
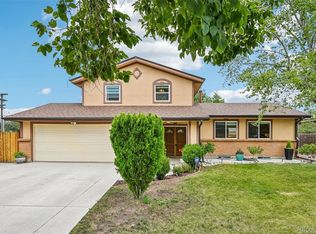 MLS ID #6163972, Aaron Lipman, Thrive Real Estate Group. REcolorado as distributed by MLS GRID
 - $509,9004 bd3 ba2.1k sqft328 Troy Street, Aurora, CO 80011For Sale
 MLS ID #5543375, Ana Maldonado, Key Team Real Estate Corp.. REcolorado as distributed by MLS GRID
 - $485,0005 bd2 ba1.7k sqft1174 Olathe Street, Aurora, CO 80011For Sale
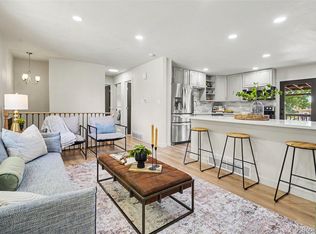 MLS ID #6730912, Jaqueline Mendoza Barron, Compass - Denver. REcolorado as distributed by MLS GRID
 - $550,0005 bd3 ba2.5k sqft4660 S Idalia Street, Aurora, CO 80015For SaleMLS ID #7413755, Brenda Moreno Yeverino, Megastar Realty. REcolorado as distributed by MLS GRID
- $514,9005 bd3 ba2.2k sqft562 Lima Street, Aurora, CO 80010For SaleMLS ID #2258129, Selam Yousef, Megastar Realty. REcolorado as distributed by MLS GRID
- $528,0004 bd4 ba2.8k sqft4108 S Andes Way, Aurora, CO 80013For SaleMLS ID #7092954, Kristen Miller, A Perfect Location Realty. REcolorado as distributed by MLS GRID
- $555,0003 bd3 ba2.7k sqft19355 E Greenwood Place, Aurora, CO 80013For SaleMLS ID #6451303, Loan Hau, HomeSmart. REcolorado as distributed by MLS GRID
- $590,0004 bd3 ba2.2k sqft3036 S Biscay Street, Aurora, CO 80013For SaleMLS ID #3670375, Jose Garcia, Home303. REcolorado as distributed by MLS GRID
- $489,9004 bd3 ba1.8k sqft19644 E Girard Drive, Aurora, CO 80013For SaleMLS ID #3363968, Wisdom Real Estate, Wisdom Real Estate. REcolorado as distributed by MLS GRID
- $595,0005 bd4 ba2.7k sqft4669 S Idalia Street, Aurora, CO 80015For SaleMLS ID #9630478, Chad Leczinski, NAV Real Estate. REcolorado as distributed by MLS GRID
- $472,5003 bd2 ba1.9k sqft4646 S Mobile Way, Aurora, CO 80015For SaleMLS ID #4782770, Cory Degen, RE/MAX Professionals. REcolorado as distributed by MLS GRID
- $459,0003 bd3 ba2.5k sqft1024 S Mobile Street, Aurora, CO 80017For SaleMLS ID #8883219, Ajiee Anderson, Sellstate ACE Realty. REcolorado as distributed by MLS GRID
- $455,0003 bd2 ba1.9k sqft635 S Joplin St, Aurora, CO 80017For Sale
 MLS ID #1059848, Georgi Grover, RE/MAX Alliance-Loveland. IRES as distributed by MLS GRID
 - $392,0004 bd4 ba2k sqftThe Shores, Aurora, CO 80014For SaleMLS ID #7246033, Keith Robinson, Denver Property Team. REcolorado as distributed by MLS GRID
- $572,0004 bd3 ba2.4k sqft18171 E Crestridge Drive, Centennial, CO 80015For SaleMLS ID #6500320, Ghassan Kanafani, Kentwood Real Estate Cherry Creek. REcolorado as distributed by MLS GRID
- $500,0003 bd2 ba1.4k sqft20978 E Dorado Circle, Centennial, CO 80015For SaleMLS ID #3531320, Lindsey Beas, Coldwell Banker Realty 56. REcolorado as distributed by MLS GRID
- $335,0003 bd2 ba1.8k sqft15176 E Jefferson Place, Aurora, CO 80014For SaleMLS ID #3843454, Kevin Root, Keller Williams Integrity Real Estate LLC. REcolorado as distributed by MLS GRID
- $399,9003 bd3 ba1.7k sqft2740 S Kenton Court, Aurora, CO 80014For SaleMLS ID #9404943, Oksana Lewicki, HomeSmart. REcolorado as distributed by MLS GRID
- $575,0004 bd2 ba2.1k sqft3148 E Maplewood Avenue, Centennial, CO 80121For SaleMLS ID #6379000, Symantha Rodriguez, Compass - Denver. REcolorado as distributed by MLS GRID
