Welcome to this stunning home that blends modern finishes with a functional layout and plenty of room to spread out. The upper level features an open concept living area filled with natural light and a completely remodeled kitchen with quartz countertops, stainless steel appliances, abundant cabinet space, and a large island that flows seamlessly into the living room perfect for entertaining or everyday living.
The spacious primary bedroom has a walk in closet. An updated bathroom featuring stylish tile, modern fixtures, and clean, timeless finishes. Downstairs, you'll find additional bedrooms along with a generous second living area, offering endless possibilities for a family room, home office, playroom, or guest space.
Step outside onto the covered deck overlooking the private, fully fenced backyard an ideal spot to enjoy your morning coffee, host friends, or unwind after a long day. The oversized backyard offers plenty of space for pets, gardening, or outdoor activities, while the detached two-car garage and extended driveway provide ample parking and storage.
Located in an established neighborhood with mature trees and convenient access to parks, schools, shopping, dining, and major commuter routes, this move-in ready home offers the perfect combination of comfort, style, and convenience.
For sale
Price cut: $10K (9/2)
$475,000
1174 Olathe Street, Aurora, CO 80011
5beds
1,728sqft
Single Family Residence
Built in 1972
7,449 Square Feet Lot
$474,100 Zestimate®
$275/sqft
$-- HOA
What's special
- 47 days
- 326
- 25
Zillow last checked:
Listing updated:
Listed by:
Jaqueline Mendoza Barron 720-557-6741 jackiemendozarealtor@gmail.com,
Compass - Denver
Source: REcolorado as distributed by MLS GRID,MLS#: 6730912
Facts & features
Interior
Bedrooms & bathrooms
- Bedrooms: 5
- Bathrooms: 2
- Full bathrooms: 1
- 3/4 bathrooms: 1
Bedroom
- Level: Upper
Bedroom
- Level: Upper
Bedroom
- Level: Lower
Bedroom
- Level: Lower
Bedroom
- Level: Lower
Bathroom
- Level: Upper
Bathroom
- Level: Lower
Kitchen
- Level: Upper
Laundry
- Level: Lower
Living room
- Level: Upper
Living room
- Level: Lower
Utility room
- Level: Lower
Heating
- Forced Air
Cooling
- Central Air
Appliances
- Included: Dishwasher, Disposal, Gas Water Heater, Microwave, Oven, Range, Refrigerator
- Laundry: Laundry Closet
Features
- Kitchen Island, Open Floorplan, Primary Suite, Quartz Counters, Walk-In Closet(s)
- Flooring: Carpet
- Windows: Double Pane Windows
- Has basement: No
Interior area
- Total structure area: 1,728
- Total interior livable area: 1,728 sqft
- Finished area above ground: 1,728
Property
Parking
- Total spaces: 5
- Parking features: Concrete, Oversized
- Garage spaces: 2
- Details: Off Street Spaces: 3
Features
- Patio & porch: Covered, Deck
- Exterior features: Private Yard, Rain Gutters
- Fencing: Full
Lot
- Size: 7,449 Square Feet
- Features: Landscaped
Details
- Parcel number: 031318114
- Special conditions: Standard
Construction
Type & style
- Home type: SingleFamily
- Property subtype: Single Family Residence
Materials
- Brick, Vinyl Siding
- Roof: Composition
Condition
- Updated/Remodeled
- Year built: 1972
Utilities & green energy
- Sewer: Public Sewer
- Water: Public
Green energy
- Energy efficient items: Windows
Community & HOA
Community
- Security: Carbon Monoxide Detector(s), Smoke Detector(s)
- Subdivision: Apache Mesa
HOA
- Has HOA: No
Location
- Region: Aurora
Financial & listing details
- Price per square foot: $275/sqft
- Tax assessed value: $407,500
- Annual tax amount: $2,740
- Date on market: 7/24/2026
- Listing terms: 1031 Exchange,Cash,Conventional,FHA,Other,VA Loan
- Exclusions: Personal Items, Staging Items, Planters.
- Ownership: Individual
Estimated market value
$474,100
$450,000 - $498,000
$3,114/mo
Price history
| Date | Event | Price |
|---|---|---|
| 9/2/2026 | Price change | $475,000-2.1%$275/sqft |
Source:  REcolorado as distributed by MLS GRID #6730912 Report a problem REcolorado as distributed by MLS GRID #6730912 Report a problem | ||
| 7/24/2026 | Listed for sale | $485,000+56.5%$281/sqft |
Source: REcolorado as distributed by MLS GRID #6730912 Report a problem | ||
| 3/26/2026 | Sold | $310,000$179/sqft |
Source: Public Record Report a problem | ||
Public tax history
| Year | Property taxes | Tax assessment |
|---|---|---|
| 2025 | $2,130 +3.1% | $25,469 -12% |
| 2024 | $2,066 +33.7% | $28,931 -12.1% |
| 2023 | $1,546 -3.1% | $32,932 +47.4% |
| 2022 | $1,596 | $22,345 -2.8% |
| 2021 | -- | $22,987 +1.5% |
| 2020 | $1,615 +42.4% | $22,658 |
| 2019 | $1,134 | -- |
| 2018 | $1,134 +15% | $17,921 |
| 2017 | $986 | $17,921 +36.1% |
| 2016 | -- | $13,166 |
| 2015 | -- | $13,166 +52.4% |
| 2014 | $1,194 +46.8% | $8,637 -8.3% |
| 2013 | $813 | $9,420 |
| 2012 | -- | $9,420 |
| 2011 | $692 +1.1% | $9,420 +10.3% |
| 2010 | $685 -36.2% | $8,540 |
| 2009 | $1,074 | $8,540 -36.3% |
| 2008 | -- | $13,397 |
| 2007 | -- | $13,397 -8.9% |
| 2006 | -- | $14,702 |
| 2005 | -- | $14,702 +5.6% |
| 2002 | $1,069 +25.7% | $13,920 +29.2% |
| 2001 | $850 | $10,770 |
Find assessor info on the county website
Monthly payment
Est. payment
Payment breakdown
Explore the cost of this home by adjusting the details. Changes won't be saved.Climate risks
Neighborhood: Laredo Highline
Nearby schools
Schools provided by the listing agent
- Elementary: Laredo
- Middle: East
- High: Hinkley
- District: Adams-Arapahoe 28J
Source: REcolorado as distributed by MLS GRID. This data may not be complete. We recommend contacting the local school district to confirm school assignments for this home.
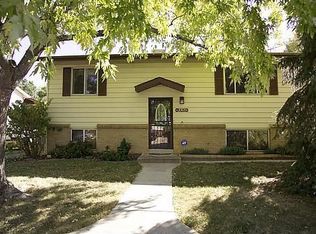
Similar homes
- $489,8505 bd2 ba2.3k sqft3211 Billings Street, Aurora, CO 80011For Sale

 MLS ID #3289493, Elizabeth Lindell, Ideal Realty LLC. REcolorado as distributed by MLS GRID
 - $499,0004 bd4 ba2k sqft1077 S Joplin Way, Aurora, CO 80017For Sale
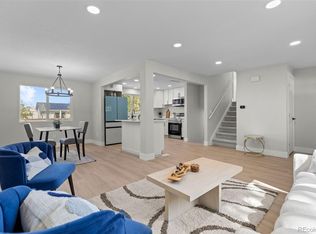 MLS ID #5506043, The Awaka Group, Real Broker, LLC DBA Real. REcolorado as distributed by MLS GRID
 - $499,0004 bd2 ba1.7k sqft1958 S Ouray Street, Aurora, CO 80013For Sale
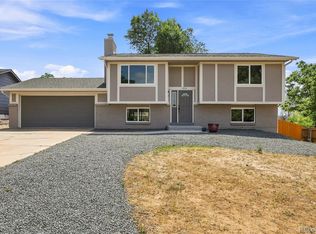 MLS ID #8452464, Brianna Springer, Madison & Company Properties. REcolorado as distributed by MLS GRID
 - $450,0004 bd2 ba1.3k sqft15340 E Iowa Place, Aurora, CO 80017For Sale
 MLS ID #3097985, Magali Fredrick, HomeSmart. REcolorado as distributed by MLS GRID
 - $475,0004 bd2 ba1.9k sqft6825 E Martin Luther King Jr Boulevard, Denver, CO 80207For SaleMLS ID #9351058, Cassandra Pelley, Invalesco Real Estate. REcolorado as distributed by MLS GRID
- $489,9003 bd3 ba2.2k sqft19906 E Dartmouth Place, Aurora, CO 80013For SaleMLS ID #4321492, Gabriel Bramlett, Orchard Brokerage LLC. REcolorado as distributed by MLS GRID
- $475,0003 bd2 ba1.4k sqft20978 E Dorado Circle, Centennial, CO 80015For SaleMLS ID #3531320, Lindsey Beas, Coldwell Banker Realty 56. REcolorado as distributed by MLS GRID
- $435,0003 bd2 ba1.2k sqft4955 S Quintero Circle, Aurora, CO 80015For SaleMLS ID #3952451, Paula McNamara, HomeSmart. REcolorado as distributed by MLS GRID
- $420,0003 bd2 ba1.2k sqft4229 S Pitkin Street, Aurora, CO 80013For SaleMLS ID #7694820, Landin Smith, RE/MAX Professionals. REcolorado as distributed by MLS GRID
- $574,9004 bd3 ba1.7k sqft3047 S Alton Court, Denver, CO 80231For SaleMLS ID #5873582, Craig Eskanos, Brokers Guild Homes. REcolorado as distributed by MLS GRID
- $475,0004 bd2 ba1.7k sqft8402 Chase Street, Arvada, CO 80003For SaleMLS ID #9069486, Marco Randazzo, Serhant Colorado LLC. REcolorado as distributed by MLS GRID
- $525,0005 bd2 ba1.7k sqft808 S Umatilla Way, Denver, CO 80223For SaleMLS ID #4560146, Raechel Kimbriel, LIV Sotheby's International Realty. REcolorado as distributed by MLS GRID
- $495,0004 bd3 ba1.8k sqft5820 Rose Lane, Commerce City, CO 80022For SaleMLS ID #6769384, Jordan Harris, LoKation Real Estate. REcolorado as distributed by MLS GRID
- $499,9004 bd2 ba1.9k sqft10645 Downing Street, Northglenn, CO 80233For SaleMLS ID #4111028, Eric Hiivala, Access Properties Inc. REcolorado as distributed by MLS GRID
- $495,0004 bd2 ba1.7k sqft2020 W 73rd Place, Denver, CO 80221For SaleMLS ID #2442644, Travis Cottle, Stoney Creek Properties. REcolorado as distributed by MLS GRID
- $515,0003 bd2 ba1.2k sqft1970 Quebec Street, Denver, CO 80220For SaleMLS ID #9701526, Zaynab Sepahi, ZBell, LLC. REcolorado as distributed by MLS GRID
- $585,0004 bd2 ba2k sqft1890 S Monaco Parkway, Denver, CO 80224For SaleMLS ID #9351380, EmpowerHome Team Colorado, Keller Williams Realty Northern Colorado. REcolorado as distributed by MLS GRID
- $525,0004 bd2 ba1.9k sqft2145 S Fenton Street, Denver, CO 80227For SaleMLS ID #1998567, Ryan Huth, Keller Williams Advantage Realty LLC. REcolorado as distributed by MLS GRID
- $374,9002 bd1 ba900 sqft1716 Nome Street, Aurora, CO 80010For SaleMLS ID #5079033, Anahi Vazquez, Megastar Realty. REcolorado as distributed by MLS GRID
- $520,0005 bd2 ba2.2k sqft7380 W 12th Avenue, Lakewood, CO 80214For SaleMLS ID #7562645, Ashley Schrock, Guide Real Estate. REcolorado as distributed by MLS GRID
