Updated 4-bedroom, 2-bathroom home located on a quiet cul-de-sac! This move-in-ready property features a remodeled kitchen with new island and new quartz countertops, a new range hood, and new appliances. Enjoy fresh interior and exterior paint, new luxury vinyl flooring, new carpet, new interior doors, and tastefully remodeled bathrooms. The functional floor plan offers 2 bedrooms and 1 full bathroom on the main level, plus 2 additional bedrooms and another full bathroom in the finished basement, providing plenty of space for family, guests, or a home office. Fully fenced backyard and sprinkler systems in both the front and back yards for easy maintenance. Conveniently located near parks, schools, shopping, and major commuter routes, this home offers comfort, style, and an excellent location. This property qualifies for a $5000 buyer credit from preferred lender, and potentially other banks which can be used towards closing costs and prepaids. It also qualifies for 100% financing with no mortgage insurance.
For sale
$459,000
15340 E Iowa Place, Aurora, CO 80017
4beds
1,326sqft
:
Get pre-qualified$2,805/mo
Single Family Residence
Built in 1973
6,839 Square Feet Lot
$456,800 Zestimate®
$346/sqft
$-- HOA
What's special
- 6 days |
- 215 |
- 24 |
Zillow last checked:
Listing updated:
Listed by:
Magali Fredrick 303-810-6761 Magali.Fredrick@gmail.com,
HomeSmart
Source: REcolorado as distributed by MLS GRID,MLS#: 3097985
Facts & features
Interior
Bedrooms & bathrooms
- Bedrooms: 4
- Bathrooms: 2
- Full bathrooms: 1
- 3/4 bathrooms: 1
Bedroom
- Level: Upper
Bedroom
- Level: Upper
Bedroom
- Level: Basement
Bedroom
- Level: Basement
Bathroom
- Level: Upper
Bathroom
- Level: Basement
Kitchen
- Level: Main
Living room
- Level: Main
Heating
- Forced Air
Cooling
- Central Air
Features
- Eat-in Kitchen, Quartz Counters
- Flooring: Laminate
- Basement: Finished
Interior area
- Total structure area: 1,326
- Total interior livable area: 1,326 sqft
- Finished area above ground: 1,326
- Finished area below ground: 0
Property
Parking
- Total spaces: 3
- Parking features: Garage - Attached
- Attached garage spaces: 1
- Details: Off Street Spaces: 2
Features
- Levels: Multi/Split
- Patio & porch: Covered, Deck
- Fencing: Full
Lot
- Size: 6,839 Square Feet
- Features: Cul-De-Sac, Landscaped, Level, Sprinklers In Front, Sprinklers In Rear
Details
- Parcel number: 031405220
- Zoning: R
- Special conditions: Standard
Construction
Type & style
- Home type: SingleFamily
- Architectural style: A-Frame
- Property subtype: Single Family Residence
Materials
- Frame
Condition
- Updated/Remodeled
- Year built: 1973
Utilities & green energy
- Sewer: Public Sewer
Community & HOA
Community
- Subdivision: Kingsborough
HOA
- Has HOA: No
Location
- Region: Aurora
Financial & listing details
- Price per square foot: $346/sqft
- Tax assessed value: $426,500
- Annual tax amount: $2,868
- Date on market: 8/6/2026
- Listing terms: Cash,Conventional,FHA,VA Loan
- Exclusions: Staging
- Ownership: Individual
Estimated market value
$456,800
$434,000 - $480,000
$2,579/mo
Price history
| Date | Event | Price |
|---|---|---|
| 8/6/2026 | Listed for sale | $459,000+39.1%$346/sqft |
Source:  REcolorado as distributed by MLS GRID #3097985 Report a problem REcolorado as distributed by MLS GRID #3097985 Report a problem | ||
| 3/19/2026 | Sold | $330,000+217%$249/sqft |
Source: Public Record Report a problem | ||
| 6/29/2009 | Sold | $104,100+0.6%$79/sqft |
Source: Public Record Report a problem | ||
| 1/28/2009 | Listing removed | $103,500$78/sqft |
Source: Realty Executives Mid-America Region #715123 Report a problem | ||
| 1/18/2009 | Listed for sale | $103,500$78/sqft |
Source: foreclosure.com Report a problem | ||
| 12/8/2008 | Listing removed | $103,500$78/sqft |
Source: Realty Executives Mid-America Region #715123 Report a problem | ||
| 12/4/2008 | Price change | $103,500-10%$78/sqft |
Source: Realty Executives Mid-America Region #715123 Report a problem | ||
| 10/26/2008 | Listed for sale | $115,000-29.4%$87/sqft |
Source: Realty Executives Mid-America Region #715123 Report a problem | ||
| 1/30/2002 | Sold | $163,000+38.2%$123/sqft |
Source: Public Record Report a problem | ||
| 12/1/1998 | Sold | $117,950+40.6%$89/sqft |
Source: Public Record Report a problem | ||
| 6/7/1994 | Sold | $83,900$63/sqft |
Source: Public Record Report a problem | ||
Public tax history
| Year | Property taxes | Tax assessment |
|---|---|---|
| 2025 | $2,759 +3.1% | $26,656 -7.4% |
| 2024 | $2,676 +22% | $28,790 -12.2% |
| 2023 | $2,193 -3.1% | $32,790 +50.1% |
| 2022 | $2,264 | $21,844 -2.8% |
| 2021 | -- | $22,473 +5.7% |
| 2020 | $2,213 +20.7% | $21,257 |
| 2019 | $1,834 | -- |
| 2018 | $1,834 +15% | $17,345 |
| 2017 | $1,595 | $17,345 +18.9% |
| 2016 | -- | $14,583 |
| 2015 | -- | $14,583 +48.9% |
| 2014 | $1,322 +43.4% | $9,791 +11.1% |
| 2013 | $922 | $8,810 |
| 2012 | -- | $8,810 |
| 2011 | $778 +1.1% | $8,810 -8.2% |
| 2010 | $770 -27.4% | $9,600 |
| 2009 | $1,060 | $9,600 -27.4% |
| 2008 | -- | $13,230 |
| 2007 | -- | $13,230 -1% |
| 2006 | -- | $13,357 |
| 2005 | -- | $13,357 +5.9% |
| 2002 | $968 +15.5% | $12,610 +18.7% |
| 2001 | $839 | $10,620 |
Find assessor info on the county website
Monthly payment
Est. payment
Payment breakdown
Explore the cost of this home by adjusting the details. Changes won't be saved.Climate risks
Neighborhood: Rocky Ridge
Nearby schools
GreatSchools rating
- 2/10Iowa Elementary SchoolGrades: PK-5Distance: 0.8 mi
- 3/10Aurora Hills Middle SchoolGrades: 6-8Distance: 1.8 mi
- 2/10Gateway High SchoolGrades: 9-12Distance: 0.5 mi
Schools provided by the listing agent
- Elementary: Iowa
- Middle: Aurora Hills
- High: Gateway
- District: Adams-Arapahoe 28J
Source: REcolorado as distributed by MLS GRID. This data may not be complete. We recommend contacting the local school district to confirm school assignments for this home.
- $413,9003 bd1 ba912 sqft15360 E Iowa Pl, Aurora, CO 80017Off Market
- $434,7003 bd2 ba1.1k sqft15320 E Iowa Pl, Aurora, CO 80017Off Market
- $417,0003 bd2 ba1.1k sqft15380 E Iowa Pl, Aurora, CO 80017Off Market
- $267,3002 bd2 ba1.1k sqft1619 S Ivory Cir UNIT E, Aurora, CO 80017Off Market
- $308,3004 bd3 ba1.1k sqft1619 S Ivory Cir UNIT D, Aurora, CO 80017Off Market
- $332,2004 bd3 ba1.6k sqft1619 S Ivory Cir UNIT H, Aurora, CO 80017Off Market
- $306,1003 bd3 ba1.1k sqft1619 S Ivory Cir UNIT G, Aurora, CO 80017Off Market
- $316,2003 bd3 ba1.6k sqft1619 S Ivory Cir UNIT F, Aurora, CO 80017Off Market
A local agent can set up tours, give advice and negotiate with sellers.
Similar homes
- $450,0003 bd2 ba1.3k sqft2005 S Ivory Way, Aurora, CO 80013For Sale
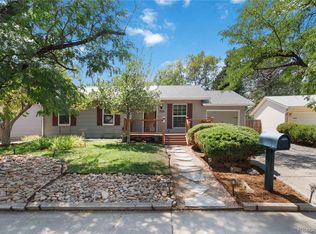
 MLS ID #8060009, Michael Thomas, RE/MAX of Cherry Creek. REcolorado as distributed by MLS GRID
 - $417,0004 bd2 ba1.2k sqft2662 S Mobile Way, Aurora, CO 80013For Sale
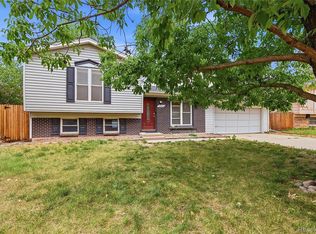 MLS ID #3382986, Sarah Zewe, Coldwell Banker Realty 24. REcolorado as distributed by MLS GRID
 - $450,0003 bd2 ba1.3k sqft984 S Victor Way, Aurora, CO 80012For Sale
 MLS ID #7485704, Katrina Hunt, LPT Realty. REcolorado as distributed by MLS GRID
 - $466,5003 bd2 ba1.3k sqft17855 E Kansas Pl, Aurora, CO 80017Off Market
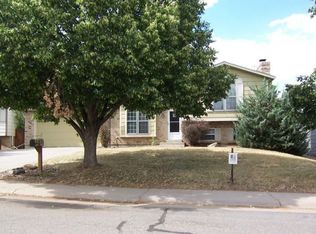
- $465,0003 bd2 ba1.4k sqft12816 E Wyoming Circle, Aurora, CO 80012For SaleMLS ID #5933921, Rachel Chaparro, Your Castle Real Estate Inc. REcolorado as distributed by MLS GRID
- $500,0004 bd2 ba1.8k sqft11931 E Hawaii Circle, Aurora, CO 80012For SaleMLS ID #9505326, Melissa Bollacker, Your Castle Real Estate Inc. REcolorado as distributed by MLS GRID
- $485,0005 bd2 ba1.7k sqft1174 Olathe Street, Aurora, CO 80011For SaleMLS ID #6730912, Jaqueline Mendoza Barron, Compass - Denver. REcolorado as distributed by MLS GRID
- $465,0003 bd2 ba1.9k sqft4646 S Mobile Way, Aurora, CO 80015For SaleMLS ID #4782770, Cory Degen, RE/MAX Professionals. REcolorado as distributed by MLS GRID
- $519,9974 bd2 ba1.7k sqft12006 E Arizona Drive, Aurora, CO 80012For SaleMLS ID #9600055, Erick Ibarra, Guide Real Estate. REcolorado as distributed by MLS GRID
- $449,9993 bd2 ba1.2k sqft4120 S Ireland Court, Aurora, CO 80013For SaleMLS ID #3061395, Salesa Hancock, Coldwell Banker Realty 28. REcolorado as distributed by MLS GRID
- $408,0003 bd1 ba1k sqft2008 S Idalia Street, Aurora, CO 80013For SaleMLS ID #4980668, Eric Hart, Home and Land Realty. REcolorado as distributed by MLS GRID
- $450,0004 bd2 ba1.4k sqft21584 E Powers Place, Aurora, CO 80015For SaleMLS ID #9065847, Ethan Ericta, Usaj Realty. REcolorado as distributed by MLS GRID
- $530,0003 bd3 ba1.6k sqft3876 S Jericho Court, Aurora, CO 80013For SaleMLS ID #9482295, Andre Dixion, Blue Pebble Homes. REcolorado as distributed by MLS GRID
- $495,0003 bd2 ba1.4k sqft200 S Langdale Court, Aurora, CO 80018For SaleMLS ID #3541887, Jera Brackman, City Lights Realty. REcolorado as distributed by MLS GRID
- $530,0005 bd2 ba1.9k sqft11915 E Arizona Drive, Aurora, CO 80012For SaleMLS ID #1842443, Erick Ibarra, Guide Real Estate. REcolorado as distributed by MLS GRID
- $360,0003 bd2 ba1.7k sqft3085 S Macon Circle, Aurora, CO 80014For SaleMLS ID #8333222, Jane Rodriguez, Keller Williams DTC. REcolorado as distributed by MLS GRID
- $485,0003 bd2 ba1.4k sqft20978 E Dorado Circle, Centennial, CO 80015For SaleMLS ID #3531320, Lindsey Beas, Coldwell Banker Realty 56. REcolorado as distributed by MLS GRID
- $300,0002 bd2 ba1.2k sqft1347 S Crystal Way, Aurora, CO 80012For SaleMLS ID #2418501, Rodolfo Alcaraz, Keller Williams Advantage Realty LLC. REcolorado as distributed by MLS GRID
- $455,0004 bd2 ba1.4k sqft9340 Rose Court, Denver, CO 80229For SaleMLS ID #5369558, Marieke Kittelson, MB Bellissimo Homes. REcolorado as distributed by MLS GRID
- $427,0003 bd3 ba1.4k sqft5350 S Picadilly Court, Aurora, CO 80015For SaleMLS ID #3051189, Tasha Carrington, eXp Realty, LLC. REcolorado as distributed by MLS GRID
