This updated, well-maintained one-level home delivers a spacious layout, thoughtful updates and plenty of space to make it your own. New laminate flooring runs throughout, creating a clean, cohesive look, while the remodeled kitchen feels fresh and inviting with high-end granite countertops, a subway tile backsplash, white cabinetry and new stainless-steel appliances, and new washer and dryer.
The comfortable living room flows seamlessly into the dining area and kitchen, perfect for relaxing or entertaining. With four bedrooms and two updated bathrooms, there is room for everyone to settle in comfortably. The primary bedroom adds unexpected character with a wood-burning fireplace and double doors opening directly to the backyard. The full updated bath features a new tub and shower, as well as new lighting, vanity and mirror, while the second bathroom has been recently updated with a marble tile walk-in shower surround, along with new lighting, vanity and mirror.
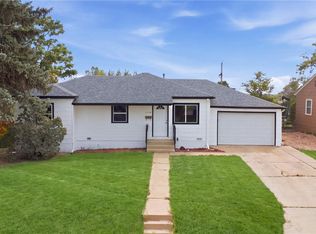
Outside, the fully fenced backyard offers plenty of space to garden, play, entertain or create your own outdoor retreat. The covered carport includes storage, and the long concrete driveway provides additional parking convenience. Other improvements include a new 220-volt electrical panel (ideal for EV), newer furnace and central air, and a new front door.
With NO HOA and a convenient location close to nearby schools, parks, shopping, dining and commuter routes, this home brings together space, fresh updates and everyday convenience. Schedule your showing today!
For sale
Price cut: $10K (9/10)
$435,000
9340 Rose Court, Denver, CO 80229
4beds
1,416sqft
Single Family Residence
Built in 1955
6,400 Square Feet Lot
$-- Zestimate®
$307/sqft
$-- HOA
What's special
- 76 days
- 274
- 40
Zillow last checked:
Listing updated:
Listed by:
Marieke Kittelson 720-291-0388 Marieke@List3995.com,
MB Bellissimo Homes,
Craig Hoover 720-318-5881,
MB Bellissimo Homes
Source: REcolorado as distributed by MLS GRID,MLS#: 5369558
Facts & features
Interior
Bedrooms & bathrooms
- Bedrooms: 4
- Bathrooms: 2
- Full bathrooms: 1
- 3/4 bathrooms: 1
- Main level bathrooms: 2
- Main level bedrooms: 4
Bedroom
- Description: Newer Laminate Flooring, Wood Burning Fireplace, Access Door To Backyard
- Features: Primary Suite
- Level: Main
Bedroom
- Description: Newer Laminate Flooring
- Level: Main
Bedroom
- Description: Newer Laminate Flooring
- Level: Main
Bedroom
- Description: Newer Laminate Flooring
- Level: Main
Bathroom
- Description: Newly Updated Bathroom With Marble Tile Shower Surround
- Features: En Suite Bathroom
- Level: Main
Bathroom
- Description: New Tub/Shower
- Level: Main
Dining room
- Description: Newer Laminate Flooring, New Ceiling Fan
- Level: Main
Kitchen
- Description: New Stainless Steel Appliances, New Granite Countertops, New Subway Tile Backsplash
- Level: Main
Laundry
- Description: Washer And Dryer Included, Shelving, Newer Laminate Flooring
- Level: Main
Living room
- Description: Newer Laminate Flooring
- Level: Main
Heating
- Forced Air
Cooling
- Central Air
Appliances
- Included: Dishwasher, Disposal, Dryer, Microwave, Oven, Range, Refrigerator, Washer
- Laundry: In Unit
Features
- Ceiling Fan(s), Granite Counters, No Stairs, Smoke Free, Solid Surface Counters
- Flooring: Laminate
- Windows: Double Pane Windows
- Has basement: No
- Number of fireplaces: 1
- Fireplace features: Master Bedroom
Interior area
- Total structure area: 1,416
- Total interior livable area: 1,416 sqft
- Finished area above ground: 1,416
Video & virtual tour
Property
Parking
- Total spaces: 1
- Parking features: Concrete
- Carport spaces: 1
Features
- Levels: One
- Stories: 1
- Patio & porch: Patio
- Exterior features: Private Yard, Rain Gutters
- Fencing: Full
Lot
- Size: 6,400 Square Feet
- Features: Level
Details
- Parcel number: R0052297
- Special conditions: Standard
Construction
Type & style
- Home type: SingleFamily
- Property subtype: Single Family Residence
Materials
- Brick, Frame
- Roof: Composition
Condition
- Updated/Remodeled
- Year built: 1955
Utilities & green energy
- Electric: 110V, 220 Volts
- Sewer: Public Sewer
- Water: Public
- Utilities for property: Cable Available, Electricity Connected, Natural Gas Connected
Community & HOA
Community
- Security: Carbon Monoxide Detector(s), Security System, Smoke Detector(s)
- Subdivision: Thornton
HOA
- Has HOA: No
Location
- Region: Thornton
Financial & listing details
- Price per square foot: $307/sqft
- Tax assessed value: $395,000
- Annual tax amount: $3,023
- Date on market: 7/31/2026
- Listing terms: 1031 Exchange,Cash,Conventional,FHA,VA Loan
- Exclusions: Seller's Personal Property
- Ownership: Corporation/Trust
- Electric utility on property: Yes
- Road surface type: Paved
Estimated market value
Not available
Estimated sales range
Not available
Not available
Price history
| Date | Event | Price |
|---|---|---|
| 9/10/2026 | Price change | $435,000-2.2%$307/sqft |
Source:  REcolorado as distributed by MLS GRID #5369558 Report a problem REcolorado as distributed by MLS GRID #5369558 Report a problem | ||
| 8/18/2026 | Price change | $445,000-2.2%$314/sqft |
Source: REcolorado as distributed by MLS GRID #5369558 Report a problem | ||
| 7/31/2026 | Listed for sale | $455,000+405.6%$321/sqft |
Source: REcolorado as distributed by MLS GRID #5369558 Report a problem | ||
| 12/2/2018 | Listing removed | $1,995$1/sqft |
Source: Zillow Rental Manager Report a problem | ||
| 11/25/2018 | Price change | $1,995+2.3%$1/sqft |
Source: Zillow Rental Manager Report a problem | ||
| 11/9/2018 | Listed for rent | $1,950$1/sqft |
Source: Zillow Rental Manager Report a problem | ||
| 9/22/2008 | Sold | $90,000-10%$64/sqft |
Source: Public Record Report a problem | ||
| 6/10/2008 | Listing removed | $100,000$71/sqft |
Source: Listhub #650740 Report a problem | ||
| 5/25/2008 | Listed for sale | $100,000-31%$71/sqft |
Source: Listhub #650740 Report a problem | ||
| 3/11/2008 | Listing removed | $145,000$102/sqft |
Source: NCI #552596 Report a problem | ||
| 2/1/2008 | Listed for sale | $145,000-9.4%$102/sqft |
Source: NCI #552596 Report a problem | ||
| 10/21/2004 | Sold | $160,000-6.6%$113/sqft |
Source: Public Record Report a problem | ||
| 1/14/2002 | Sold | $171,300+29.3%$121/sqft |
Source: Public Record Report a problem | ||
| 12/9/1999 | Sold | $132,500+117.6%$94/sqft |
Source: Public Record Report a problem | ||
| 11/2/1994 | Sold | $60,900$43/sqft |
Source: Public Record Report a problem | ||
Public tax history
| Year | Property taxes | Tax assessment |
|---|---|---|
| 2025 | $2,578 +1% | $24,690 -13.7% |
| 2024 | $2,551 +5.8% | $28,620 |
| 2023 | $2,412 -3.2% | $28,620 +30.7% |
| 2022 | $2,493 | $21,900 -2.8% |
| 2021 | -- | $22,530 +6.1% |
| 2020 | $2,362 | $21,240 -0.2% |
| 2019 | $2,362 +26.6% | $21,280 +31.2% |
| 2018 | $1,866 | $16,220 |
| 2017 | $1,866 | $16,220 +33.5% |
| 2016 | -- | $12,150 |
| 2015 | $1,306 | $12,150 +5.3% |
| 2014 | -- | $11,540 |
| 2013 | -- | $11,540 -4.2% |
| 2012 | -- | $12,040 |
| 2011 | -- | $12,040 -1.5% |
| 2010 | -- | $12,220 |
| 2009 | -- | $12,220 -12.9% |
| 2008 | -- | $14,030 |
| 2007 | -- | $14,030 -4.6% |
| 2006 | -- | $14,700 |
| 2005 | -- | $14,700 +7.6% |
| 2004 | -- | $13,660 |
| 2003 | $1,246 +2.2% | $13,660 +12.2% |
| 2002 | $1,219 +11.1% | $12,170 +17.1% |
| 2001 | $1,097 | $10,390 |
| 2000 | -- | $10,390 |
Find assessor info on the county website
Monthly payment
Est. payment
Payment breakdown
Explore the cost of this home by adjusting the details. Changes won't be saved.Climate risks
Neighborhood: Original Thornton
Nearby schools
Schools provided by the listing agent
- Elementary: Thornton
- Middle: Thornton
- High: Thornton
- District: Adams 12 5 Star Schl
Source: REcolorado as distributed by MLS GRID. This data may not be complete. We recommend contacting the local school district to confirm school assignments for this home.

Similar homes
- $435,0003 bd2 ba1.2k sqft1364 Nueva Vista Drive, Denver, CO 80229For Sale

 MLS ID #7252479, Alejandro Leyva, PAK Home Realty. REcolorado as distributed by MLS GRID
 - $429,0003 bd1 ba1k sqft9231 Clayton Street, Thornton, CO 80229For Sale
 MLS ID #6761398, Rose P. Wickwire, Real Broker, LLC DBA Real. REcolorado as distributed by MLS GRID
 - $420,0003 bd2 ba1k sqft2240 Hoyt Drive, Thornton, CO 80229For Sale
 MLS ID #6517963, Yisel Castaneda, Megastar Realty. REcolorado as distributed by MLS GRID
 - $499,9004 bd2 ba1.8k sqft8370 Clarkson Street, Denver, CO 80229For Sale
 MLS ID #2108835, Selam Yousef, Megastar Realty. REcolorado as distributed by MLS GRID
 - $489,9004 bd2 ba1.7k sqft3513 E 117th Place, Denver, CO 80233For SaleMLS ID #7105130, Jose "Pepe" Laguna, HomeSmart. REcolorado as distributed by MLS GRID
- $450,0004 bd2 ba1.9k sqft1476 E 111th Place, Denver, CO 80233For SaleMLS ID #9314192, Jameson Cappelli, Keller Williams Realty Downtown LLC. REcolorado as distributed by MLS GRID
- $475,0004 bd2 ba1.7k sqft9281 Irving Street, Westminster, CO 80031For SaleMLS ID #4303021, Julie Trunzo, Your Castle Real Estate Inc. REcolorado as distributed by MLS GRID
- $450,0004 bd2 ba1.7k sqft2261 Oakland Street, Aurora, CO 80010For SaleMLS ID #1913796, Jessica Whitney, Madison & Company Properties. REcolorado as distributed by MLS GRID
- $425,0005 bd2 ba1.6k sqft3241 Billings Street, Aurora, CO 80011For SaleMLS ID #9854405, Jennifer Reinhardt, Atlas Real Estate Group. REcolorado as distributed by MLS GRID
- $465,0003 bd2 ba1.8k sqft7220 Avrum Drive, Denver, CO 80221For SaleMLS ID #9786296, Jackie Stratton, LIV Sotheby's International Realty. REcolorado as distributed by MLS GRID
- $485,0003 bd2 ba2.1k sqft6910 Ruth Way, Denver, CO 80221For SaleMLS ID #9746985, The Knoll Team, West and Main Homes Inc. REcolorado as distributed by MLS GRID
- $470,0004 bd2 ba1.5k sqft3223 Newport Street, Denver, CO 80207For SaleMLS ID #4020603, Kate Otto, Compass - Denver. REcolorado as distributed by MLS GRID
- $469,0004 bd2 ba1.9k sqft6825 E Martin Luther King Jr Boulevard, Denver, CO 80207For SaleMLS ID #9351058, Cassandra Pelley, Invalesco Real Estate. REcolorado as distributed by MLS GRID
- $395,0003 bd1 ba924 sqft7310 Canosa Court, Westminster, CO 80030For SaleMLS ID #2581856, Andrea Christinson, Orchard Brokerage LLC. REcolorado as distributed by MLS GRID
- $525,0004 bd3 ba2k sqft7850 N Raleigh Street, Westminster, CO 80030For SaleMLS ID #9567319, Brooks O'Hearn, eXp Realty, LLC. REcolorado as distributed by MLS GRID
- $436,9994 bd2 ba1.3k sqft815 Zion Street, Aurora, CO 80011For SaleMLS ID #8654273, Anitha Sundar, Full Circle Realty CO. REcolorado as distributed by MLS GRID
- $380,0003 bd1 ba1k sqft8170 Stuart Street, Westminster, CO 80031For SaleMLS ID #7731783, Amanda Mullin, LPT Realty. REcolorado as distributed by MLS GRID
- $414,9004 bd2 ba1.6k sqft716 Scranton Court, Aurora, CO 80011For SaleMLS ID #2953027, Tashalei Dunbar, Denver Real Estate Moguls. REcolorado as distributed by MLS GRID
- $439,0005 bd2 ba1.9k sqft3177 Ursula Street, Aurora, CO 80011For SaleMLS ID #5575144, Taylor Palese, RE/MAX Professionals. REcolorado as distributed by MLS GRID
- $419,9003 bd2 ba1.4k sqft1269 Revere Street, Aurora, CO 80011For SaleMLS ID #2572800, Alicia Luevano, Brokers Guild Real Estate. REcolorado as distributed by MLS GRID
