Perfectly set on an oversized lot in the quaint neighborhood of Hoffman Township, this lovingly maintained brick ranch is move-in ready. Offering beautiful open concept living, the home seamlessly blends modern functionality with its original 1950s charm and character. The living, dining and kitchen space create an inviting layout ideal for both entertaining and everyday living. New hard-surface flooring in main living space, new carpet in bedrooms, new blinds, new fans, new neutral white paint that makes the home feel bright and spacious. The large windows fill the home with abundant natural light. The home features a beautiful kitchen with a gas cooktop and built in wine fridge, dedicated laundry space (washer/dryer included) with additional fridge, space for your dog that leads out to the dog run and 4 bedrooms-2 bathrooms.
Step outside to the expansive, fully fenced backyard—truly a dream outdoor space—perfect for pets, entertaining, or relaxing on the expanded back patio. The large trees provide a lot of shade! Built in garden boxes, chicken coop space, dog run and large detached 2 gar garage with extra space for storage and work bench. Large, paved driveway that leads to garage (space for RV or trailers)
Great location- Centrally located with easy access to major thoroughfares, shopping, and dining, and just minutes from Anschutz Medical Campus and Children’s Hospital. This home is truly turn-key! Welcome Home!
Virtual Tour- https://unbranded.virtuance.com/listing/716-scranton-court-aurora-colorado
For sale
Price cut: $10K (10/10)
$414,900
716 Scranton Court, Aurora, CO 80011
4beds
1,621sqft
Single Family Residence
Built in 1954
8,712 Square Feet Lot
$414,400 Zestimate®
$256/sqft
$-- HOA
What's special
- 42 days
- 803
- 116
Zillow last checked:
Listing updated:
Listed by:
Tashalei Dunbar denverrealestatemoguls@hotmail.com,
Denver Real Estate Moguls
Source: REcolorado as distributed by MLS GRID,MLS#: 2953027
Facts & features
Interior
Bedrooms & bathrooms
- Bedrooms: 4
- Bathrooms: 2
- Full bathrooms: 1
- 3/4 bathrooms: 1
- Main level bathrooms: 2
- Main level bedrooms: 4
Bedroom
- Level: Main
Bedroom
- Level: Main
Bedroom
- Level: Main
Bedroom
- Level: Main
Bathroom
- Level: Main
Bathroom
- Description: Jack And Jill With Back Two Bedrooms
- Level: Main
Dining room
- Level: Main
Kitchen
- Level: Main
Living room
- Level: Main
Heating
- Forced Air
Cooling
- Central Air
Appliances
- Included: Cooktop, Dishwasher, Disposal, Dryer, Microwave, Oven, Refrigerator, Washer, Wine Cooler
- Laundry: In Unit
Features
- Ceiling Fan(s), Jack & Jill Bathroom, No Stairs, Open Floorplan, Smoke Free
- Flooring: Carpet, Laminate, Tile
- Has basement: No
Interior area
- Total structure area: 1,621
- Total interior livable area: 1,621 sqft
- Finished area above ground: 1,621
Property
Parking
- Total spaces: 2
- Parking features: Carport
- Carport spaces: 2
Features
- Levels: One
- Stories: 1
- Patio & porch: Patio
- Exterior features: Dog Run, Private Yard, Rain Gutters
- Fencing: Full
Lot
- Size: 8,712 Square Feet
- Features: Level
Details
- Parcel number: 031065216
- Special conditions: Standard
Construction
Type & style
- Home type: SingleFamily
- Architectural style: Traditional
- Property subtype: Single Family Residence
Materials
- Brick
- Roof: Composition
Condition
- Updated/Remodeled
- Year built: 1954
Utilities & green energy
- Sewer: Public Sewer
- Water: Public
Community & HOA
Community
- Subdivision: Hoffman Town 6th Flg
HOA
- Has HOA: No
Location
- Region: Aurora
Financial & listing details
- Price per square foot: $256/sqft
- Tax assessed value: $419,200
- Annual tax amount: $2,819
- Date on market: 9/6/2026
- Listing terms: Cash,Conventional,FHA,VA Loan
- Exclusions: None
- Ownership: Individual
Estimated market value
$414,400
$394,000 - $435,000
$2,693/mo
Price history
| Date | Event | Price |
|---|---|---|
| 10/10/2026 | Price change | $414,900-2.4%$256/sqft |
Source:  REcolorado as distributed by MLS GRID #2953027 Report a problem | ||
| 9/6/2026 | Listed for sale | $424,900+134.8%$262/sqft |
Source: REcolorado as distributed by MLS GRID #2953027 Report a problem | ||
| 6/26/2013 | Sold | $181,000+1.1%$112/sqft |
Source: Public Record Report a problem | ||
| 4/17/2013 | Listed for sale | $179,000+37.7%$110/sqft |
Source: RE/MAX Southeast Inc. #1177266 Report a problem | ||
| 7/15/1999 | Sold | $130,000$80/sqft |
Source: Public Record Report a problem | ||
Public tax history
| Year | Property taxes | Tax assessment |
|---|---|---|
| 2025 | $2,422 +3.1% | $26,200 +3.7% |
| 2024 | $2,349 +5.7% | $25,272 -13.6% |
| 2023 | $2,221 -3.1% | $29,238 +32.2% |
| 2022 | $2,293 | $22,122 -2.8% |
| 2021 | -- | $22,759 +0.4% |
| 2020 | $2,359 +19.2% | $22,659 |
| 2019 | $1,979 | $22,659 +21.1% |
| 2018 | $1,979 +15% | $18,713 |
| 2017 | $1,721 | $18,713 +23% |
| 2016 | -- | $15,212 |
| 2015 | -- | $15,212 +77.6% |
| 2014 | $1,379 +71% | $8,565 -2.3% |
| 2013 | $807 | $8,770 |
| 2012 | -- | $8,770 |
| 2011 | $719 +1.1% | $8,770 -1.1% |
| 2010 | $711 -33.8% | $8,870 |
| 2009 | $1,075 | $8,870 -33.9% |
| 2008 | -- | $13,413 |
| 2007 | -- | $13,413 -5.8% |
| 2006 | -- | $14,233 |
| 2005 | -- | $14,233 +2.3% |
| 2002 | $1,068 +29% | $13,910 +32.6% |
| 2001 | $828 | $10,490 |
Find assessor info on the county website
Monthly payment
Est. payment
Payment breakdown
Explore the cost of this home by adjusting the details. Changes won't be saved.Climate risks
Neighborhood: Jewell Heights - Hoffman Heights
Nearby schools
Schools provided by the listing agent
- Elementary: Sixth Avenue
- Middle: South
- High: Aurora Central
- District: Adams-Arapahoe 28J
Source: REcolorado as distributed by MLS GRID. This data may not be complete. We recommend contacting the local school district to confirm school assignments for this home.
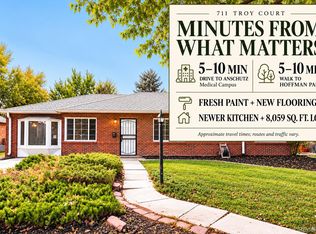

Similar homes
- $450,0003 bd2 ba1.4k sqft831 Tucson Street, Aurora, CO 80011For Sale
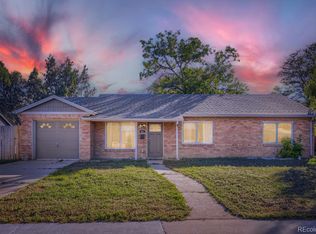
 MLS ID #9445977, Alex Swanson, West and Main Homes Inc. REcolorado as distributed by MLS GRID
- $459,9993 bd2 ba1.3k sqft13584 E 7th Avenue, Aurora, CO 80011For Sale
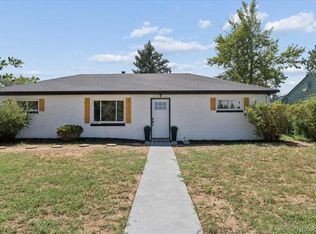 MLS ID #4709261, Chad Leczinski, NAV Real Estate. REcolorado as distributed by MLS GRID
- $436,9994 bd2 ba1.3k sqft815 Zion Street, Aurora, CO 80011For Sale
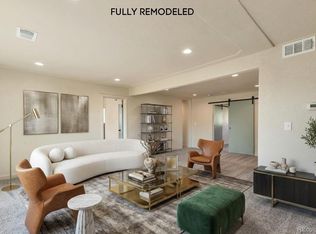 MLS ID #8654273, Anitha Sundar, Full Circle Realty CO. REcolorado as distributed by MLS GRID
- $369,9003 bd2 ba1k sqft987 Vaughn Street, Aurora, CO 80011For Sale
 MLS ID #7739733, Brad Uhlig, West Peak Properties. REcolorado as distributed by MLS GRID
- $439,0005 bd2 ba1.9k sqft3177 Ursula Street, Aurora, CO 80011For SaleMLS ID #5575144, Taylor Palese, RE/MAX Professionals. REcolorado as distributed by MLS GRID
- $459,0004 bd3 ba2.2k sqft857 Iola Street, Aurora, CO 80010For SaleMLS ID #5069505, Julie Woodle, Compass - Denver. REcolorado as distributed by MLS GRID
- $440,0004 bd2 ba1.5k sqft9190 E 19th Avenue, Aurora, CO 80010For SaleMLS ID #6351290, Steve Melnick, eXp Realty, LLC. REcolorado as distributed by MLS GRID
- $440,0003 bd3 ba2.2k sqft422 S Uvalda Street, Aurora, CO 80012For SaleMLS ID #6603545, Jasmine Litvak, Orchard Brokerage LLC. REcolorado as distributed by MLS GRID
- $489,8505 bd2 ba2.3k sqft3211 Billings Street, Aurora, CO 80011For SaleMLS ID #3289493, Elizabeth Lindell, Ideal Realty LLC. REcolorado as distributed by MLS GRID
- $440,0003 bd2 ba1.3k sqft984 S Victor Way, Aurora, CO 80012For SaleMLS ID #7485704, Katrina Hunt, LPT Realty. REcolorado as distributed by MLS GRID
- $450,0004 bd2 ba1.3k sqft15340 E Iowa Place, Aurora, CO 80017For SaleMLS ID #3097985, Magali Fredrick, HomeSmart. REcolorado as distributed by MLS GRID
- $485,0003 bd2 ba1.6k sqft13097 E Center Avenue, Aurora, CO 80012For SaleMLS ID #4681416, Susan Pearce, Compass - Denver. REcolorado as distributed by MLS GRID
- $370,0003 bd1 ba971 sqft1917 Kingston Street, Aurora, CO 80010For SaleMLS ID #2250289, Debra Reinhard, Compass - Denver. REcolorado as distributed by MLS GRID
- $375,0004 bd2 ba1.5k sqft3216 Pontiac Street, Denver, CO 80207For SaleMLS ID #7516458, Cindy Dassinger, Metro Home Finders. REcolorado as distributed by MLS GRID
- $449,0003 bd2 ba1.6k sqft4775 S Olathe Street, Aurora, CO 80015For SaleMLS ID #6099383, Michelle Fell, RE/MAX Professionals. REcolorado as distributed by MLS GRID
- $435,0003 bd2 ba1.7k sqft15014 E 54th Avenue, Denver, CO 80239For SaleMLS ID #5811492, Derek Schulze, Symbio Denver Corp.. REcolorado as distributed by MLS GRID
- $459,0004 bd2 ba2k sqft3641 Forest, Denver, CO 80207For SaleMLS ID #9927823, Donavon Paschall, Parkview Real Estate. REcolorado as distributed by MLS GRID
- $494,9004 bd2 ba1.7k sqft9640 Fox Street, Northglenn, CO 80260For SaleMLS ID #8504383, Amy Ballain, Coldwell Banker Realty 56. REcolorado as distributed by MLS GRID
- $460,0004 bd4 ba2.2k sqft19406 E 45th Avenue, Denver, CO 80249For SaleMLS ID #3423092, Michelle Giblette, eXp Realty, LLC. REcolorado as distributed by MLS GRID
- $465,0005 bd3 ba2k sqft2832 S Mobile Street, Aurora, CO 80013For SaleMLS ID #7100189, Deb Kirschbaum, Priority Properties. REcolorado as distributed by MLS GRID
