Skip main navigation
Sold for $435,000
Street View
  • $435,000

    702 Scranton Court, Aurora, CO 80011

    4beds
    1,801sqft
    Single Family Residence
    Built in 1954
    9,060 Square Feet Lot
    $429,300 Zestimate®
    $242/sqft
    $2,966 Estimated rent

    Home value

    $429,300

    $404,000 - $459,000

    $2,966/mo

    Zestimate® history
    Loading
    Loading...

    Owner options

    List your home for rent

    $2,966/mo

    Rent Zestimate®

    Find your next renter with Zillow Rental Manager. Plus, with online applications, you can quickly screen prospective tenants – for free.

    Learn more

    $2,966/mo

    Rent Zestimate®

    Refinance and save

    $2,510/mo

    Est. payment

    Refinancing to a lower rate could help reduce your monthly payments and save thousands over the life of the loan.

    See today's rates

    $2,510/mo

    Est. payment

    Explore your selling options

    Work with a Zillow partner agent

    Leverage their expertise and Zillow's premium Showcase listings to get your home seen by more buyers.

    Get started

    List with your own agent

    Get your home in front of millions of buyers by listing it on Zillow.

    Learn how to do it

    Sell it yourself

    Take full control of how buyers see your home on Zillow by listing For Sale by Owner (FSBO).

    List your home

    What's special

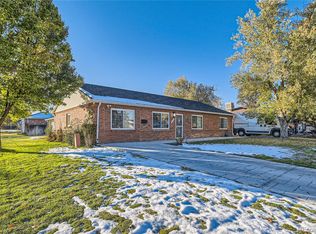
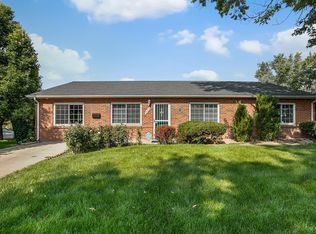
    Tuck-pointed brickworkNewer roofFresh interior paintAdditional off-street parkingOversized corner lotLarge two-car garageExpanded back patio
    Perfectly set on an oversized corner lot in the quaint neighborhood of Hoffman Township, this lovingly maintained brick ranch is move-in ready. Offering wide-open living spaces and thoughtfully updated to be ADA compliant, the home seamlessly blends modern functionality with its original 1950s charm and character. A spacious entry and sitting area, along with an adjacent family room, create an inviting layout ideal for both entertaining and everyday living. Hard-surface flooring and wide doorways throughout provide smooth transitions between living spaces, while large windows fill the home with abundant natural light. The dining room flows effortlessly into the kitchen, which features ample cabinetry and generous counter space. The spacious primary bedroom serves as a private retreat, complete with an ensuite bathroom featuring a large walk-in and no-step, tile-surround shower. Additional bedrooms are well-sized and positioned to create a comfortable and functional layout along with a full bathroom between the bedrooms. The non-conforming bedroom is perfect for a nursery or home office. Privately located on the opposite side of the house is a large, additional bedroom with exterior access. A dedicated laundry room provides additional storage and includes a full-size washer and dryer. Step outside to the expansive, fully fenced backyard—truly a dream outdoor space—perfect for pets, entertaining, or relaxing on the expanded back patio. Fire hydrant conveniently located in front yard for safety and insurance. Recent improvements include dual HVAC (one furnace and AC unit for each side of the house), fresh interior paint, tuck-pointed brickwork, a newer roof, and fresh sod. A large two-car garage and additional off-street parking add everyday convenience. Centrally located with easy access to major thoroughfares, shopping, and dining, and just minutes from Anschutz Medical Campus and Children’s Hospital. Don’t miss the opportunity to make this special home your own.

    Zillow last checked:

    Listing updated:

    Listed by:

    Karen Anderson 303-917-8656 karen@madisonprops.com,

    Madison & Company Properties

    Bought with:

    Daniel Villanueva, 40027440

    Compass - Denver

    Source: REcolorado as distributed by MLS GRID,MLS#: 7559449MLS Logo

    Facts & features

    Interior

    Bedrooms & bathrooms
    • Bedrooms: 4
    • Bathrooms: 2
    • Full bathrooms: 1
    • 3/4 bathrooms: 1
    • Main level bathrooms: 2
    • Main level bedrooms: 4
    Bedroom
    • Description: Large Primary Suite With Dual Closets
    • Features: Primary Suite
    • Level: Main
    • Area: 166.8 Square Feet
    • Dimensions: 12 x 13.9
    Bedroom
    • Description: Spacious Bedroom With Ceiling Fan
    • Level: Main
    • Area: 154.29 Square Feet
    • Dimensions: 11.1 x 13.9
    Bedroom
    • Description: Non-Conforming (No Closet) Could Be A Great For A Nursery, Home Office Or Bonus Room
    • Level: Main
    • Area: 114.08 Square Feet
    • Dimensions: 12.4 x 9.2
    Bedroom
    • Description: Private 4th Bedroom With Exterior Access
    • Level: Main
    • Area: 166.42 Square Feet
    • Dimensions: 10.6 x 15.7
    Bathroom
    • Description: Ada Compliant Bathroom With Huge Walk-In Shower
    • Features: En Suite Bathroom, Primary Suite
    • Level: Main
    • Area: 63.75 Square Feet
    • Dimensions: 8.5 x 7.5
    Bathroom
    • Description: Full Bathroom With Cabinetry
    • Level: Main
    Dining room
    • Description: Dining Room Adjacent To Kitchen
    • Level: Main
    • Area: 124.26 Square Feet
    • Dimensions: 10.9 x 11.4
    Family room
    • Description: Separate Family Room
    • Level: Main
    • Area: 203.83 Square Feet
    • Dimensions: 10.9 x 18.7
    Kitchen
    • Description: Open Kitchen With Ample Cabinetry
    • Level: Main
    • Area: 124.26 Square Feet
    • Dimensions: 10.9 x 11.4
    Laundry
    • Description: Room For Storage. Washer And Dryer Included
    • Level: Main
    Living room
    • Description: Large Flex Room For Entry And Sitting Area
    • Level: Main
    • Area: 228.8 Square Feet
    • Dimensions: 13 x 17.6
    Heating
    • Forced Air, Natural Gas
    Cooling
    • Central Air
    Appliances
    • Included: Dishwasher, Disposal, Dryer, Gas Water Heater, Oven, Washer
    Features
    • Built-in Features, Ceiling Fan(s), No Stairs, Open Floorplan, Primary Suite, Smoke Free
    • Flooring: Tile
    • Windows: Double Pane Windows
    • Has basement: No
    Interior area
    • Total structure area: 1,801
    • Total interior livable area: 1,801 sqft
    • Finished area above ground: 1,801

    Property

    Parking
    • Total spaces: 4
    • Parking features: Concrete, Exterior Access Door, Oversized, Storage
    • Attached garage spaces: 2
    • Details: Off Street Spaces: 2
    Features
    • Levels: One
    • Stories: 1
    • Patio & porch: Front Porch, Patio
    • Exterior features: Lighting, Private Yard
    • Fencing: Partial
    Lot
    • Size: 9,060 sqft
    • Features: Corner Lot, Fire Mitigation, Irrigated, Landscaped, Near Public Transit, Sprinklers In Front, Sprinklers In Rear
    Details
    • Parcel number: 031065232
    • Special conditions: Standard

    Construction

    Type & style
    • Home type: SingleFamily
    • Property subtype: Single Family Residence
    Materials
    • Brick
    • Roof: Composition
    Condition
    • Updated/Remodeled
    • Year built: 1954

    Utilities & green energy

    • Sewer: Public Sewer
    • Water: Public
    • Utilities for property: Cable Available, Electricity Connected, Internet Access (Wired), Natural Gas Connected

    Community & neighborhood

    Security
    • Security features: Carbon Monoxide Detector(s), Smoke Detector(s)
    Location
    • Region: Aurora
    • Subdivision: Hoffman Township

    Other

    Other facts
    • Listing terms: Cash,Conventional,FHA,VA Loan
    • Ownership: Corporation/Trust
    • Road surface type: Paved

    Price history

    DateEventPrice
    1/23/2026Sold$435,000+2.4%$242/sqft
    Source: REcolorado as distributed by MLS GRID #7559449 Report a problem
    12/21/2025Pending sale$425,000$236/sqft
    Source: REcolorado as distributed by MLS GRID #7559449 Report a problem
    12/18/2025Listed for sale$425,000+110.4%$236/sqft
    Source: REcolorado as distributed by MLS GRID #7559449 Report a problem
    4/2/2014Sold$202,000+1.1%$112/sqft
    Source: Public Record Report a problem
    2/22/2014Pending sale$199,900$111/sqft
    Source: RE/MAX UNLIMITED #3964301 Report a problem
    2/18/2014Listed for sale$199,900$111/sqft
    Source: RE/MAX UNLIMITED #3964301 Report a problem

    Public tax history

    YearProperty taxesTax assessment
    2025$2,597 +3.1%$27,206 +0.4%
    2024$2,519 +9.4%$27,102 -12.8%
    2023$2,302 -3.1%$31,085 +35.6%
    2022$2,376 $22,921 -2.8%
    2021-- $23,581 +3.4%
    2020$2,376 +27.4%$22,816
    2019$1,865 $22,816 +29.3%
    2018$1,865 +15%$17,640
    2017$1,623 $17,640 +19.5%
    2016-- $14,758
    2015-- $14,758 +72.3%
    2014$1,338 +65.9%$8,565 -15.1%
    2013$807 $10,090
    2012-- $10,090
    2011$778 +1.1%$10,090 +5.1%
    2010$770 -30.8%$9,600
    2009$1,113 $9,600 -30.9%
    2008-- $13,883
    2007-- $13,883 -10.4%
    2006-- $15,491
    2005-- $15,491 +9%
    2002$1,091 +25.3%$14,210 +28.8%
    2001$871 $11,030

    Find assessor info on the county website

    Neighborhood: Jewell Heights - Hoffman Heights

    Nearby schools

    GreatSchools rating
    Schools provided by the listing agent
    • Elementary: Sixth Avenue
    • Middle: South
    • High: Aurora Central
    • District: Adams-Arapahoe 28J

    Source: REcolorado as distributed by MLS GRID. This data may not be complete. We recommend contacting the local school district to confirm school assignments for this home.

    Get a cash offer in 3 minutes
    Find out how much your home could sell for in as little as 3 minutes with a no-obligation cash offer.
    Estimated market value
    $429,300
    Get a cash offer in 3 minutes
    Find out how much your home could sell for in as little as 3 minutes with a no-obligation cash offer.
    Estimated market value
    $429,300