Welcome to 701 Troy Court, where modern elegance meets comfort convenience. This stunning 3-bedroom, 2-bathroom house is now available for sale, offering a haven of tranquility. Upon entering, you'll be captivated by the tasteful upgrades and attention to detail throughout this beautiful home. The spacious living area boasts an open concept layout with plenty of natural light, creating an inviting atmosphere for both relaxation and entertainment.
The heart of this home is the stylish kitchen, adorned with quartz countertops that provide a sleek and durable surface for your culinary adventures. Imagine whipping up gourmet meals while enjoying the company of loved ones in the adjacent dining area. The thoughtful design allows for seamless flow between spaces, making hosting gatherings a breeze.
Step outside onto the stamped concrete patio, where you'll discover an outdoor oasis perfect for alfresco dining or simply unwinding after a long day. The private backyard provides ample room for cooking enthusiasts or those seeking a peaceful retreat.
With 9 parking spaces available, parking will never be a concern here. Whether you have multiple vehicles or enjoy entertaining guests, this property has you covered.
Situated in a Hoffman Town, this home offers easy access to nearby amenities such as shops, restaurants, parks, and schools. Commuting is a breeze with convenient transportation options and major highways just moments away.
This complete remodel showcases the highest quality craftsmanship and attention to detail. From the moment you step inside, you'll feel right at home. This property presents an incredible opportunity to own a turnkey residence that combines modern luxury with timeless charm.
Don't miss out on calling 701 Troy Court your own. Schedule a showing today and experience the epitome of comfortable living in a location that truly has it all!
Sold for $500,000
$500,000
701 N Troy Court, Aurora, CO 80011
3beds
1,904sqft
Single Family Residence
Built in 1953
8,233 Square Feet Lot
$486,400 Zestimate®
$263/sqft
$2,864 Estimated rent
Home value
$486,400
$462,000 - $511,000
$2,864/mo
Zestimate® history
Owner options
List your home for rent
$2,864/mo
Rent Zestimate®
Find your next renter with Zillow Rental Manager. Plus, with online applications, you can quickly screen prospective tenants – for free.
$2,864/mo
Rent Zestimate®
Refinance and save
$2,935/mo
Est. payment
Refinancing to a lower rate could help reduce your monthly payments and save thousands over the life of the loan.
$2,935/mo
Est. payment
Explore your selling options
Work with a Zillow partner agent
Leverage their expertise and Zillow's premium Showcase listings to get your home seen by more buyers.
Get startedList with your own agent
Get your home in front of millions of buyers by listing it on Zillow.
Learn how to do itSell it yourself
Take full control of how buyers see your home on Zillow by listing For Sale by Owner (FSBO).
List your homeWhat's special
Zillow last checked:
Listing updated:
Listed by:
Elvis Perez 720-422-0811 ElvisPerez77@gmail.com,
HomeSmart
Bought with:
Jessica Thomas, 100056191
4 Walls That Fit Real Estate
Source: REcolorado as distributed by MLS GRID,MLS#: 7198054
Facts & features
Interior
Bedrooms & bathrooms
- Bedrooms: 3
- Bathrooms: 2
- Full bathrooms: 2
- Main level bathrooms: 2
- Main level bedrooms: 3
Bedroom
- Level: Main
- Area: 143 Square Feet
- Dimensions: 11 x 13
Bedroom
- Level: Main
- Area: 204 Square Feet
- Dimensions: 12 x 17
Bedroom
- Level: Main
- Area: 130 Square Feet
- Dimensions: 10 x 13
Bathroom
- Level: Main
- Area: 126 Square Feet
- Dimensions: 7 x 18
Bathroom
- Level: Main
- Area: 55 Square Feet
- Dimensions: 5 x 11
Dining room
- Level: Main
- Area: 121 Square Feet
- Dimensions: 11 x 11
Family room
- Level: Main
- Area: 304 Square Feet
- Dimensions: 19 x 16
Kitchen
- Level: Main
- Area: 132 Square Feet
- Dimensions: 12 x 11
Laundry
- Level: Main
- Area: 70 Square Feet
- Dimensions: 10 x 7
Living room
- Level: Main
- Area: 221 Square Feet
- Dimensions: 13 x 17
Office
- Level: Main
- Area: 70 Square Feet
- Dimensions: 10 x 7
Heating
- Forced Air, Natural Gas
Cooling
- Central Air
Features
- Eat-in Kitchen, Five Piece Bath, Kitchen Island, Quartz Counters, Walk-In Closet(s)
- Flooring: Carpet, Tile
- Windows: Double Pane Windows
- Has basement: No
Interior area
- Total structure area: 1,904
- Total interior livable area: 1,904 sqft
- Finished area above ground: 1,904
Property
Parking
- Total spaces: 6
- Parking features: Concrete, Dry Walled, Exterior Access Door, Floor Coating, Insulated Garage, Lighted, Oversized, Tandem
- Garage spaces: 2
- Details: Reserved Spaces: 4
Features
- Levels: One
- Stories: 1
- Patio & porch: Patio
- Fencing: Full
Lot
- Size: 8,233 Square Feet
- Features: Corner Lot, Level
Details
- Parcel number: 031065241
- Zoning: SFR
- Special conditions: Standard
Construction
Type & style
- Home type: SingleFamily
- Architectural style: Traditional
- Property subtype: Single Family Residence
Materials
- Brick
- Foundation: Slab
- Roof: Composition
Condition
- Updated/Remodeled
- Year built: 1953
Utilities & green energy
- Electric: 110V
- Sewer: Public Sewer
- Water: Public
- Utilities for property: Cable Available, Electricity Connected, Internet Access (Wired), Natural Gas Connected, Phone Available
Community & HOA
Community
- Security: Carbon Monoxide Detector(s), Security System
- Subdivision: Hoffman Town
HOA
- Has HOA: No
Location
- Region: Aurora
Financial & listing details
- Price per square foot: $263/sqft
- Annual tax amount: $2,280
- Date on market: 11/5/2023
- Listing terms: Cash,Conventional,FHA,VA Loan
- Exclusions: Sellers Personal Belongings.
- Ownership: Individual
- Electric utility on property: Yes
- Road surface type: Paved
Price history
| Date | Event | Price |
|---|---|---|
| 2/16/2024 | Sold | $500,000+0.2%$263/sqft |
Source:  REcolorado as distributed by MLS GRID #7198054 Report a problem REcolorado as distributed by MLS GRID #7198054 Report a problem | ||
| 2/1/2024 | Contingent | $499,000$262/sqft |
Source:  HomeSmart #7198054 Report a problem HomeSmart #7198054 Report a problem | ||
| 1/19/2024 | Pending sale | $499,000$262/sqft |
Source: REcolorado as distributed by MLS GRID #7198054 Report a problem | ||
| 11/5/2023 | Listed for sale | $499,000$262/sqft |
Source: REcolorado as distributed by MLS GRID #7198054 Report a problem | ||
Public tax history
Tax history is unavailable.
Neighborhood: Jewell Heights - Hoffman Heights
Nearby homes
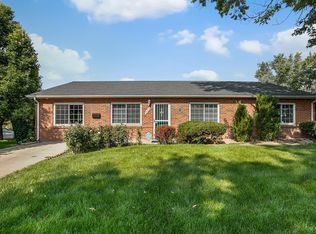
- $500,0003 bd2 ba1.6k sqft701 Troy Ct, Aurora, CO 80011Sold
- $380,4003 bd2 ba1.7k sqft707 Troy Ct, Aurora, CO 80011Off Market
- $435,0004 bd2 ba1.8k sqft702 Scranton Ct, Aurora, CO 80011Sold
- $--3 bd2 ba1.3k sqft13160 7th Ave, Aurora, CO 80011Auction

- $379,800-- bd2 ba1.6k sqft708 Scranton Ct, Aurora, CO 80011Off Market
- $385,0003 bd2 ba1.3k sqft13160 E 7th Ave, Aurora, CO 80011Sold
- $411,0003 bd2 ba1.8k sqft711 Troy Ct, Aurora, CO 80011Off Market
- $435,9004 bd2 ba1.7k sqft13130 E 7th Ave, Aurora, CO 80011Off Market
Nearby schools
GreatSchools rating
- 4/10Aurora Central High SchoolGrades: PK-12Distance: 0.9 mi
Schools provided by the listing agent
- Elementary: Sixth Avenue
- Middle: South
- High: Aurora Central
- District: Adams-Arapahoe 28J
Source: REcolorado as distributed by MLS GRID. This data may not be complete. We recommend contacting the local school district to confirm school assignments for this home.
Get a cash offer in 3 minutes
Find out how much your home could sell for in as little as 3 minutes with a no-obligation cash offer.
Estimated market value
$486,400
Get a cash offer in 3 minutes
Find out how much your home could sell for in as little as 3 minutes with a no-obligation cash offer.
Estimated market value
$486,400
Nearby cities
Nearby neighborhoods
Nearby zip codes
Other Aurora Topics
