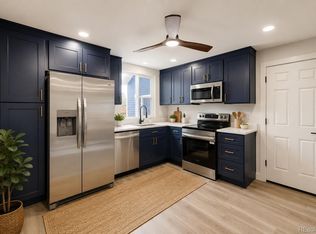
Beautifully updated and energy-efficient, this move-in-ready Montbello tri-level offers 3 bedrooms, 2 bathrooms, 1,703 square feet, and a flexible layout designed for everyday living. Expansive windows and fresh interior paint create a bright, welcoming feel throughout the main-level living room, eat-in kitchen, and dedicated dining area. Upstairs, two generously sized bedrooms provide comfortable, flexible space, while the private lower-level primary suite includes an en suite bathroom, customizable Elfa closet system, and bonus area ideal for a home office, lounge, or fitness space. Major improvements include a new roof, fully paid solar panels, energy-efficient heat pump, upgraded electrical panel with EV readiness, new water heater, enhanced attic insulation, and insulated crawl space. The fully fenced backyard features low-water, pollinator-friendly landscaping, raised garden beds, and a large shed with built-in workbench, while the attached one-car garage provides direct backyard access. Enjoy quick access to Rocky Mountain Arsenal National Wildlife Refuge, Central Park, Green Valley Ranch, Denver International Airport, I-70, and Peña Boulevard.
For sale
$450,000
15014 E 54th Avenue, Denver, CO 80239
3beds
1,703sqft
Single Family Residence
Built in 1973
6,098 Square Feet Lot
$450,100 Zestimate®
$264/sqft
$-- HOA
What's special
- 1 day
- 140
- 11
Zillow last checked:
Listing updated:
Listed by:
Derek Schulze 720-955-7770 derek@symbiodenver.com,
Symbio Denver Corp.
Source: REcolorado as distributed by MLS GRID,MLS#: 5811492
Facts & features
Interior
Bedrooms & bathrooms
- Bedrooms: 3
- Bathrooms: 2
- 3/4 bathrooms: 2
Bedroom
- Level: Upper
Bedroom
- Level: Upper
Bedroom
- Features: Primary Suite
- Level: Lower
Bathroom
- Features: Primary Suite
- Level: Upper
Bathroom
- Features: Primary Suite
- Level: Lower
Kitchen
- Level: Main
Laundry
- Level: Lower
Living room
- Level: Main
Heating
- Forced Air, Heat Pump, Solar
Cooling
- Central Air
Appliances
- Included: Cooktop, Dishwasher, Microwave, Oven, Range
- Laundry: In Unit
Features
- Ceiling Fan(s), Eat-in Kitchen, High Speed Internet, Open Floorplan, Primary Suite, Walk-In Closet(s)
- Flooring: Laminate, Vinyl
- Basement: Finished
Interior area
- Total structure area: 1,703
- Total interior livable area: 1,703 sqft
- Finished area above ground: 1,703
Video & virtual tour
Property
Parking
- Total spaces: 1
- Parking features: Concrete, Dry Walled, Electric Vehicle Charging Station(s), Exterior Access Door, Floor Coating, Lighted, Storage
- Attached garage spaces: 1
Features
- Levels: Tri-Level
- Patio & porch: Front Porch
- Exterior features: Dog Run, Garden, Lighting, Private Yard, Rain Gutters
- Fencing: Full
Lot
- Size: 6,098 Square Feet
- Features: Irrigated, Landscaped, Level, Many Trees, Near Public Transit
- Residential vegetation: Xeriscaping
Details
- Parcel number: 18121007
- Zoning: S-SU-D
- Special conditions: Standard
Construction
Type & style
- Home type: SingleFamily
- Architectural style: Contemporary
- Property subtype: Single Family Residence
Materials
- Brick, Frame, Vinyl Siding
- Roof: Composition
Condition
- Year built: 1973
Utilities & green energy
- Electric: 110V, 220 Volts in Garage
- Sewer: Public Sewer
- Water: Public
- Utilities for property: Cable Available, Electricity Connected, Internet Access (Wired)
Green energy
- Energy efficient items: Appliances, HVAC, Thermostat, Water Heater
Community & HOA
Community
- Subdivision: Montbello
HOA
- Has HOA: No
Location
- Region: Denver
Financial & listing details
- Price per square foot: $264/sqft
- Tax assessed value: $482,800
- Annual tax amount: $2,604
- Date on market: 9/4/2026
- Listing terms: Cash,Conventional,FHA,VA Loan
- Exclusions: Seller's Personal Property.
- Ownership: Individual
- Electric utility on property: Yes
- Road surface type: Paved
Estimated market value
$450,100
$428,000 - $473,000
$2,485/mo
Price history
| Date | Event | Price |
|---|---|---|
| 9/4/2026 | Listed for sale | $450,000-1.7%$264/sqft |
Source:  REcolorado as distributed by MLS GRID #5811492 Report a problem REcolorado as distributed by MLS GRID #5811492 Report a problem | ||
| 2/15/2022 | Sold | $458,000+40.9%$269/sqft |
Source: Public Record Report a problem | ||
| 7/23/2019 | Sold | $325,000$191/sqft |
Source: Public Record Report a problem | ||
| 6/13/2019 | Pending sale | $325,000$191/sqft |
Source: BSW Real Estate, LLC #2869011 Report a problem | ||
| 6/6/2019 | Listed for sale | $325,000$191/sqft |
Source: BSW Real Estate, LLC #2869011 Report a problem | ||
| 5/20/2019 | Pending sale | $325,000$191/sqft |
Source: BSW Real Estate, LLC #2869011 Report a problem | ||
| 5/18/2019 | Listed for sale | $325,000+22.6%$191/sqft |
Source: BSW Real Estate, LLC #2869011 Report a problem | ||
| 3/29/2019 | Sold | $265,150$156/sqft |
Source: Public Record Report a problem | ||
Public tax history
| Year | Property taxes | Tax assessment |
|---|---|---|
| 2025 | $2,263 +2.2% | $34,040 +19.1% |
| 2024 | $2,214 +17.9% | $28,570 -9.4% |
| 2023 | $1,878 +3.6% | $31,550 +33.6% |
| 2022 | $1,813 +15.3% | $23,620 -2.8% |
| 2021 | $1,572 +2.9% | $24,300 +14.7% |
| 2020 | $1,528 +14.9% | $21,186 -0.7% |
| 2019 | $1,330 | $21,334 +24.1% |
| 2018 | $1,330 +0.3% | $17,190 |
| 2017 | $1,326 +58.8% | $17,190 +60.8% |
| 2016 | $835 +26.5% | $10,690 |
| 2015 | $660 0% | $10,690 +34.5% |
| 2014 | $661 +6.2% | $7,950 |
| 2013 | $622 +17.9% | $7,950 +7.4% |
| 2012 | $528 -1.7% | $7,400 |
| 2011 | $537 +2.2% | $7,400 -8.2% |
| 2010 | $525 -38.7% | $8,060 |
| 2009 | $857 -0.2% | $8,060 -37.2% |
| 2008 | $858 -7.2% | $12,830 |
| 2007 | $925 +1.1% | $12,830 -7.1% |
| 2006 | $914 +4.8% | $13,810 |
| 2005 | $873 +14.3% | $13,810 -0.8% |
| 2003 | $763 +1.9% | $13,920 +9.2% |
| 2002 | $749 | $12,750 +23.1% |
| 2001 | -- | $10,360 |
Find assessor info on the county website
Monthly payment
Est. payment
Payment breakdown
Explore the cost of this home by adjusting the details. Changes won't be saved.Climate risks
Neighborhood: Montbello
Nearby schools
Schools provided by the listing agent
- Elementary: Ford
- Middle: Dr. Martin Luther King
- High: Noel Community Arts School
- District: Denver 1
Source: REcolorado as distributed by MLS GRID. This data may not be complete. We recommend contacting the local school district to confirm school assignments for this home.

Similar homes
- $449,9504 bd2 ba1.6k sqft4710 Enid Way, Denver, CO 80239For Sale
 MLS ID #4461132, Nick Mertens, Framework Real Estate LLC. REcolorado as distributed by MLS GRID
 - $440,0003 bd3 ba1.9k sqft4575 Crystal Street, Denver, CO 80239For Sale
 MLS ID #2617217, Myles Knechtges, West and Main Homes Inc. REcolorado as distributed by MLS GRID
 - $475,0004 bd2 ba1.9k sqft6825 E Martin Luther King Jr Boulevard, Denver, CO 80207For Sale
 MLS ID #9351058, Cassandra Pelley, Invalesco Real Estate. REcolorado as distributed by MLS GRID
 - $474,9993 bd2 ba1.3k sqft13584 E 7th Avenue, Aurora, CO 80011For Sale
 MLS ID #4709261, Chad Leczinski, NAV Real Estate. REcolorado as distributed by MLS GRID
 - $499,8505 bd2 ba2.3k sqft3211 Billings Street, Aurora, CO 80011For SaleMLS ID #3289493, Elizabeth Lindell, Ideal Realty LLC. REcolorado as distributed by MLS GRID
- $475,0003 bd3 ba1.6k sqft435 S Xanadu Street, Aurora, CO 80012For SaleMLS ID #4382705, Sallie E Grewe, Camber Realty, LTD. REcolorado as distributed by MLS GRID
- $450,0003 bd2 ba2.1k sqft1769 Geneva Street, Aurora, CO 80010For SaleMLS ID #7666548, Jerad McMinamen, The Linear Group LLC. REcolorado as distributed by MLS GRID
- $459,9004 bd2 ba1.8k sqft15647 E Atlantic Place, Aurora, CO 80013For SaleMLS ID #7215058, Claudia Diarte, Your Home Sold Guaranteed Realty - Premier Partners. REcolorado as distributed by MLS GRID
- $415,0003 bd2 ba1.4k sqft7791 Niagara Street, Commerce City, CO 80022For SaleMLS ID #2983391, Lisa Keener, Coldwell Banker Global Luxury Denver. REcolorado as distributed by MLS GRID
- $437,9994 bd2 ba1.3k sqft815 Zion Street, Aurora, CO 80011For SaleMLS ID #8654273, Anitha Sundar, Full Circle Realty CO. REcolorado as distributed by MLS GRID
- $465,0003 bd2 ba1.3k sqft19876 E Bethany Drive, Aurora, CO 80013For SaleMLS ID #3498468, Sarah Davenport, AXEN Realty. REcolorado as distributed by MLS GRID
- $480,0005 bd3 ba2.1k sqft11724 Claude Court, Northglenn, CO 80233For SaleMLS ID #4713026, Lora Martinez, West and Main Homes Inc. REcolorado as distributed by MLS GRID
- $385,0003 bd2 ba1k sqft1160 Vaughn Street, Aurora, CO 80011For SaleMLS ID #5765764, Ashley Bock, ViaTerra. REcolorado as distributed by MLS GRID
- $466,0003 bd2 ba1.7k sqft6930 Alan Drive, Denver, CO 80221For SaleMLS ID #6103808, Megan Kline, Resident Realty North Metro LLC. REcolorado as distributed by MLS GRID
- $599,0004 bd2 ba1.8k sqft7217 W 79th Drive, Arvada, CO 80003For SaleMLS ID #8147433, Giselle Laguna, Megastar Realty. REcolorado as distributed by MLS GRID
- $514,9005 bd2 ba2.3k sqft3049 Ursula Street, Aurora, CO 80011For SaleMLS ID #3043338, Enrique Aguirre, Keller Williams Realty Downtown LLC. REcolorado as distributed by MLS GRID
- $495,0004 bd3 ba1.8k sqft5820 Rose Lane, Commerce City, CO 80022For SaleMLS ID #6769384, Jordan Harris, LoKation Real Estate. REcolorado as distributed by MLS GRID
- $449,9993 bd2 ba942 sqft965 S Decatur, Denver, CO 80219For SaleMLS ID #8054422, Gamaliel Raigoza Herrera, PAK Home Realty. REcolorado as distributed by MLS GRID
- $435,0003 bd2 ba1.2k sqft4955 S Quintero Circle, Aurora, CO 80015For SaleMLS ID #3952451, Paula McNamara, HomeSmart. REcolorado as distributed by MLS GRID
- $574,9004 bd3 ba1.7k sqft3047 S Alton Court, Denver, CO 80231For SaleMLS ID #5873582, Craig Eskanos, Brokers Guild Homes. REcolorado as distributed by MLS GRID
