Two-story home in Green Valley Ranch offering 3 bedrooms, 2 full bathrooms, a main-level powder bath, and 1,649 finished square feet. The main level features an open great room, kitchen with quartz countertops and subway tile backsplash, and a dedicated laundry room. The upper level includes a primary suite with walk-in closet and private bathroom with dual sinks, along with two additional bedrooms and a full hall bathroom. The fenced backyard includes a patio for outdoor use. An attached two-car tandem garage provides convenient parking and storage. Built in 2006, the property is equipped with forced-air heating and central air conditioning. Great location, within minutes from community parks and schools, the Green Valley RanchGolf Course, shopping, restaurants, and easy access to major routes and DIA. **The seller is replacing the siding on the left side of the home due to hail damage. The replacement is expected to be completed in October, as the siding is a special-order material required to match the existing siding on the home.**
For sale
Price cut: $5K (10/6)
$435,000
19989 Randolph Place, Denver, CO 80249
3beds
1,649sqft
Single Family Residence
Built in 2006
3,177 Square Feet Lot
$434,400 Zestimate®
$264/sqft
$-- HOA
What's special
- 26 days
- 828
- 101
Zillow last checked:
Listing updated:
Listed by:
Ken Blevins 720-255-7242 kblevins@metrowestres.com,
Real Broker, LLC DBA Real,
Michelle Svensk 720-932-4401,
Real Broker, LLC DBA Real
Source: REcolorado as distributed by MLS GRID,MLS#: 6272169
Facts & features
Interior
Bedrooms & bathrooms
- Bedrooms: 3
- Bathrooms: 3
- Full bathrooms: 2
- 1/2 bathrooms: 1
- Main level bathrooms: 1
Bedroom
- Description: Primary Suite With Walk-In Closet And Private Bath
- Features: Primary Suite
- Level: Upper
Bedroom
- Description: Secondary Bedroom
- Level: Upper
Bedroom
- Description: Third Bedroom
- Level: Upper
Bathroom
- Description: Main-Floor Powder Bath
- Level: Main
Bathroom
- Description: Primary Bath With Dual Sinks And Tub/Shower Combination
- Features: En Suite Bathroom, Primary Suite
- Level: Upper
Bathroom
- Description: Hall Bath With Tub/Shower Combination
- Level: Upper
Great room
- Level: Main
Kitchen
- Description: Quartz Counters And Subway Tile Backsplash
- Level: Main
Laundry
- Description: Shelving And Cabinets
- Level: Main
Heating
- Forced Air
Cooling
- Central Air
Appliances
- Included: Dishwasher, Disposal, Microwave, Oven, Range, Refrigerator
- Laundry: In Unit
Features
- Ceiling Fan(s), Open Floorplan, Primary Suite, Quartz Counters, Walk-In Closet(s)
- Flooring: Carpet, Vinyl
- Windows: Double Pane Windows, Window Coverings
- Has basement: No
Interior area
- Total structure area: 1,649
- Total interior livable area: 1,649 sqft
- Finished area above ground: 1,649
Video & virtual tour
Property
Parking
- Total spaces: 2
- Parking features: Tandem
- Attached garage spaces: 2
Features
- Levels: Two
- Stories: 2
- Patio & porch: Patio
- Exterior features: Private Yard
- Fencing: Full
Lot
- Size: 3,177 Square Feet
- Features: Level
Details
- Parcel number: 15101048
- Zoning: C-MU-20
- Special conditions: Standard
Construction
Type & style
- Home type: SingleFamily
- Property subtype: Single Family Residence
Materials
- Frame
- Roof: Concrete
Condition
- Year built: 2006
Utilities & green energy
- Sewer: Public Sewer
- Water: Public
- Utilities for property: Cable Available, Internet Access (Wired)
Community & HOA
Community
- Security: Security System
- Subdivision: Green Valley Ranch
HOA
- Has HOA: Yes
- HOA name: Green Valley Ranch North - Town Center Metro
- HOA phone: 303-369-1800
Location
- Region: Denver
Financial & listing details
- Price per square foot: $264/sqft
- Tax assessed value: $462,400
- Annual tax amount: $3,935
- Date on market: 9/15/2026
- Listing terms: Cash,Conventional,FHA,VA Loan
- Exclusions: None
- Ownership: Corporation/Trust
Estimated market value
$434,400
$413,000 - $456,000
$2,746/mo
Price history
| Date | Event | Price |
|---|---|---|
| 10/6/2026 | Price change | $435,000-1.1%$264/sqft |
Source:  REcolorado as distributed by MLS GRID #6272169 Report a problem REcolorado as distributed by MLS GRID #6272169 Report a problem | ||
| 9/15/2026 | Listed for sale | $440,000-15.4%$267/sqft |
Source: REcolorado as distributed by MLS GRID #6272169 Report a problem | ||
| 4/21/2022 | Sold | $520,000+48.6%$315/sqft |
Source: Public Record Report a problem | ||
| 4/1/2020 | Sold | $350,000-2.8%$212/sqft |
Source: Public Record Report a problem | ||
| 2/17/2020 | Pending sale | $360,000$218/sqft |
Source: Re/max Altitude #2817169 Report a problem | ||
| 2/12/2020 | Listed for sale | $360,000+7.5%$218/sqft |
Source: Re/max Altitude #2817169 Report a problem | ||
| 11/22/2018 | Listing removed | $334,900$203/sqft |
Source: RE/MAX Altitude #2925249 Report a problem | ||
| 11/8/2018 | Listed for sale | $334,900+4.7%$203/sqft |
Source: RE/MAX Altitude #2925249 Report a problem | ||
| 5/30/2017 | Sold | $320,000+8.5%$194/sqft |
Source: Public Record Report a problem | ||
| 5/1/2017 | Listed for sale | $295,000+90.3%$179/sqft |
Source: MB Miller Stanley Real Estate #9601367 Report a problem | ||
| 7/11/2012 | Sold | $155,000-6%$94/sqft |
Source: Public Record Report a problem | ||
| 5/7/2012 | Price change | $164,900+26.8%$100/sqft |
Source: RE/MAX Unlimited, Inc. #1090407 Report a problem | ||
| 5/2/2012 | Listed for sale | -- |
Source: Homepath Report a problem | ||
| 3/29/2012 | Listing removed | $130,000$79/sqft |
Source: Keller Williams Realty of Northern Colorado #660066 Report a problem | ||
| 1/26/2012 | Price change | $130,000-6.2%$79/sqft |
Source: Keller Williams Realty of Northern Colorado #660066 Report a problem | ||
| 12/29/2011 | Listed for sale | $138,600+16.5%$84/sqft |
Source: Keller Williams Realty of Northern Colorado #660066 Report a problem | ||
| 11/10/2011 | Listing removed | $119,000$72/sqft |
Source: Keller Williams Realty of Northern Colorado #660066 Report a problem | ||
| 8/12/2011 | Price change | $119,000-14.4%$72/sqft |
Source: Keller Williams Realty of Northern Colorado #660066 Report a problem | ||
| 7/21/2011 | Price change | $139,000-12.6%$84/sqft |
Source: Keller Williams Realty of Northern Colorado #660066 Report a problem | ||
| 7/2/2011 | Listed for sale | $159,000-16.1%$96/sqft |
Source: Keller Williams Realty of Northern Colorado #660066 Report a problem | ||
| 1/9/2007 | Sold | $189,500$115/sqft |
Source: Public Record Report a problem | ||
Public tax history
| Year | Property taxes | Tax assessment |
|---|---|---|
| 2025 | $4,039 +3.9% | $32,600 +3.3% |
| 2024 | $3,888 +23.3% | $31,570 -8.7% |
| 2023 | $3,152 +8.3% | $34,580 +46% |
| 2022 | $2,911 -3.5% | $23,680 -2.8% |
| 2021 | $3,016 +1.6% | $24,360 +7% |
| 2020 | $2,969 +18.5% | $22,766 -0.7% |
| 2019 | $2,505 | $22,925 +23.9% |
| 2018 | $2,505 -19.4% | $18,500 |
| 2017 | $3,108 +25.5% | $18,500 +21.1% |
| 2016 | $2,477 +44.6% | $15,280 |
| 2015 | $1,713 0% | $15,280 +41% |
| 2014 | $1,714 -13.9% | $10,840 |
| 2013 | $1,990 +8.7% | $10,840 -13.3% |
| 2012 | $1,830 +2.8% | $12,510 |
| 2011 | $1,781 +1% | $12,510 -0.6% |
| 2010 | $1,763 -14% | $12,580 |
| 2009 | $2,050 +5.3% | $12,580 -16.2% |
| 2008 | $1,947 +204% | $15,020 |
| 2007 | $640 | $15,020 |
Find assessor info on the county website
Monthly payment
Est. payment
Payment breakdown
Explore the cost of this home by adjusting the details. Changes won't be saved.Climate risks
Neighborhood: Gateway - Green Valley Ranch
Nearby schools
Schools provided by the listing agent
- Elementary: Waller
- Middle: Dr. Martin Luther King
- High: DSST: Green Valley Ranch
- District: Denver 1
Source: REcolorado as distributed by MLS GRID. This data may not be complete. We recommend contacting the local school district to confirm school assignments for this home.
Similar homes
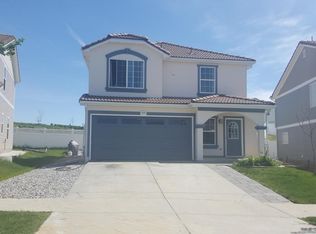
- $420,0003 bd3 ba1.4k sqft19133 E 54th Place, Denver, CO 80249For Sale

 MLS ID #5743590, Lindsay Turner, Keller Williams DTC. REcolorado as distributed by MLS GRID
 - $445,0002 bd3 ba1.8k sqft5552 Killarney Street, Denver, CO 80249For Sale
 MLS ID #9574966, Cyndi Carfrey, Keller Williams Advantage Realty LLC. REcolorado as distributed by MLS GRID
 - $420,0002 bd3 ba1.4k sqft20016 E 48th Place, Denver, CO 80249For Sale
 MLS ID #3406709, Jorge Armstrong, Megastar Realty. REcolorado as distributed by MLS GRID
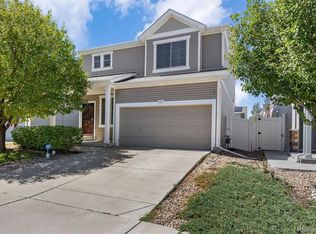
 - $480,0004 bd4 ba2.3k sqftGateway, Denver, CO 80249For Sale
 MLS ID #4826898, Jennifer Langhals, LPT Realty. REcolorado as distributed by MLS GRID
 - $399,0003 bd3 ba1.7k sqft4681 Orleans Street, Denver, CO 80249For SaleMLS ID #3316771, Cristina Geiger, Key Team Real Estate Corp.. REcolorado as distributed by MLS GRID
- $375,0004 bd3 ba1.7k sqft18656 E 54th Place, Denver, CO 80249For SaleMLS ID #5802604, Marion Boston, HomeSmart Realty. REcolorado as distributed by MLS GRID
- $375,0002 bd3 ba1.1k sqft18631 E 53rd Avenue, Denver, CO 80249For SaleMLS ID #9726549, Brian Paul, Compass - Denver. REcolorado as distributed by MLS GRID
- $435,0003 bd2 ba1.7k sqft15014 E 54th Avenue, Denver, CO 80239For SaleMLS ID #5811492, Derek Schulze, Symbio Denver Corp.. REcolorado as distributed by MLS GRID
- $440,0002 bd2 ba1.4k sqft5526 Lewiston Street, Denver, CO 80239For SaleMLS ID #5963639, Jean Theobald, RE/MAX Professionals. REcolorado as distributed by MLS GRID
- $435,0003 bd3 ba1.5k sqft18163 E 104th Way, Commerce City, CO 80022For SaleMLS ID #9632314, Ali Sterne, eXp Realty, LLC. REcolorado as distributed by MLS GRID
- $440,0004 bd3 ba1.9k sqft16291 Bolling Drive, Denver, CO 80239For SaleMLS ID #3322447, Alejandra Delacruz, A Realty Inc.. REcolorado as distributed by MLS GRID
- $404,9004 bd2 ba1.8k sqft960 S Zeno Way, Aurora, CO 80017For SaleMLS ID #5941753, April Monteith, JPAR Modern Real Estate. REcolorado as distributed by MLS GRID
- $430,0004 bd3 ba1.8k sqft16151 Bolling Drive, Denver, CO 80239For SaleMLS ID #3776731, Brenda Melgar, Better Homes & Gardens Real Estate - Kenney & Co.. REcolorado as distributed by MLS GRID
- $465,0003 bd3 ba1.5k sqft14431 E 102nd Avenue, Commerce City, CO 80022For SaleMLS ID #8624124, Melissa Breese, Keller Williams Preferred Realty. REcolorado as distributed by MLS GRID
- $450,0003 bd2 ba1.4k sqft831 Tucson Street, Aurora, CO 80011For SaleMLS ID #9445977, Alex Swanson, West and Main Homes Inc. REcolorado as distributed by MLS GRID
- $440,0003 bd3 ba1.9k sqft702 Prairie Clover Way, Brighton, CO 80640For SaleMLS ID #2664987, Tanner Cole, Coluxe Realty. REcolorado as distributed by MLS GRID
- $495,0003 bd3 ba2.3k sqft4003 N Quatar Court, Aurora, CO 80019For SaleMLS ID #2869753, Michael Hardey, Integrity Real Estate Group. REcolorado as distributed by MLS GRID
- $449,9992 bd2 ba1.4k sqft9913 Truckee Street, Commerce City, CO 80022For SaleMLS ID #9198208, Angelica Rodriguez, Realty Of America LLC. REcolorado as distributed by MLS GRID
- $450,0003 bd3 ba1.6k sqft759 Willow Drive, Lochbuie, CO 80603For SaleMLS ID #9653302, Lidia Suarez, Compass - Denver. REcolorado as distributed by MLS GRID
- $455,0003 bd3 ba1.8k sqft221 S Oak Hill Street, Aurora, CO 80018For SaleMLS ID #3481851, Marla Strick, RE/MAX Professionals. REcolorado as distributed by MLS GRID
