Welcome to this light-filled ranch home in Commerce City’s sought-after East Point neighborhood! The main-level open floor plan features a spacious kitchen centered around a large island, a comfortable primary suite, and a versatile flex space ideal for a home office, yoga studio, formal dining, or converting into a 3rd bedroom. A dramatic four-panel sliding door array floods the living area with natural light and opens seamlessly to the private covered patio, perfect for relaxing or entertaining while taking in stunning winter night views of the Denver skyline. Complete with a whole-house fan and a large dedicated carpeted storage area, this home is as functional as it is inviting.
This move-in-ready property offers unbeatable convenience, located just one block from both a neighborhood park and the local elementary school. Outdoor enthusiasts will love the quick access to Second Creek Open Space and Reunion Park for morning walks, spectacular sunrises, sunsets, and neighborhood events. Everything you need is right at your fingertips, with a 24-hour ER, grocery store, Walgreens, hardware store, daycares, banks, and Starbucks just minutes away, along with fast access to E-470, DIA, and major commuter routes.
For sale
$460,000
9913 Truckee Street, Commerce City, CO 80022
2beds
1,442sqft
Single Family Residence
Built in 2019
4,979 Square Feet Lot
$458,800 Zestimate®
$319/sqft
$45/mo HOA
What's special
- 33 days
- 192
- 28
Zillow last checked:
Listing updated:
Listed by:
Angelica Rodriguez 720-375-5179 angierj.coloradohomes@gmail.com,
Realty Of America LLC,
Aureliano Yepez 720-707-8164,
Keller Williams Realty Downtown LLC
Source: REcolorado as distributed by MLS GRID,MLS#: 9198208
Facts & features
Interior
Bedrooms & bathrooms
- Bedrooms: 2
- Bathrooms: 2
- Full bathrooms: 1
- 3/4 bathrooms: 1
- Main level bathrooms: 2
- Main level bedrooms: 2
Bedroom
- Level: Main
Bedroom
- Level: Main
Bathroom
- Level: Main
Bathroom
- Level: Main
Dining room
- Level: Main
Kitchen
- Level: Main
Laundry
- Level: Main
Living room
- Level: Main
Heating
- Forced Air
Cooling
- Central Air
Appliances
- Included: Dishwasher, Dryer, Microwave, Range, Refrigerator, Washer
- Laundry: In Unit, Laundry Closet
Features
- Ceiling Fan(s), High Ceilings, Kitchen Island, No Stairs, Open Floorplan, Primary Suite, Quartz Counters, Radon Mitigation System
- Windows: Double Pane Windows
- Basement: Crawl Space
Interior area
- Total structure area: 1,442
- Total interior livable area: 1,442 sqft
- Finished area above ground: 1,442
Video & virtual tour
Property
Parking
- Total spaces: 2
- Parking features: Garage - Attached
- Attached garage spaces: 2
Features
- Levels: One
- Stories: 1
- Patio & porch: Covered
- Exterior features: Gas Valve, Private Yard
- Fencing: Full
Lot
- Size: 4,979 Square Feet
- Features: Landscaped, Level
Details
- Parcel number: R0176134
- Special conditions: Standard
Construction
Type & style
- Home type: SingleFamily
- Architectural style: Traditional
- Property subtype: Single Family Residence
Materials
- Frame, Stone, Wood Siding
- Foundation: Concrete Perimeter
- Roof: Composition
Condition
- Updated/Remodeled
- Year built: 2019
Details
- Builder name: Richmond American Homes
Utilities & green energy
- Sewer: Public Sewer
- Water: Public
- Utilities for property: Cable Available, Electricity Connected, Natural Gas Connected
Community & HOA
Community
- Security: Smoke Detector(s)
- Subdivision: Prairie Farm Sub Filing 1
HOA
- Has HOA: Yes
- Services included: Maintenance Grounds, Recycling, Trash
- HOA fee: $45 monthly
- HOA name: East Point
- HOA phone: 303-429-2611
Location
- Region: Commerce City
Financial & listing details
- Price per square foot: $319/sqft
- Tax assessed value: $452,000
- Annual tax amount: $5,462
- Date on market: 8/7/2026
- Listing terms: Cash,Conventional,FHA,VA Loan
- Exclusions: Seller`s Personal Property And Staging Items (If Applicable).
- Ownership: Individual
- Electric utility on property: Yes
- Road surface type: Alley Paved
Estimated market value
$458,800
$436,000 - $482,000
$2,551/mo
Price history
| Date | Event | Price |
|---|---|---|
| 8/7/2026 | Listed for sale | $460,000-1.1%$319/sqft |
Source:  REcolorado as distributed by MLS GRID #9198208 Report a problem REcolorado as distributed by MLS GRID #9198208 Report a problem | ||
| 2/28/2025 | Sold | $465,000-3.1%$322/sqft |
Source: REcolorado as distributed by MLS GRID #5716724 Report a problem | ||
| 1/17/2025 | Pending sale | $480,000$333/sqft |
Source: REcolorado as distributed by MLS GRID #5716724 Report a problem | ||
| 11/15/2024 | Listed for sale | $480,000+33.5%$333/sqft |
Source: REcolorado as distributed by MLS GRID #5716724 Report a problem | ||
| 1/7/2020 | Sold | $359,500$249/sqft |
Source: Public Record Report a problem | ||
Public tax history
| Year | Property taxes | Tax assessment |
|---|---|---|
| 2025 | $5,327 -2.1% | $28,250 -12.5% |
| 2024 | $5,439 +14.1% | $32,270 |
| 2023 | $4,765 -1.9% | $32,270 +28.7% |
| 2022 | $4,856 | $25,080 -2.8% |
| 2021 | -- | $25,800 +24% |
| 2020 | $3,899 | $20,810 |
| 2019 | $3,899 +9923.4% | $20,810 +10305% |
| 2018 | $39 | $200 |
| 2017 | $39 | $200 +566.7% |
| 2016 | -- | $30 |
| 2015 | $5 | $30 |
| 2014 | -- | $30 |
| 2013 | -- | $30 -96.6% |
| 2012 | -- | $870 |
| 2011 | -- | $870 +2800% |
| 2010 | -- | $30 |
| 2009 | -- | $30 -97.1% |
| 2008 | -- | $1,020 |
Find assessor info on the county website
Monthly payment
Est. payment
Payment breakdown
Explore the cost of this home by adjusting the details. Changes won't be saved.Climate risks
Neighborhood: 80022
Nearby schools
Schools provided by the listing agent
- Elementary: Southlawn
- Middle: Otho Stuart
- High: Prairie View
- District: School District 27-J
Source: REcolorado as distributed by MLS GRID. This data may not be complete. We recommend contacting the local school district to confirm school assignments for this home.


Similar homes
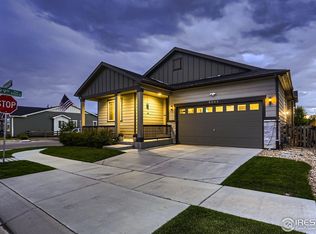
- $439,0003 bd3 ba1.5k sqft18163 E 104th Way, Commerce City, CO 80022For Sale

 MLS ID #9632314, Ali Sterne, eXp Realty, LLC. REcolorado as distributed by MLS GRID
 - $429,9002 bd3 ba1.4k sqft10224 Zeno Street, Commerce City, CO 80022For Sale
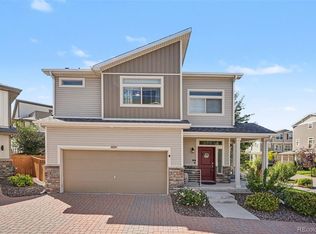 MLS ID #9696340, Jon Paul Matzke, Blue Yeti Homes. REcolorado as distributed by MLS GRID
 - $479,9003 bd2 ba1.4k sqft17941 E 95th Place, Commerce City, CO 80022For Sale
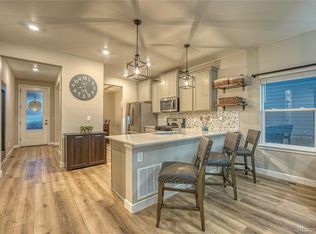 MLS ID #6658819, Mary Allman, Realty One Group Platinum Elite. REcolorado as distributed by MLS GRID
 - $449,9002 bd3 ba1.5k sqft10208 Xanadu Street, Commerce City, CO 80022For Sale
 MLS ID #7478617, Marty Mamigonian, JPAR Modern Real Estate. REcolorado as distributed by MLS GRID
 - $519,0004 bd3 ba2k sqft17576 E 103rd Avenue, Commerce City, CO 80022For SaleMLS ID #5932976, Diana Castro, Hacienda Real Estate. REcolorado as distributed by MLS GRID
- $506,0004 bd2 ba1.7k sqft9802 Cathay Street, Commerce City, CO 80022For SaleMLS ID #3033250, Diana Cubillos Thompson, RE/MAX Professionals. REcolorado as distributed by MLS GRID
- $359,0003 bd3 ba1.5k sqft17956 E 103rd Avenue, Commerce City, CO 80022For SaleMLS ID #3794992, Chris Tucker, True Realty, LLC. REcolorado as distributed by MLS GRID
- $469,9003 bd3 ba1.8k sqft14886 E 116th Drive, Brighton, CO 80603For SaleMLS ID #8088562, Dana Atkins, RE/MAX Professionals. REcolorado as distributed by MLS GRID
- $469,9003 bd2 ba1.5k sqft8870 E 106th Place, Henderson, CO 80640For SaleMLS ID #8914898, Arlene Castro, iGo Realty. REcolorado as distributed by MLS GRID
- $474,0003 bd2 ba1.5k sqft10446 Akron Street, Henderson, CO 80640For SaleMLS ID #1883014, Tracie Konigsbauer, eXp Realty, LLC. REcolorado as distributed by MLS GRID
- $485,0003 bd2 ba1.5k sqft10421 Yosemite Street, Henderson, CO 80640For SaleMLS ID #5140091, The Awaka Group, Real Broker, LLC DBA Real. REcolorado as distributed by MLS GRID
- $350,0002 bd3 ba1.1k sqftFronterra Village Townhomes, Commerce City, CO 80022For SaleMLS ID #3314732, Laura Owen, RE/MAX Momentum. REcolorado as distributed by MLS GRID
- $423,9003 bd3 ba1.6k sqft16563 E 119th Way #D, Commerce City, CO 80022For Sale
 MLS ID #1059459, Jennifer Kurpinsky, LIV Sotheby's Intl Realty D. IRES as distributed by MLS GRID
 - $645,0005 bd5 ba2k sqft16471 E 111th Drive, Commerce City, CO 80022For SaleMLS ID #6294672, Owen Kinyungu, Light & Salt Realty LLC. REcolorado as distributed by MLS GRID
- $465,0004 bd4 ba1.9k sqft17975 E 54th Avenue, Denver, CO 80249For SaleMLS ID #3413087, Kristen White, Keller Williams DTC. REcolorado as distributed by MLS GRID
- $485,0003 bd3 ba2k sqft5265 Ventura Street, Denver, CO 80249For SaleMLS ID #7740395, Lake Bishop, Foxtrot Realty. REcolorado as distributed by MLS GRID
- $399,9003 bd2 ba1.2k sqft11656 Oakland Drive, Commerce City, CO 80640For SaleMLS ID #2974206, Charles Zaragoza, RE/MAX Alliance. REcolorado as distributed by MLS GRID
- $449,9002 bd3 ba1.1k sqft8051 E 128th Place, Thornton, CO 80602For SaleMLS ID #9284445, Robert Braecklein, HomeSmart Realty. REcolorado as distributed by MLS GRID
- $419,9003 bd2 ba1.4k sqft5397 N Argonne Street, Denver, CO 80249For SaleMLS ID #7567175, Trelora Realty Team, Trelora Realty, Inc.. REcolorado as distributed by MLS GRID
- $465,0003 bd3 ba1.9k sqft5110 Crane Drive, Brighton, CO 80601For SaleMLS ID #1635801, Pamela Mayka, HomeSmart. REcolorado as distributed by MLS GRID
