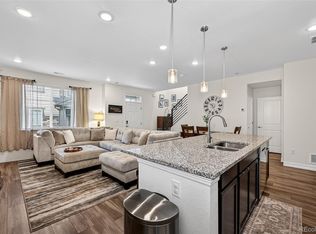
Welcome to this beautifully designed townhome featuring an open and inviting floor plan perfect for modern living. Thekitchen shines with granite countertops, stainless steel appliances, rich dark cabinetry, and a cozy eating nook-ideal forboth everyday meals and entertaining. The bright and spacious family room is filled with natural light, creating a warm andwelcoming atmosphere. Upstairs, the large primary suite offers a private retreat with an en suite bath complete with dualsinks and a generous walk-in shower. Two additional oversized bedrooms, a full hall bath, and a conveniently locatedupstairs laundry room provide comfort and functionality for any lifestyle. Nestled in a wonderful neighborhood, this homeoffers walkable access to Buffalo Run Golf Course and scenic trails. Enjoy unbeatable convenience with Prairie CenterShopping just minutes away, under 15 minutes to DIA, and an easy commute to Downtown Denver.4.75% assumable loan available. Seller to pay 2 years of HOA with a reasonable offer.
For sale
Price cut: $1K (7/1)
$423,900
16563 E 119th Way #D, Commerce City, CO 80022
3beds
1,654sqft
:
Get pre-qualified$2,720/mo
Townhouse
Built in 2022
1,300 Square Feet Lot
$423,400 Zestimate®
$256/sqft
$130/mo HOA
What's special
Large primary suiteStainless steel appliancesGranite countertopsFull hall bathTwo additional oversized bedroomsRich dark cabinetryEn suite bath
- 81 days |
- 89 |
- 7 |
Zillow last checked:
Listing updated:
Listed by:
Jennifer Kurpinsky 720-339-1880,
LIV Sotheby's Intl Realty D
Source: IRES as distributed by MLS GRID,MLS#: 1059459
Facts & features
Interior
Bedrooms & bathrooms
- Bedrooms: 3
- Bathrooms: 3
- Full bathrooms: 2
- 1/2 bathrooms: 1
- Main level bathrooms: 1
Primary bedroom
- Description: Carpet
- Features: Full Primary Bath
- Level: Upper
- Dimensions: 0 x 0
Bedroom 2
- Level: Upper
Bedroom 3
- Level: Upper
Dining room
- Description: Luxury Vinyl
- Level: Main
Family room
- Description: Luxury Vinyl
- Level: Main
Kitchen
- Description: Luxury Vinyl
- Level: Main
- Dimensions: 0 x 0
Laundry
- Description: Tile
- Level: Upper
Living room
- Description: Luxury Vinyl
Heating
- Forced Air
Cooling
- Central Air
Appliances
- Included: Gas Range, Dishwasher, Refrigerator, Microwave, Disposal
- Laundry: Washer/Dryer Hookup
Features
- Separate Dining Room, Pantry, Walk-In Closet(s), Kitchen Island
- Windows: Window Coverings
- Basement: None
Interior area
- Total structure area: 1,654
- Total interior livable area: 1,654 sqft
- Finished area above ground: 1,654
Video & virtual tour
Property
Parking
- Total spaces: 2
- Parking features: Attached
- Attached garage spaces: 2
- Details: Attached
Features
- Levels: Two
- Stories: 2
Lot
- Size: 1,300 Square Feet
Details
- Parcel number: R0197198
- Zoning: RES
- Special conditions: Private Owner
Construction
Type & style
- Home type: Townhouse
- Property subtype: Townhouse
- Attached to another structure: Yes
Materials
- Frame
- Roof: Composition
Condition
- New construction: No
- Year built: 2022
Utilities & green energy
- Sewer: Public Sewer
- Water: City
- Utilities for property: Natural Gas Available, Electricity Available
Community & HOA
Community
- Features: Unknown
- Security: Fire Alarm
- Subdivision: The Villages At Buffalo Run East
HOA
- Has HOA: Yes
- Services included: Trash, Snow Removal
- HOA fee: $390 quarterly
- HOA name: MSI
- HOA phone: 303-420-4433
Location
- Region: Commerce City
Financial & listing details
- Price per square foot: $256/sqft
- Tax assessed value: $404,000
- Annual tax amount: $4,451
- Date on market: 5/19/2026
- Listing terms: Cash,Conventional,FHA,VA Loan
- Electric utility on property: Yes
Estimated market value
$423,400
$402,000 - $445,000
$2,700/mo
Price history
| Date | Event | Price |
|---|---|---|
| 7/1/2026 | Price change | $423,900-0.2%$256/sqft |
Source:  REcolorado as distributed by MLS GRID #5132272 Report a problem REcolorado as distributed by MLS GRID #5132272 Report a problem | ||
| 5/5/2026 | Price change | $424,900-1.2%$257/sqft |
Source: REcolorado as distributed by MLS GRID #5132272 Report a problem | ||
| 4/22/2026 | Listed for sale | $430,000-0.8%$260/sqft |
Source: REcolorado as distributed by MLS GRID #5132272 Report a problem | ||
| 6/4/2022 | Listing removed | -- |
Source:  RE/MAX International Report a problem RE/MAX International Report a problem | ||
| 6/2/2022 | Sold | $433,559+0.3%$262/sqft |
Source: Public Record Report a problem | ||
| 11/17/2021 | Listed for sale | $432,134+27.3%$261/sqft |
Source: RE/MAX International #1653648 Report a problem | ||
| 3/31/2021 | Sold | $339,565$205/sqft |
Source: Public Record Report a problem | ||
Public tax history
| Year | Property taxes | Tax assessment |
|---|---|---|
| 2025 | $4,019 +0.4% | $25,250 -9.2% |
| 2024 | $4,001 +15.6% | $27,800 |
| 2023 | $3,462 +33.4% | $27,800 +36.9% |
| 2022 | $2,596 | $20,300 +31.9% |
| 2021 | -- | $15,390 +331.1% |
| 2020 | $599 | $3,570 |
| 2019 | $599 | $3,570 |
Find assessor info on the county website
Monthly payment
Est. payment
Payment breakdown
Explore the cost of this home by adjusting the details. Changes won't be saved.Climate risks
Neighborhood: 80022
Nearby schools
GreatSchools rating
- 4/10Turnberry Elementary SchoolGrades: PK-5Distance: 2.7 mi
- 4/10Prairie View Middle SchoolGrades: 6-8Distance: 2.1 mi
- 5/10Prairie View High SchoolGrades: 9-12Distance: 2.5 mi
Schools provided by the listing agent
- Elementary: Turnberry
- Middle: Prairie View
- High: Prairie View
Source: IRES as distributed by MLS GRID. This data may not be complete. We recommend contacting the local school district to confirm school assignments for this home.
- $379,8002 bd3 ba1.4k sqft16563 E 119th Way #C, Commerce City, CO 80022Off Market

- $406,1003 bd3 ba1.6k sqft16563 E 119th Way #B, Commerce City, CO 80022Off Market

- $386,7002 bd3 ba1.3k sqft16563 E 119th Way #A, Commerce City, CO 80022Off Market

- $416,4003 bd2 ba1.8k sqft16563 E 119th Way E, Commerce City, CO 80022Off Market
- $409,6003 bd2 ba1.6k sqft16571 E 119th Way #B, Commerce City, CO 80022Off Market
- $370,1002 bd3 ba1.5k sqft16571 E 119th Way UNIT C, Commerce City, CO 80022Off Market
- $2,5503 bd3 ba1.6k sqft16571 E 119th Way UNIT D, Commerce City, CO 80022For Rent
- $372,5002 bd3 ba1.3k sqft16571 E 119th Way #A, Commerce City, CO 80022Off Market
A local agent can set up tours, give advice and negotiate with sellers.
Similar homes
- $410,0003 bd3 ba1.6k sqft16871 E 119th Avenue #D, Commerce City, CO 80022For Sale
 MLS ID #2949599, Shawn Salvato, Madison & Company Properties. REcolorado as distributed by MLS GRID
 - $460,0002 bd2 ba1.4k sqft9913 Truckee Street, Commerce City, CO 80022For Sale
 MLS ID #9198208, Angelica Rodriguez, Keller Williams Realty Downtown LLC. REcolorado as distributed by MLS GRID
 - $448,5003 bd3 ba2.2k sqft10118 E Zeno St, Commerce City, CO 80022For Sale

 MLS ID #1060231, Anabel Tellez, Compass-Denver. IRES as distributed by MLS GRID
 - $374,0003 bd3 ba1.5k sqft17956 E 103rd Avenue, Commerce City, CO 80022For Sale
 MLS ID #3794992, Chris Tucker, True Realty, LLC. REcolorado as distributed by MLS GRID
 - $469,9003 bd2 ba1.5k sqft8870 E 106th Place, Henderson, CO 80640For SaleMLS ID #8914898, Arlene Castro, iGo Realty. REcolorado as distributed by MLS GRID
- $415,7503 bd3 ba1.5k sqft5332 Spalding Pl, Frederick, CO 80504For Sale
 MLS ID #7154322, Stephen Sato ABR MRP , HomeSmart. elevateMLS
 - $550,0004 bd3 ba2.3k sqft9761 Cathay Street, Commerce City, CO 80022For SaleMLS ID #7220705, Joshua Larsen, Keller Williams Realty Urban Elite. REcolorado as distributed by MLS GRID
- $400,0003 bd3 ba1.4k sqft19231 E 65th Avenue, Denver, CO 80249For SaleMLS ID #8960123, Derrick Wheeler II, Redfin Corporation. REcolorado as distributed by MLS GRID
- $445,0003 bd2 ba1.3k sqft5611 Eagle River Place, Brighton, CO 80601For SaleMLS ID #2569950, Arlene Castro, iGo Realty. REcolorado as distributed by MLS GRID
- $429,0003 bd3 ba1.8k sqft21052 E 60th Avenue, Aurora, CO 80019For SaleMLS ID #5246059, Manijeh Saeidi, Brokers Guild Real Estate. REcolorado as distributed by MLS GRID
- $415,0003 bd3 ba1.6k sqft857 E 98th Avenue #1703, Denver, CO 80229For SaleMLS ID #9314633, Stacey Bushaw, Real Broker, LLC DBA Real. REcolorado as distributed by MLS GRID
- $398,0002 bd3 ba1.3k sqft6550 N Danube Street, Denver, CO 80249For SaleMLS ID #4963865, Rebecca Goldsmith, Equity Colorado Real Estate. REcolorado as distributed by MLS GRID
- $459,9003 bd3 ba1.7k sqft5331 E 63rd Place, Commerce City, CO 80022For SaleMLS ID #9268413, Colleen O'Loughlin, Madison & Company Properties. REcolorado as distributed by MLS GRID
- $439,0004 bd3 ba1.8k sqft16151 Bolling Drive, Denver, CO 80239For SaleMLS ID #3776731, Brenda Melgar, Better Homes & Gardens Real Estate - Kenney & Co.. REcolorado as distributed by MLS GRID
- $430,0003 bd2 ba1.4k sqft434 Montgomery Drive #434, Erie, CO 80516For SaleMLS ID #5737642, Gwenivere Snyder, LIV Sotheby's International Realty. REcolorado as distributed by MLS GRID
- $415,0003 bd3 ba1.5k sqft13634 Garfield Street #B, Thornton, CO 80602For SaleMLS ID #6838087, Rich Dolph, Compass - Denver. REcolorado as distributed by MLS GRID
- $349,9002 bd4 ba1.5k sqft11250 Florence Street #8D, Commerce City, CO 80640For SaleMLS ID #7941672, Robert Traw, West Peak Properties. REcolorado as distributed by MLS GRID
- $434,9003 bd3 ba1.6k sqft2081 Barnwood Drive, Brighton, CO 80601New ConstructionMLS ID #8750782, Kahea du Toit, HomeSmart. REcolorado as distributed by MLS GRID
- $450,0002 bd3 ba2.4k sqft4809 Mt Shavano Street, Brighton, CO 80601For SaleMLS ID #1985681, Nathan Hart, HomeSmart Realty. REcolorado as distributed by MLS GRID
- $411,0003 bd3 ba1.7k sqft4681 Orleans Street, Denver, CO 80249For SaleMLS ID #3316771, Cristina Geiger, Key Team Real Estate Corp.. REcolorado as distributed by MLS GRID
