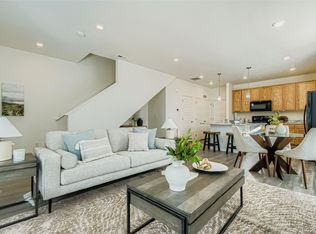
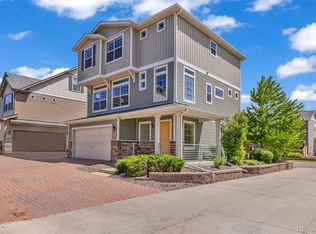
Amazing 3-Bedroom Townhome in the Reunion Community!** Check out this beautiful 2-story townhome in the popularReunion Community. The main floor has an open layout, perfect for hanging out or hosting guests. It features a stunningaccent wall, a bright living room with lots of natural light, a dining area, and a modern kitchen with a big island, blackstainless steel appliances, and a handy half bath. Upstairs, the primary bedroom is spacious with a large 4-piece bathroom,a glass shower, and a walk-in closet. There are two more bedrooms and a full bathroom. The laundry room comes with awasher and dryer. Outside, there's a covered front porch where you can relax and enjoy the quiet area. Plus, the 2-carattached garage adds extra convenience.
For sale
Price cut: $5K (8/14)
$369,000
17956 E 103rd Avenue, Commerce City, CO 80022
3beds
1,534sqft
Duplex
Built in 2021
2,265 Square Feet Lot
$-- Zestimate®
$241/sqft
$125/mo HOA
What's special
- 44 days |
- 1,144 |
- 104 |
Zillow last checked:
Listing updated:
Listed by:
Chris Tucker Chris@Truerealtyco.com,
True Realty, LLC
Source: REcolorado as distributed by MLS GRID,MLS#: 3794992
Facts & features
Interior
Bedrooms & bathrooms
- Bedrooms: 3
- Bathrooms: 3
- Full bathrooms: 1
- 3/4 bathrooms: 1
- 1/2 bathrooms: 1
- Main level bathrooms: 1
Bedroom
- Features: Primary Suite
- Level: Upper
- Area: 304 Square Feet
- Dimensions: 16 x 19
Bedroom
- Level: Upper
- Area: 99 Square Feet
- Dimensions: 11 x 9
Bedroom
- Level: Upper
- Area: 156 Square Feet
- Dimensions: 13 x 12
Bathroom
- Level: Main
- Area: 24 Square Feet
- Dimensions: 6 x 4
Bathroom
- Features: Primary Suite
- Level: Upper
- Area: 66 Square Feet
- Dimensions: 6 x 11
Bathroom
- Level: Upper
- Area: 63 Square Feet
- Dimensions: 9 x 7
Dining room
- Level: Main
- Area: 114 Square Feet
- Dimensions: 6 x 19
Kitchen
- Level: Main
- Area: 165 Square Feet
- Dimensions: 11 x 15
Laundry
- Level: Upper
- Area: 36 Square Feet
- Dimensions: 6 x 6
Living room
- Level: Main
- Area: 209 Square Feet
- Dimensions: 11 x 19
Heating
- Forced Air
Cooling
- Central Air
Features
- Has basement: No
- Common walls with other units/homes: End Unit
Interior area
- Total structure area: 1,534
- Total interior livable area: 1,534 sqft
- Finished area above ground: 1,534
Property
Parking
- Total spaces: 2
- Parking features: Carport
- Carport spaces: 2
Features
- Levels: Two
- Stories: 2
Lot
- Size: 2,265 Square Feet
Details
- Parcel number: R0201919
- Special conditions: Standard
Construction
Type & style
- Home type: SingleFamily
- Property subtype: Duplex
- Attached to another structure: Yes
Materials
- Frame
Condition
- Year built: 2021
Utilities & green energy
- Sewer: Public Sewer
Community & HOA
Community
- Subdivision: Reunion
HOA
- Has HOA: Yes
- Amenities included: Clubhouse, Fitness Center, Park, Pool
- Services included: Maintenance Grounds, Snow Removal, Trash
- HOA fee: $65 monthly
- HOA name: North Range Metro District #2
- HOA phone: 720-541-7725
- Second HOA fee: $179 quarterly
- Second HOA name: Reunion Metro District
- Second HOA phone: 303-420-4433
Location
- Region: Commerce City
Financial & listing details
- Price per square foot: $241/sqft
- Tax assessed value: $426,000
- Annual tax amount: $5,887
- Date on market: 7/1/2026
- Listing terms: Cash,Conventional,FHA,VA Loan
- Exclusions: Staging Items
- Ownership: Agent Owner
Estimated market value
Not available
Estimated sales range
Not available
Not available
Price history
| Date | Event | Price |
|---|---|---|
| 8/14/2026 | Price change | $369,000-1.3%$241/sqft |
Source:  REcolorado as distributed by MLS GRID #3794992 Report a problem REcolorado as distributed by MLS GRID #3794992 Report a problem | ||
| 8/3/2026 | Price change | $374,000-1.3%$244/sqft |
Source: REcolorado as distributed by MLS GRID #3794992 Report a problem | ||
| 7/22/2026 | Price change | $379,000-2.6%$247/sqft |
Source: REcolorado as distributed by MLS GRID #3794992 Report a problem | ||
| 7/13/2026 | Price change | $389,000-0.5%$254/sqft |
Source: REcolorado as distributed by MLS GRID #3794992 Report a problem | ||
| 7/1/2026 | Listed for sale | $391,000+32.5%$255/sqft |
Source: REcolorado as distributed by MLS GRID #3794992 Report a problem | ||
| 5/31/2022 | Listing removed | -- |
Source: Zillow Rental Manager Report a problem | ||
| 5/12/2022 | Listed for rent | $2,600$2/sqft |
Source: Zillow Rental Manager Report a problem | ||
| 5/25/2021 | Sold | $295,135$192/sqft |
Source: Public Record Report a problem | ||
Public tax history
| Year | Property taxes | Tax assessment |
|---|---|---|
| 2025 | $4,577 +0.3% | $26,630 +5.1% |
| 2024 | $4,562 -6.5% | $25,330 -19% |
| 2023 | $4,881 +95.9% | $31,260 +41.3% |
| 2022 | $2,491 | $22,130 +86.4% |
| 2021 | -- | $11,870 |
Find assessor info on the county website
Monthly payment
Est. payment
Payment breakdown
Explore the cost of this home by adjusting the details. Changes won't be saved.Climate risks
Neighborhood: 80022
Nearby schools
GreatSchools rating
- 4/10Southlawn Elementary SchoolGrades: PK-5Distance: 0.3 mi
- 1/10Otho E Stuart Middle SchoolGrades: 6-8Distance: 1.3 mi
- 5/10Prairie View High SchoolGrades: 9-12Distance: 4 mi
Schools provided by the listing agent
- Elementary: Southlawn
- Middle: Otho Stuart
- High: Prairie View
- District: School District 27-J
Source: REcolorado as distributed by MLS GRID. This data may not be complete. We recommend contacting the local school district to confirm school assignments for this home.
- $393,8003 bd2 ba1.7k sqft17958 E 103rd Ave, Commerce City, CO 80022Off Market
- $414,7003 bd2 ba1.6k sqft17954 E 103rd Ave, Commerce City, CO 80022Off Market
- $381,1003 bd2 ba1.5k sqft17952 E 103rd Ave, Commerce City, CO 80022Off Market
- $392,0003 bd3 ba1.5k sqft17964 E 103rd Ave, Commerce City, CO 80022Sold
- $385,1003 bd3 ba1.5k sqft17966 E 103rd Ave, Commerce City, CO 80022Off Market
- $425,0003 bd3 ba1.7k sqft17960 E 103rd Ave, Commerce City, CO 80022Sold
- $406,5003 bd3 ba1.5k sqft17962 E 103rd Ave, Commerce City, CO 80022Sold
- $385,5003 bd2 ba1.6k sqft17908 E 103rd Ave, Commerce City, CO 80022Off Market
A local agent can set up tours, give advice and negotiate with sellers.
Similar homes
- $460,0002 bd2 ba1.4k sqft9913 Truckee Street, Commerce City, CO 80022For Sale

 MLS ID #9198208, Angelica Rodriguez, Keller Williams Realty Downtown LLC. REcolorado as distributed by MLS GRID
 - $484,0003 bd3 ba2.2k sqft18183 E 104th Way, Commerce City, CO 80022For Sale
 MLS ID #7482048, Jason Marcus, eXp Realty, LLC. REcolorado as distributed by MLS GRID
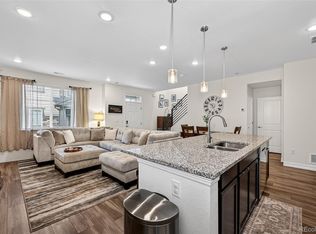
 - $410,0003 bd3 ba1.6k sqft16871 E 119th Avenue #D, Commerce City, CO 80022For Sale
 MLS ID #2949599, Shawn Salvato, Madison & Company Properties. REcolorado as distributed by MLS GRID
 - $399,9002 bd3 ba1.4k sqft10135 Worchester Street, Commerce City, CO 80022New Construction
 MLS ID #7646483, Daniela Hurtado, Coldwell Banker Global Luxury Denver. REcolorado as distributed by MLS GRID
 - $460,0003 bd3 ba1.8k sqft17847 E 95th Avenue, Commerce City, CO 80022New ConstructionMLS ID #3629514, EMPOWERHOME Team, Keller Williams DTC. REcolorado as distributed by MLS GRID
- $375,0003 bd3 ba1.8k sqft10597 Paris Street #1106, Henderson, CO 80640For SaleMLS ID #5740831, Matthew Lutz, LoKation Real Estate. REcolorado as distributed by MLS GRID
- $506,0004 bd2 ba1.7k sqft9802 Cathay Street, Commerce City, CO 80022For SaleMLS ID #3033250, Diana Cubillos Thompson, RE/MAX Professionals. REcolorado as distributed by MLS GRID
- $423,9003 bd3 ba1.6k sqft16563 E 119th Way #D, Commerce City, CO 80022For Sale
 MLS ID #1059459, Jennifer Kurpinsky, LIV Sotheby's Intl Realty D. IRES as distributed by MLS GRID
 - $459,9003 bd3 ba1.7k sqft5331 E 63rd Place, Commerce City, CO 80022For SaleMLS ID #9268413, Colleen O'Loughlin, Madison & Company Properties. REcolorado as distributed by MLS GRID
- $469,9003 bd2 ba1.5k sqft8870 E 106th Place, Henderson, CO 80640For SaleMLS ID #8914898, Arlene Castro, iGo Realty. REcolorado as distributed by MLS GRID
- $335,0002 bd4 ba1.8k sqft11250 Florence Street Bldg 22 #22C, Henderson, CO 80640For SaleMLS ID #2426689, Jessica Zeleniak, J to Z Realty, LLC. REcolorado as distributed by MLS GRID
- $424,9003 bd2 ba1.4k sqft5397 N Argonne Street, Denver, CO 80249For SaleMLS ID #7567175, Trelora Realty Team, Trelora Realty, Inc.. REcolorado as distributed by MLS GRID
- $445,0003 bd2 ba1.3k sqft5611 Eagle River Place, Brighton, CO 80601For SaleMLS ID #2569950, Arlene Castro, iGo Realty. REcolorado as distributed by MLS GRID
- $425,0003 bd2 ba1.5k sqft5368 N Argonne Street, Denver, CO 80249New ConstructionMLS ID #3950384, Teya Thompson, HomeSmart. REcolorado as distributed by MLS GRID
- $444,9004 bd3 ba1.7k sqft5380 N Argonne Street, Denver, CO 80249For SaleMLS ID #8761457, Robert Hryniewich, HomeSmart. REcolorado as distributed by MLS GRID
- $379,0002 bd2 ba896 sqft12755 Ulster Street, Thornton, CO 80602For SaleMLS ID #3364313, Jessica Kinney, Orchard Brokerage LLC. REcolorado as distributed by MLS GRID
- $348,0003 bd3 ba1.5k sqft5777 N Danube Street, Denver, CO 80249For SaleMLS ID #2987657, Lake Bishop, Foxtrot Realty. REcolorado as distributed by MLS GRID
- $445,0003 bd3 ba1.7k sqft20876 E 61st Drive, Aurora, CO 80019For SaleMLS ID #1620820, Liz Thompson, Compass - Denver. REcolorado as distributed by MLS GRID
- $348,9902 bd3 ba1.1k sqft1353 Reynolds Street #9B, Fort Lupton, CO 80621For SaleMLS ID #1916962, Christine Smith, RE/MAX Momentum. REcolorado as distributed by MLS GRID
- $399,9003 bd3 ba1.5k sqftAvion, Denver, CO 80239For SaleMLS ID #4899077, Patrick Murray, HomeSmart. REcolorado as distributed by MLS GRID
