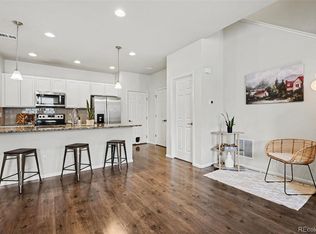
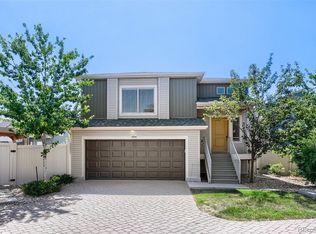
Contemporary style, effortless comfort, and an unbeatable location come together wonderfully in this exceptional 3-bedroom, 3-bath, two-story townhome in Denver's sought-after Avion neighborhood—thoughtfully designed for today's active lifestyle. From the moment you step inside, luxury vinyl plank flooring extends through the open-concept layout, creating an inviting atmosphere, seamlessly connecting the spacious living area to a tastefully appointed kitchen showcasing a generous center island w/ bar seating, gray shaker cabinetry, slab granite countertops, and stainless steel appliances with a gas range—creating an inviting space for entertaining and everyday living. Conveniently located between the kitchen and attached two-car garage, the powder room rounds out the main level. Upstairs, the generously sized primary suite offers a peaceful retreat with a private en-suite bath and ultra-spacious walk-in closet. Two additional bedrooms offer remarkable flexibility, making them ideal for family, guests, a home office, or a creative retreat, while the upstairs laundry room enhances everyday ease. Situated near The HUB Community Center, Costco, 7 Brew Coffee, neighborhood parks, a dog park, and major commuter routes with quick access to Denver International Airport, this modern townhome delivers an outstanding combination of everyday ease and accessibility. Additional highlights include a brand-new roof (2025), a garage EV charger, smart thermostat, a Ring doorbell, and being directly across from a greenbelt. Impeccably maintained and reflecting true pride of ownership, this captivating residence is ready for its next owner to enjoy! **4.0% VA Assumable Loan - Reach out to listing agent for more details**
Accepting backups
$399,900
16214 E 47th Drive, Denver, CO 80239
3beds
1,538sqft
:
Get pre-qualified$2,750/mo
Townhouse
Built in 2019
1,306 Square Feet Lot
$-- Zestimate®
$260/sqft
$221/mo HOA
What's special
- 12 days |
- 221 |
- 18 |
Zillow last checked:
Listing updated:
Listed by:
Patrick Murray 303-881-1333 pmbrkr@aol.com,
HomeSmart
Source: REcolorado as distributed by MLS GRID,MLS#: 4899077
Facts & features
Interior
Bedrooms & bathrooms
- Bedrooms: 3
- Bathrooms: 3
- Full bathrooms: 1
- 3/4 bathrooms: 1
- 1/2 bathrooms: 1
- Main level bathrooms: 1
Bedroom
- Description: Relax And Unwind In The Spacious Primary Suite, Carpet Flooring, Oversized Walk-In Closet
- Features: Primary Suite
- Level: Upper
- Area: 168 Square Feet
- Dimensions: 14 x 12
Bedroom
- Description: South-Facing And Offers Plenty Of Sunlight, Carpet Flooring
- Level: Upper
- Area: 99 Square Feet
- Dimensions: 9 x 11
Bedroom
- Description: South-Facing, Sizeable 3rd Bedroom, Ideal For A Home Office, Carpet Flooring
- Level: Upper
- Area: 126 Square Feet
- Dimensions: 9 x 14
Bathroom
- Description: Powder Room Sits Off The Kitchen, Lvp Flooring
- Level: Main
- Area: 25 Square Feet
- Dimensions: 5 x 5
Bathroom
- Description: Granite-Topped Dual-Sink Vanity, Tile Flooring, Adjoins Ultra-Spacious Walk-In Closet
- Features: En Suite Bathroom
- Level: Upper
- Area: 72 Square Feet
- Dimensions: 8 x 9
Bathroom
- Description: Well-Appointed Hallway Full Bath, Lvp Flooring
- Level: Upper
- Area: 50 Square Feet
- Dimensions: 5 x 10
Dining room
- Description: Opens To Living Room And Kitchen, Lvp Flooring, Recessed Lighting
- Level: Main
Kitchen
- Description: Chef-Friendly, Opens To Living Room, Slab Granite Counters, Center Island With Seating, Gas Range, Stainless Steel Appliances, Ss Air Fryer Convection Oven, Hexagonal Mosaic Tiles Backsplash, Ceiling-Mounted Pot Rack, Lvp Flooring
- Level: Main
Laundry
- Description: Convenient Laundry Closet, Washer & Dryer Included
- Level: Upper
Living room
- Description: Generously-Sized Living Room With Lvp Flooring, Opens To Dining Area And Kitchen, Recessed Lighting
- Level: Main
- Area: 434 Square Feet
- Dimensions: 14 x 31
Heating
- Forced Air
Cooling
- Central Air
Appliances
- Included: Dishwasher, Disposal, Dryer, Oven, Range, Range Hood, Refrigerator, Washer
- Laundry: In Unit, Laundry Closet
Features
- Eat-in Kitchen, Granite Counters, High Ceilings, Kitchen Island, Open Floorplan, Pantry, Primary Suite, Smart Thermostat, Smoke Free, Walk-In Closet(s)
- Flooring: Carpet, Tile, Vinyl
- Windows: Double Pane Windows, Window Coverings
- Has basement: No
- Common walls with other units/homes: 2+ Common Walls
Interior area
- Total structure area: 1,538
- Total interior livable area: 1,538 sqft
- Finished area above ground: 1,538
Video & virtual tour
Property
Parking
- Total spaces: 2
- Parking features: Concrete, Dry Walled, Electric Vehicle Charging Station(s), Storage
- Attached garage spaces: 2
Accessibility
- Accessibility features: Accessible Approach with Ramp
Features
- Levels: Two
- Stories: 2
- Entry location: Exterior Access
- Exterior features: Lighting, Rain Gutters
- Has view: Yes
- View description: Meadow
Lot
- Size: 1,306 Square Feet
- Features: Greenbelt, Landscaped, Master Planned, Near Public Transit, Sprinklers In Front
Details
- Parcel number: 20219088
- Zoning: PUD
- Special conditions: Standard
Construction
Type & style
- Home type: Townhouse
- Architectural style: Urban Contemporary
- Property subtype: Townhouse
- Attached to another structure: Yes
Materials
- Cement Siding, Frame
- Roof: Composition
Condition
- Updated/Remodeled
- Year built: 2019
Details
- Builder model: Avion
- Builder name: William Lyon Homes
Utilities & green energy
- Electric: 110V, 220 Volts
- Sewer: Public Sewer
- Water: Private
- Utilities for property: Cable Available, Electricity Connected, Internet Access (Wired), Natural Gas Connected
Community & HOA
Community
- Security: Carbon Monoxide Detector(s), Smoke Detector(s)
- Subdivision: Denver Connection West
HOA
- Has HOA: Yes
- Amenities included: Clubhouse, Park, Pool, Spa/Hot Tub, Trail(s)
- Services included: Reserve Fund, Insurance, Maintenance Grounds, Maintenance Structure, Snow Removal
- HOA fee: $221 monthly
- HOA name: RowCal
- HOA phone: 651-233-1307
Location
- Region: Denver
Financial & listing details
- Price per square foot: $260/sqft
- Tax assessed value: $427,500
- Annual tax amount: $5,184
- Date on market: 7/24/2026
- Listing terms: Cash,Conventional,FHA,VA Loan
- Exclusions: Staging Accessories.
- Ownership: Individual
- Electric utility on property: Yes
- Road surface type: Paved
Estimated market value
Not available
Estimated sales range
Not available
Not available
Price history
| Date | Event | Price |
|---|---|---|
| 7/30/2026 | Pending sale | $399,900$260/sqft |
Source:  REcolorado as distributed by MLS GRID #4899077 Report a problem REcolorado as distributed by MLS GRID #4899077 Report a problem | ||
| 7/24/2026 | Listed for sale | $399,900-9.1%$260/sqft |
Source: REcolorado as distributed by MLS GRID #4899077 Report a problem | ||
| 8/29/2022 | Sold | $440,000+38.6%$286/sqft |
Source: Public Record Report a problem | ||
| 3/26/2020 | Sold | $317,525$206/sqft |
Source: Public Record Report a problem | ||
Public tax history
| Year | Property taxes | Tax assessment |
|---|---|---|
| 2024 | $4,367 +16.1% | $24,960 -10.6% |
| 2023 | $3,762 +2.1% | $27,910 +27.7% |
| 2022 | $3,685 +253.9% | $21,850 -2.8% |
| 2021 | $1,041 | $22,480 +180.2% |
| 2020 | -- | $8,023 |
Find assessor info on the county website
Monthly payment
Est. payment
Payment breakdown
Explore the cost of this home by adjusting the details. Changes won't be saved.Climate risks
Neighborhood: Gateway - Green Valley Ranch
Nearby schools
GreatSchools rating
- 5/10Archuleta Elementary SchoolGrades: 1-5Distance: 1 mi
- 5/10Dr. Martin Luther King, Jr. Early CollegeGrades: 6-12Distance: 2.1 mi
- 4/10Denver Center for International Studies at MontbelloGrades: 9-12Distance: 1.6 mi
Schools provided by the listing agent
- Elementary: Lena Archuleta
- Middle: DSST: Green Valley Ranch
- High: DSST: Green Valley Ranch
- District: Denver 1
Source: REcolorado as distributed by MLS GRID. This data may not be complete. We recommend contacting the local school district to confirm school assignments for this home.
- $295,2002 bd2 ba1.3k sqft16204 E 47th Dr, Denver, CO 80239Off Market
- $25,100-- bd-- ba-- sqft16204 E 47th Dr, Denver, CO 80239Off Market
- $392,800-- bd-- ba-- sqft16204 E 47th Dr, Denver, CO 80239Off Market
- $364,0002 bd2 ba1.3k sqft16204 E 47th Dr, Denver, CO 80239Off Market
- $391,9003 bd2 ba1.4k sqft16224 E 47th Dr, Denver, CO 80239Off Market
- $17,500-- bd-- ba-- sqft16234 E 47th Dr, Denver, CO 80239Off Market
- $386,100-- bd-- ba-- sqft16234 E 47th Dr, Denver, CO 80239Off Market
- $363,0002 bd2 ba1.3k sqft16234 E 47th Dr, Denver, CO 80239Off Market
A local agent can set up tours, give advice and negotiate with sellers.
Similar homes
- $439,0004 bd3 ba1.8k sqft16151 Bolling Drive, Denver, CO 80239For Sale
 MLS ID #3776731, Brenda Melgar, Better Homes & Gardens Real Estate - Kenney & Co.. REcolorado as distributed by MLS GRID
 - $380,0002 bd3 ba1.3k sqft16021 E 47th Place, Denver, CO 80239For Sale
 MLS ID #2702422, Jon Schaefer, Thrive Real Estate Group. REcolorado as distributed by MLS GRID
 - $409,9992 bd2 ba1.4k sqft19196 E 55th Avenue, Denver, CO 80249For Sale
 MLS ID #9540069, Ryan Buckley, eXp Realty, LLC. REcolorado as distributed by MLS GRID
 - $445,0003 bd3 ba1.7k sqft18662 E 53rd Drive, Denver, CO 80249For Sale
 MLS ID #4456493, Travis Talaric, Blue Pebble Homes. REcolorado as distributed by MLS GRID
 - $425,0003 bd3 ba1.5k sqft23543 E 5th Drive, Aurora, CO 80018For SaleMLS ID #7718185, Luis Forero, eXp Realty, LLC. REcolorado as distributed by MLS GRID
- $389,0003 bd3 ba1.4k sqft21761 E 7th Avenue, Aurora, CO 80018For SaleMLS ID #1740124, Lyna Nguyen, Brokers Guild Real Estate. REcolorado as distributed by MLS GRID
- $375,0003 bd3 ba1.4k sqftCherry Creek Townhomes, Denver, CO 80237For SaleMLS ID #6741695, Ellen Smirnoff, Keller Williams DTC. REcolorado as distributed by MLS GRID
- $410,0003 bd3 ba1.5k sqft9729 Albion Lane, Denver, CO 80229For SaleMLS ID #5022522, Yvette Ortiz, Jade Real Estate. REcolorado as distributed by MLS GRID
- $423,9003 bd3 ba1.6k sqft16563 E 119th Way #D, Commerce City, CO 80022For Sale
 MLS ID #1059459, Jennifer Kurpinsky, LIV Sotheby's Intl Realty D. IRES as distributed by MLS GRID
 - $423,0003 bd3 ba1.5k sqft24245 E 41st Avenue, Aurora, CO 80019For SaleMLS ID #7657324, Megan Jarbouh, eXp Realty, LLC. REcolorado as distributed by MLS GRID
- $489,9004 bd4 ba2.3k sqft4863 Halifax Court, Denver, CO 80249For SaleMLS ID #9910331, Jennifer Premac, Jennifer Premac, Individual Proprietor. REcolorado as distributed by MLS GRID
- $555,0003 bd3 ba1.7k sqft5167 Clinton Street, Denver, CO 80238For SaleMLS ID #5424722, Laura Fuller, Compass - Denver. REcolorado as distributed by MLS GRID
- $480,0003 bd3 ba1.7k sqft6647 N Pecos Street, Denver, CO 80221For SaleMLS ID #3472178, Lydia Golesh, Keller Williams DTC. REcolorado as distributed by MLS GRID
- $395,0003 bd2 ba1.4k sqft4251 S Blackhawk Circle #3B, Aurora, CO 80014For SaleMLS ID #6029683, Angela Atkinson, Coldwell Banker Realty 56. REcolorado as distributed by MLS GRID
- $374,0003 bd3 ba1.5k sqft17956 E 103rd Avenue, Commerce City, CO 80022For SaleMLS ID #3794992, Chris Tucker, True Realty, LLC. REcolorado as distributed by MLS GRID
- $425,0002 bd3 ba1.4k sqft4032 N Quatar Court, Aurora, CO 80019For SaleMLS ID #4748350, Megan Lopez, Thrive Real Estate Group. REcolorado as distributed by MLS GRID
- $429,0002 bd3 ba1.4k sqft21719 E Quincy Circle, Aurora, CO 80015For SaleMLS ID #8466063, DeLUX Team, Compass - Denver. REcolorado as distributed by MLS GRID
- $430,0003 bd3 ba1.4k sqft1657 S Andes Way, Aurora, CO 80017For SaleMLS ID #1527551, Jake Rapplean, Coldwell Banker Realty 24. REcolorado as distributed by MLS GRID
- $525,0003 bd3 ba1.8k sqft1661 W 67th Circle, Denver, CO 80221For SaleMLS ID #4658655, Juan Munoz, eXp Realty, LLC. REcolorado as distributed by MLS GRID
- $412,9993 bd3 ba1.4k sqft21143 E 67th Avenue, Aurora, CO 80019For SaleMLS ID #9654692, Anna Smouse, Resident Realty North Metro LLC. REcolorado as distributed by MLS GRID
