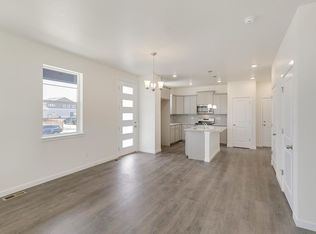
Step into this move-in-ready 3-bedroom, 3-bath townhome, perfectly designed for comfort, style, and modern living. Built
in 2021, this home offers a bright, open-concept layout that makes entertaining a breeze and everyday life effortless.
Imagine cooking in the sleek kitchen while staying connected with family or friends in the airy living and dining areas.
Step outside through the sliding glass door to your private fenced concrete patio, ideal for morning coffee, evening
relaxation, or hosting friends. Upstairs, three spacious bedrooms provide comfort and privacy, including a serene primary
suite with a walk-in closet and private bath, your personal retreat after a long day. Energy-conscious buyers will
appreciate the tankless water heater and solar panels, helping lower utility costs while being eco-friendly. Plus, a two-car
attached garage adds convenience for parking and storage. Located near Interstate 70 and Denver International Airport,
with easy access to Aurora Sports Park and just minutes from Buckley Space Force Base, you are close to everything while
enjoying a peaceful, modern community.
145 days
|
523
|
49
|
Zillow last checked:
Listing updated:
Listed by:
Lyna Nguyen720-365-2974nguyen.lyna@gmail.com,
Brokers Guild Real Estate
Source: REcolorado as distributed by MLS GRID,MLS#: 1740124
Facts & features
Interior
Bedrooms & bathrooms
Bedrooms: 3
Bathrooms: 3
Full bathrooms: 1
3/4 bathrooms: 1
1/2 bathrooms: 1
Main level bathrooms: 1
Bedroom
Level: Upper
Area: 116.85 Square Feet
Dimensions: 9.5 x 12.3
Bedroom
Level: Upper
Area: 117.18 Square Feet
Dimensions: 9.3 x 12.6
Bathroom
Level: Main
Area: 28.62 Square Feet
Dimensions: 5.3 x 5.4
Bathroom
Level: Upper
Area: 45.65 Square Feet
Dimensions: 5.5 x 8.3
Other
Level: Upper
Area: 162.14 Square Feet
Dimensions: 12.1 x 13.4
Other
Level: Upper
Area: 60.84 Square Feet
Dimensions: 5.2 x 11.7
Dining room
Level: Main
Area: 65.52 Square Feet
Dimensions: 7.2 x 9.1
Kitchen
Level: Main
Area: 108.58 Square Feet
Dimensions: 8.9 x 12.2
Laundry
Level: Upper
Area: 36.18 Square Feet
Dimensions: 5.4 x 6.7
Living room
Level: Main
Area: 158.27 Square Feet
Dimensions: 11.9 x 13.3
Heating
Forced Air
Cooling
Central Air
Appliances
Included: Microwave, Range, Refrigerator, Tankless Water Heater
Features
Built-in Features, Eat-in Kitchen, Granite Counters, Kitchen Island, Open Floorplan, Pantry, Primary Suite, Smart Thermostat, Walk-In Closet(s)
Flooring: Carpet, Laminate, Tile
Has basement: No
Common walls with other units/homes: 1 Common Wall
Explore the cost of this home by adjusting the details. Changes won't be saved.
Principal & interest
$1,547
Mortgage insurance
$0
Property taxes
$170
Home insurance
$105
HOA fees
$0
Utilities
Not included
All calculations are estimates and provided by Zillow, Inc. for informational purposes only. Actual amounts may vary.
HOA fees may include property taxes on listings classified as Co-Ops. Contact the listing agent and/or owner for fee details.
Mortgage interest rates are dependent on a number of factors, including credit score, down payment, and repayment length. Interest rate data provided by Zillow Group Marketplace, Inc. as of 1/1/1970 from various mortgage lenders with which we have lead or other similar arrangements; the Estimated Payment is an average of those rates.
See how much you could borrow to make a competitive offer.
Source: REcolorado as distributed by MLS GRID. This data may not be complete. We recommend contacting the local school district to confirm school assignments for this home.