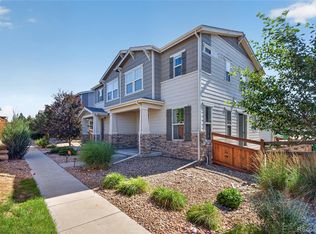
**Our lender is offering to lower your interest rate by at least 1% call us for details **Home warranty paid by sellers upon closing**Welcome to this Modern & Charming Townhouse Nestled in the desirable Cross Creek subdivision. This modern and charming townhouse offers the perfect blend of style, comfort, and convenience. Featuring an open-concept layout, the home welcomes natural light throughout its spacious living areas, creating a warm and inviting atmosphere ideal for both relaxation and entertaining. The contemporary kitchen boasts sleek cabinetry, stainless steel appliances, and a large island with bar seating—perfect for casual dining or hosting guests. The adjoining dining and living spaces flow seamlessly, highlighted by elegant finishes and modern design touches. Upstairs, the primary suite provides a private retreat with a walk-in closet and a beautifully appointed ensuite bathroom featuring dual vanities and a glass-enclosed shower. Additional bedrooms offer generous space for family, guests, or a home office. A private patio extends the living space outdoors, ideal for morning coffee or evening gatherings. The townhouse also includes a fully insulated two-car garage and access to community amenities such as a clubhouse, park and a swimming pool.
Ideally located near E-470 and I-70, Cross Creek offers exceptional access to Denver International Airport, Downtown Denver, Anschutz Medical Campus, Children's Hospital Colorado, shopping, dining, and endless outdoor recreation.
For sale
$425,000
23543 E 5th Drive, Aurora, CO 80018
3beds
1,553sqft
:
Get pre-qualified$2,767/mo
Townhouse
Built in 2020
1,742 Square Feet Lot
$-- Zestimate®
$274/sqft
$141/mo HOA
What's special
- 34 days |
- 143 |
- 5 |
Zillow last checked:
Listing updated:
Listed by:
Luis Forero 912-217-3311 luis.forero@exprealty.com,
eXp Realty, LLC,
Steven Norris 303-717-7291,
eXp Realty, LLC
Source: REcolorado as distributed by MLS GRID,MLS#: 7718185
Facts & features
Interior
Bedrooms & bathrooms
- Bedrooms: 3
- Bathrooms: 3
- Full bathrooms: 1
- 3/4 bathrooms: 1
- 1/2 bathrooms: 1
- Main level bathrooms: 1
Bedroom
- Description: Carpeting, Neutral Tones, Windows On 2 Sides W/Blinds, Primary Bath
- Level: Upper
- Area: 156 Square Feet
- Dimensions: 12 x 13
Bedroom
- Description: Carpeting, Window W/Blind,Neutral Tones
- Level: Upper
- Area: 81 Square Feet
- Dimensions: 9 x 9
Bedroom
- Description: Carpeting, Neutral Tones, Large Window W/Blind
- Level: Upper
- Area: 130 Square Feet
- Dimensions: 10 x 13
Bathroom
- Description: Vinyl Plank Floor, Pedestal Sink, Neutral Tones
- Level: Main
- Area: 20 Square Feet
- Dimensions: 4 x 5
Bathroom
- Description: Vinyl Plank Floor, Dual Vanity, Neutral Tones, Step In Shower
- Level: Upper
- Area: 40 Square Feet
- Dimensions: 5 x 8
Bathroom
- Description: Vinyl Plank Floor, Single Vanity, Neutral Tones
- Level: Upper
- Area: 40 Square Feet
- Dimensions: 5 x 8
Bonus room
- Level: Upper
- Area: 20 Square Feet
- Dimensions: 4 x 5
Dining room
- Description: Open To Kitchen
- Level: Main
- Area: 176 Square Feet
- Dimensions: 11 x 16
Family room
- Description: Recessed Loighting And Sliding Door
- Level: Main
- Area: 168 Square Feet
- Dimensions: 12 x 14
Kitchen
- Description: Slab Quartz Counters And Island. Stainless Steel Appliances And Pendant Lighting
- Level: Main
- Area: 91 Square Feet
- Dimensions: 7 x 13
Laundry
- Level: Upper
- Area: 15 Square Feet
- Dimensions: 3 x 5
Heating
- Forced Air, Natural Gas
Cooling
- Central Air
Appliances
- Included: Dishwasher, Disposal, Dryer, Microwave, Range, Refrigerator, Washer
- Laundry: In Unit
Features
- Kitchen Island, Primary Suite, Quartz Counters, Smoke Free, Walk-In Closet(s)
- Flooring: Carpet, Vinyl
- Windows: Double Pane Windows
- Has basement: No
- Common walls with other units/homes: 1 Common Wall
Interior area
- Total structure area: 1,553
- Total interior livable area: 1,553 sqft
- Finished area above ground: 1,553
Video & virtual tour
Property
Parking
- Total spaces: 2
- Parking features: Concrete, Insulated Garage
- Attached garage spaces: 2
Features
- Levels: Two
- Stories: 2
- Patio & porch: Covered, Front Porch
- Exterior features: Balcony, Rain Gutters
Lot
- Size: 1,742 Square Feet
Details
- Parcel number: 035324923
- Special conditions: Standard
Construction
Type & style
- Home type: Townhouse
- Architectural style: Contemporary
- Property subtype: Townhouse
- Attached to another structure: Yes
Materials
- Frame, Stone, Wood Siding
- Roof: Composition
Condition
- Year built: 2020
Details
- Builder name: Richmond American Homes
- Warranty included: Yes
Utilities & green energy
- Sewer: Public Sewer
- Water: Public
- Utilities for property: Cable Available, Electricity Connected, Natural Gas Available, Natural Gas Connected
Community & HOA
Community
- Security: Carbon Monoxide Detector(s), Smoke Detector(s)
- Subdivision: Cross Creek
HOA
- Has HOA: Yes
- Amenities included: Clubhouse, Park, Pool
- Services included: Maintenance Grounds, Recycling, Sewer, Snow Removal, Trash
- HOA fee: $95 monthly
- HOA name: Service Plus Community Mgmt
- HOA phone: 720-571-1440
- Second HOA fee: $46 monthly
- Second HOA name: Cross Creek Metro District
- Second HOA phone: 720-974-4142
Location
- Region: Aurora
Financial & listing details
- Price per square foot: $274/sqft
- Tax assessed value: $446,600
- Annual tax amount: $4,112
- Date on market: 7/2/2026
- Listing terms: Cash,Conventional,FHA,VA Loan
- Exclusions: Seller's Personal Property, Adjustable Shelves In Upstairs Office Room And Google Nest Door Bell Camera.
- Ownership: Individual
- Electric utility on property: Yes
- Road surface type: Paved
Estimated market value
Not available
Estimated sales range
Not available
Not available
Price history
| Date | Event | Price |
|---|---|---|
| 7/2/2026 | Listed for sale | $425,000-2.3%$274/sqft |
Source:  REcolorado as distributed by MLS GRID #7718185 Report a problem REcolorado as distributed by MLS GRID #7718185 Report a problem | ||
| 8/22/2023 | Sold | $435,000+18.7%$280/sqft |
Source: REcolorado as distributed by MLS GRID #6798751 Report a problem | ||
| 1/7/2021 | Sold | $366,5000%$236/sqft |
Source: Public Record Report a problem | ||
| 10/8/2020 | Pending sale | $366,516$236/sqft |
Source: Richmond Realty Inc #3440199 Report a problem | ||
| 10/2/2020 | Price change | $366,516+0.8%$236/sqft |
Source: Richmond American Homes Report a problem | ||
| 9/29/2020 | Price change | $363,516+1.3%$234/sqft |
Source: Richmond American Homes Report a problem | ||
| 9/22/2020 | Price change | $359,022+4.7%$231/sqft |
Source: Richmond American Homes Report a problem | ||
| 9/18/2020 | Price change | $342,879+0.9%$221/sqft |
Source: Richmond American Homes Report a problem | ||
| 9/9/2020 | Listed for sale | $339,879$219/sqft |
Source: Richmond Realty Inc #3440199 Report a problem | ||
Public tax history
| Year | Property taxes | Tax assessment |
|---|---|---|
| 2025 | $3,296 +1.2% | $27,913 +13.2% |
| 2024 | $3,257 -8.1% | $24,663 -13.8% |
| 2023 | $3,543 -3% | $28,623 +20% |
| 2022 | $3,653 | $23,852 -2.8% |
| 2021 | -- | $24,539 +97.9% |
| 2020 | $1,925 | $12,402 |
| 2019 | -- | -- |
Find assessor info on the county website
Monthly payment
Est. payment
Payment breakdown
Explore the cost of this home by adjusting the details. Changes won't be saved.Climate risks
Neighborhood: Cross Creek
Nearby schools
GreatSchools rating
- 6/10Vista Peak P-8 ExploratoryGrades: PK-8Distance: 0.8 mi
- 5/10Vista Peak 9-12 PreparatoryGrades: 9-12Distance: 0.6 mi
Schools provided by the listing agent
- Elementary: Vista Peak
- Middle: Vista Peak
- High: Vista Peak
- District: Adams-Arapahoe 28J
Source: REcolorado as distributed by MLS GRID. This data may not be complete. We recommend contacting the local school district to confirm school assignments for this home.
- $358,2002 bd3 ba1.3k sqft23541 E 5th Dr, Aurora, CO 80018Off Market
- $386,7003 bd3 ba1.5k sqft23561 E 5th Dr, Aurora, CO 80018Off Market
- $414,9003 bd3 ba1.5k sqft23563 E 5th Dr, Aurora, CO 80018Off Market
- $356,7003 bd3 ba1.5k sqft23563 E 5th Dr #1, Aurora, CO 80018Off Market

- $366,7002 bd4 ba1.2k sqft23583 E 5th Dr, Aurora, CO 80018Off Market
- $404,4003 bd3 ba1.4k sqft23591 E 5th Dr, Aurora, CO 80018Off Market
- $438,0003 bd3 ba1.5k sqft23581 E 5th Dr, Aurora, CO 80018Sold
- $400,4003 bd3 ba1.4k sqft23593 E 5th Dr, Aurora, CO 80018Off Market
A local agent can set up tours, give advice and negotiate with sellers.
Similar homes
- $414,0003 bd3 ba1.4k sqft46 N Trussville Street, Aurora, CO 80018For Sale

 MLS ID #2719292, Eli Schmidt, LPT Realty. REcolorado as distributed by MLS GRID
 - $470,0003 bd3 ba1.8k sqft221 S Oak Hill Street, Aurora, CO 80018For Sale
 MLS ID #3481851, Marla Strick, RE/MAX Professionals. REcolorado as distributed by MLS GRID
 - $505,0003 bd2 ba1.4k sqft200 S Langdale Court, Aurora, CO 80018For Sale
 MLS ID #3541887, Jera Brackman, City Lights Realty. REcolorado as distributed by MLS GRID
 - $429,0002 bd3 ba1.4k sqft21719 E Quincy Circle, Aurora, CO 80015For Sale
 MLS ID #8466063, DeLUX Team, Compass - Denver. REcolorado as distributed by MLS GRID
 - $423,0003 bd3 ba1.5k sqft24245 E 41st Avenue, Aurora, CO 80019For SaleMLS ID #7657324, Megan Jarbouh, eXp Realty, LLC. REcolorado as distributed by MLS GRID
- $425,0003 bd3 ba1.4k sqft1657 S Andes Way, Aurora, CO 80017For SaleMLS ID #1527551, Jake Rapplean, Coldwell Banker Realty 24. REcolorado as distributed by MLS GRID
- $479,0003 bd3 ba1.6k sqft24817 E Calhoun Place #B, Aurora, CO 80016For SaleMLS ID #8055599, Elizabeth Craft, Coldwell Banker Realty 44. REcolorado as distributed by MLS GRID
- $485,0003 bd2 ba1.5k sqft27884 E 9th Lane, Aurora, CO 80018For SaleMLS ID #5410297, Nick Gustafson, Coldwell Banker Realty 24. REcolorado as distributed by MLS GRID
- $489,0003 bd3 ba2k sqft11377 E 25th Avenue, Aurora, CO 80010For SaleMLS ID #7162068, Olivia Merrill, LIV Sotheby's International Realty. REcolorado as distributed by MLS GRID
- $485,0004 bd2 ba1.7k sqft26772 E Ellsworth Ave, Aurora, CO 80018For Sale
 MLS ID #1061957, Memory Hogan, Real. IRES as distributed by MLS GRID
 - $425,0002 bd3 ba1.4k sqft4032 N Quatar Court, Aurora, CO 80019For SaleMLS ID #4748350, Megan Lopez, Thrive Real Estate Group. REcolorado as distributed by MLS GRID
- $440,0003 bd3 ba2.2k sqftCreekside at Saddle Rock, Aurora, CO 80016For SaleMLS ID #7750149, Emily Davis, eXp Realty, LLC. REcolorado as distributed by MLS GRID
- $475,0003 bd2 ba1.7k sqft121 S Vandriver Way, Aurora, CO 80018For SaleMLS ID #4902376, Christopher Naggar, Engel & Volkers Denver. REcolorado as distributed by MLS GRID
- $419,9903 bd3 ba1.8k sqft6545 N Nepal St, Aurora, CO 80019New ConstructionIRES as distributed by MLS GRID
- $510,0003 bd3 ba1.9k sqft27074 E Archer Ave, Aurora, CO 80018For SaleMLS ID #1060839, The Galbate Team, Group Harmony. IRES as distributed by MLS GRID
- $400,0003 bd3 ba1.4k sqft19231 E 65th Avenue, Denver, CO 80249For SaleMLS ID #8960123, Derrick Wheeler II, Redfin Corporation. REcolorado as distributed by MLS GRID
- $414,5003 bd2 ba1.7k sqft18222 E 51st Place, Denver, CO 80249For SaleMLS ID #1507637, Debby Ludvik, RE/MAX Professionals. REcolorado as distributed by MLS GRID
- $445,0003 bd3 ba1.7k sqft20876 E 61st Drive, Aurora, CO 80019For SaleMLS ID #1620820, Liz Thompson, Compass - Denver. REcolorado as distributed by MLS GRID
- $519,0003 bd3 ba1.8k sqft1982 S Fultondale Court, Aurora, CO 80018For SaleMLS ID #3481197, Scott Freedle, Freedle and Associates LLC. REcolorado as distributed by MLS GRID
- $439,0004 bd3 ba1.8k sqft16151 Bolling Drive, Denver, CO 80239For SaleMLS ID #3776731, Brenda Melgar, Better Homes & Gardens Real Estate - Kenney & Co.. REcolorado as distributed by MLS GRID
