Welcome home to this beautifully designed three-bedroom, three-bath townhome in Aurora, offering a bright, open floor plan that's perfect for both everyday living and entertaining. Natural light fills the spacious living areas, creating a warm and inviting atmosphere throughout.
The thoughtfully designed layout provides generous bedrooms, three bathrooms, and modern living spaces that offer both comfort and functionality. A charming custom coffee bar, highlighted by a rustic reclaimed barnwood accent wall, adds warmth and character while creating the perfect spot to start your morning. Step outside to enjoy your own private yard—ideal for relaxing, gardening, or spending time with family and friends.
This home also offers valuable peace of mind with a **new HVAC system installed in 2026 with a UV-C filtration** and a **new water heater installed in 2024**, providing comfort and efficiency for years to come.
Additional highlights include a two-car attached garage, providing ample storage and convenience, along with access to miles of scenic walking paths throughout the community. As an added bonus, residents enjoy a complimentary YMCA membership, making it easy to stay active and connected.
Commuters will appreciate the unbeatable location just off E-470, offering quick access to major highways, shopping, dining, parks, and everything the Denver metro area has to offer. This exceptional townhome combines convenience, community amenities, thoughtful upgrades, and low-maintenance living in one of Aurora's most desirable locations.
For sale
$479,000
24817 E Calhoun Place #B, Aurora, CO 80016
3beds
1,660sqft
:
Get pre-qualified$3,467/mo
Townhouse
Built in 2018
1,142 Square Feet Lot
$475,800 Zestimate®
$289/sqft
$540/mo HOA
What's special
- 20 hours |
- 46 |
- 3 |
Zillow last checked:
Listing updated:
Listed by:
Elizabeth Craft 303-506-3884 ElizabethCraft@Coylere.com,
Coldwell Banker Realty 44
Source: REcolorado as distributed by MLS GRID,MLS#: 8055599
Facts & features
Interior
Bedrooms & bathrooms
- Bedrooms: 3
- Bathrooms: 3
- Full bathrooms: 2
- 1/2 bathrooms: 1
- Main level bathrooms: 1
Bedroom
- Level: Upper
Bedroom
- Level: Upper
Bedroom
- Level: Upper
Bathroom
- Level: Main
Bathroom
- Features: Primary Suite
- Level: Upper
Bathroom
- Level: Upper
Dining room
- Level: Main
Kitchen
- Level: Main
Laundry
- Level: Main
Living room
- Level: Main
Heating
- Forced Air
Cooling
- Central Air
Appliances
- Included: Dishwasher, Dryer, Gas Water Heater, Oven, Range, Refrigerator, Washer
Features
- Built-in Features, Ceiling Fan(s), Eat-in Kitchen, High Speed Internet, Kitchen Island, Open Floorplan, Pantry, Quartz Counters, Walk-In Closet(s)
- Flooring: Carpet, Vinyl
- Windows: Window Coverings
- Basement: Crawl Space
- Common walls with other units/homes: 2+ Common Walls
Interior area
- Total structure area: 1,660
- Total interior livable area: 1,660 sqft
- Finished area above ground: 1,660
Property
Parking
- Total spaces: 2
- Parking features: Garage - Attached
- Attached garage spaces: 2
Features
- Levels: Two
- Stories: 2
- Entry location: Ground
- Patio & porch: Patio
- Exterior features: Private Yard, Rain Gutters
- Fencing: Full
Lot
- Size: 1,142 Square Feet
Details
- Parcel number: 035322254
- Special conditions: Standard
Construction
Type & style
- Home type: Townhouse
- Architectural style: Contemporary
- Property subtype: Townhouse
- Attached to another structure: Yes
Materials
- Frame, Stone, Wood Siding
- Roof: Composition
Condition
- Year built: 2018
Utilities & green energy
- Electric: 110V
- Sewer: Public Sewer
- Water: Public
- Utilities for property: Electricity Connected, Natural Gas Connected
Community & HOA
Community
- Security: Carbon Monoxide Detector(s), Security Service, Smoke Detector(s)
- Subdivision: Villas At Wheatlands
HOA
- Has HOA: Yes
- Amenities included: Clubhouse, Playground, Pool
- Services included: Insurance, Irrigation, Maintenance Grounds, Maintenance Structure, Snow Removal, Trash
- HOA fee: $465 monthly
- HOA name: Harvest at Wheatlands
- HOA phone: 303-482-2213
- Second HOA fee: $75 monthly
- Second HOA name: Wheatlands Metro District
- Second HOA phone: 720-633-9722
Location
- Region: Aurora
Financial & listing details
- Price per square foot: $289/sqft
- Tax assessed value: $506,100
- Annual tax amount: $5,253
- Date on market: 7/30/2026
- Listing terms: Cash,Conventional,FHA,VA Loan
- Exclusions: Sellers Personal Property
- Ownership: Individual
- Electric utility on property: Yes
- Road surface type: Paved
Estimated market value
$475,800
$452,000 - $500,000
$2,597/mo
Price history
| Date | Event | Price |
|---|---|---|
| 7/30/2026 | Listed for sale | $479,000-10.5%$289/sqft |
Source:  REcolorado as distributed by MLS GRID #8055599 Report a problem REcolorado as distributed by MLS GRID #8055599 Report a problem | ||
| 8/16/2022 | Sold | $534,900+47.7%$322/sqft |
Source: Public Record Report a problem | ||
| 11/27/2018 | Sold | $362,191$218/sqft |
Source: Public Record Report a problem | ||
Public tax history
| Year | Property taxes | Tax assessment |
|---|---|---|
| 2025 | $4,875 +9.1% | $31,631 -2.4% |
| 2024 | $4,468 +19.1% | $32,401 -11.1% |
| 2023 | $3,751 +0.7% | $36,436 +37.1% |
| 2022 | $3,727 | $26,577 -2.8% |
| 2021 | -- | $27,342 +9.9% |
| 2020 | $3,416 +496% | $24,882 |
| 2019 | $573 | -- |
| 2018 | $573 | $3,770 |
Find assessor info on the county website
Monthly payment
Est. payment
Payment breakdown
Explore the cost of this home by adjusting the details. Changes won't be saved.Climate risks
Neighborhood: Wheatlands
Nearby schools
GreatSchools rating
- 5/10Pine Ridge Elementary SchoolGrades: PK-5Distance: 0.4 mi
- 6/10Infinity Middle SchoolGrades: 6-8Distance: 1.8 mi
- 8/10Cherokee Trail High SchoolGrades: 9-12Distance: 1.1 mi
Schools provided by the listing agent
- Elementary: Pine Ridge
- Middle: Fox Ridge
- High: Cherokee Trail
- District: Cherry Creek 5
Source: REcolorado as distributed by MLS GRID. This data may not be complete. We recommend contacting the local school district to confirm school assignments for this home.
- $510,5002 bd3 ba1.7k sqft24817 E Calhoun Pl UNIT A, Aurora, CO 80016Sold
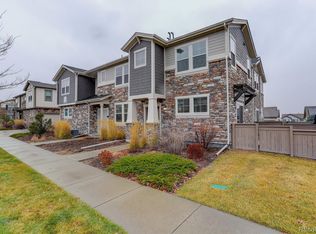
- $440,0002 bd2 ba1.4k sqft24817 E Calhoun Pl UNIT C, Aurora, CO 80016Sold

- $439,6002 bd3 ba1.5k sqft24807 E Calhoun Pl UNIT B, Aurora, CO 80016Off Market
- $446,4003 bd3 ba1.7k sqft24847 E Calhoun Pl #A, Aurora, CO 80016Off Market
- $399,4002 bd2 ba1.4k sqft24847 E Calhoun Pl UNIT C, Aurora, CO 80016Off Market
- $663,8004 bd3 ba2.9k sqft24780 E Euclid Pl, Aurora, CO 80016Off Market
- $492,0003 bd3 ba1.8k sqft24847 E Calhoun Pl UNIT B, Aurora, CO 80016For Sale
- $480,6003 bd3 ba1.9k sqft24807 E Calhoun Pl UNIT A, Aurora, CO 80016Off Market
A local agent can set up tours, give advice and negotiate with sellers.
Similar homes
- $515,0003 bd3 ba1.7k sqft7588 S Zante Court, Aurora, CO 80016For Sale

 MLS ID #3809786, Heather Christensen, Keller Williams DTC. REcolorado as distributed by MLS GRID
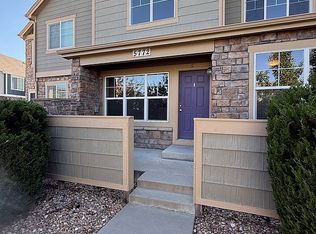
 - $500,0003 bd2 ba2.3k sqft5772 S Addison Way #30-C, Aurora, CO 80016For Sale By Owner
- $510,0003 bd3 ba1.5k sqft4850 S Elk Court, Aurora, CO 80016For Sale
 MLS ID #5531521, Lori Finch, Coldwell Banker Realty 24. REcolorado as distributed by MLS GRID
 - $492,0003 bd3 ba1.8k sqftVillas at Wheatlands, Aurora, CO 80016For Sale
 MLS ID #9136429, Elizabeth Craft, Coldwell Banker Realty 44. REcolorado as distributed by MLS GRID
 - $485,0003 bd3 ba1.7k sqft7608 S Zante Court, Aurora, CO 80016For SaleMLS ID #6269430, Cindy Dassinger, Metro Home Finders. REcolorado as distributed by MLS GRID
- $445,0003 bd3 ba2.2k sqftCreekside at Saddle Rock, Aurora, CO 80016For SaleMLS ID #7750149, Emily Davis, eXp Realty, LLC. REcolorado as distributed by MLS GRID
- $475,0003 bd4 ba2.3k sqft7610 S Shawnee Street, Aurora, CO 80016For SaleMLS ID #4432120, Megan Quinn, Compass - Denver. REcolorado as distributed by MLS GRID
- $454,9993 bd3 ba1.6k sqft21960 E Crestline Lane, Aurora, CO 80015For SaleMLS ID #8086451, Bianka Martinez, Keller Williams Realty Downtown LLC. REcolorado as distributed by MLS GRID
- $399,9002 bd2 ba1.4k sqft24646 E Calhoun Place #C, Aurora, CO 80016New ConstructionMLS ID #6186420, Cameron White, Precision Homes Real Estate. REcolorado as distributed by MLS GRID
- $435,0003 bd3 ba2.2k sqftSaddle Rock East, Aurora, CO 80016For SaleMLS ID #5115760, Kaitlin Kinney, eXp Realty, LLC. REcolorado as distributed by MLS GRID
- $550,0002 bd2 ba1.9k sqft7769 S Algonquian Way, Aurora, CO 80016For SaleMLS ID #6036734, Bobbi Boldon, TitanOne Realty. REcolorado as distributed by MLS GRID
- $499,9002 bd3 ba2.3k sqftRidgeview Eagle Bend, Aurora, CO 80016For SaleMLS ID #7014956, Erica Chouinard, RE/MAX Professionals. REcolorado as distributed by MLS GRID
- $575,0004 bd4 ba2.4k sqft7639 S Zante Court, Aurora, CO 80016For SaleMLS ID #4279715, Danielle Martini, Coldwell Banker Realty 44. REcolorado as distributed by MLS GRID
- $520,0003 bd4 ba2.4k sqft22027 E Jamison Place, Aurora, CO 80016For SaleMLS ID #4509693, Marc Bayes, Keller Williams DTC. REcolorado as distributed by MLS GRID
- $495,0004 bd2 ba1.8k sqft5859 S Perth Place, Aurora, CO 80015For SaleMLS ID #4518202, Alex Johnson, Atlas Real Estate Group. REcolorado as distributed by MLS GRID
- $470,0002 bd2 ba1.2k sqft8219 S Winnipeg Court, Aurora, CO 80016For SaleMLS ID #7372125, Jeff Uscier, Workman & Associates. REcolorado as distributed by MLS GRID
- $429,9004 bd3 ba2.2k sqft23372 E Chenango Place, Aurora, CO 80016For SaleMLS ID #5971958, Joshua Simpson, Coldwell Banker Realty 44. REcolorado as distributed by MLS GRID
- $469,9002 bd2 ba1.4k sqft7762 S Biloxi Way, Aurora, CO 80016For SaleMLS ID #3603339, Tracy Miller, HomeSmart Realty. REcolorado as distributed by MLS GRID
- $439,0003 bd2 ba1.6k sqft23043 E Ontario Drive #105, Aurora, CO 80016For SaleMLS ID #3468477, Abhinav Chalavadi, Full Circle Realty CO. REcolorado as distributed by MLS GRID
- $545,0003 bd4 ba2.3k sqft7602 S Yakima Court, Aurora, CO 80016For SaleMLS ID #9652148, Haylie Evans, Your Castle Real Estate Inc. REcolorado as distributed by MLS GRID
