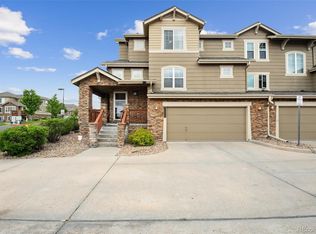
Wood floors run the main level of this Ridgeview Eagle Bend townhouse. Gas fireplace, two-car attached garage, new furnace, new max-efficiency central A/C, and HOA-maintained grounds. Three beds, four baths across two levels. Saddle Rock Golf Club is right next door. The main level runs open from the kitchen through the living room, with a gas log fireplace and good natural light throughout. The kitchen has a gas range, stainless steel appliances, and a pantry. Upstairs, the primary suite has a bay window reading nook, double-sink ensuite, and combination tub and shower. A second bedroom and full bath complete the upper level. Both bedrooms are carpet. The basement level has a bedroom with an attached full bath, a separate laundry room, and access to the two-car attached garage. The front door entry splits here: a short stair up reaches the main level. Out back, there's a small wooden deck, enough to grill, relax, take in the sunset. The HOA maintains the surrounding landscaping and greenery. Pool access is included. Saddle Rock Golf Club sits directly adjacent. Liberty Middle School is within walking distance. Cherokee Trail High School is less than five minutes by car. E-470 access is close. HOA is $325 a month and covers exterior maintenance, trash, recycling, and snow removal.
For sale
$520,000
22027 E Jamison Place, Aurora, CO 80016
3beds
2,430sqft
:
Get pre-qualified$3,538/mo
Townhouse
Built in 2005
2,409 Square Feet Lot
$512,800 Zestimate®
$214/sqft
$325/mo HOA
What's special
- 44 days |
- 212 |
- 10 |
Zillow last checked:
Listing updated:
Listed by:
Marc Bayes 303-619-3052 marcbayes@kw.com,
Keller Williams DTC
Source: REcolorado as distributed by MLS GRID,MLS#: 4509693
Facts & features
Interior
Bedrooms & bathrooms
- Bedrooms: 3
- Bathrooms: 4
- Full bathrooms: 3
- 1/2 bathrooms: 1
- Main level bathrooms: 1
Bedroom
- Description: Geometric Board And Batten Wall + Shelving
- Level: Upper
- Area: 131.67 Square Feet
- Dimensions: 13.3 x 9.9
Bedroom
- Features: Primary Suite
- Level: Upper
- Area: 222.94 Square Feet
- Dimensions: 15.7 x 14.2
Bedroom
- Level: Basement
- Area: 215.51 Square Feet
- Dimensions: 11.9 x 18.11
Bathroom
- Features: En Suite Bathroom, Primary Suite
- Level: Upper
- Area: 110.88 Square Feet
- Dimensions: 11.2 x 9.9
Bathroom
- Level: Upper
- Area: 43.99 Square Feet
- Dimensions: 8.3 x 5.3
Bathroom
- Level: Main
- Area: 42.88 Square Feet
- Dimensions: 6.7 x 6.4
Bathroom
- Level: Basement
- Area: 44.82 Square Feet
- Dimensions: 8.3 x 5.4
Dining room
- Level: Main
- Area: 164.85 Square Feet
- Dimensions: 15.7 x 10.5
Kitchen
- Level: Main
- Area: 260.82 Square Feet
- Dimensions: 18.9 x 13.8
Laundry
- Level: Basement
- Area: 113.46 Square Feet
- Dimensions: 18.6 x 6.1
Living room
- Level: Main
- Area: 270.68 Square Feet
- Dimensions: 20.2 x 13.4
Heating
- Forced Air
Cooling
- Central Air
Appliances
- Included: Dishwasher, Disposal, Dryer, Microwave, Oven, Range, Refrigerator, Washer
Features
- Ceiling Fan(s), Laminate Counters, Open Floorplan, Pantry, Sound System
- Flooring: Carpet, Wood
- Windows: Double Pane Windows
- Basement: Finished
- Number of fireplaces: 1
- Fireplace features: Gas Log, Living Room
- Common walls with other units/homes: 2+ Common Walls
Interior area
- Total structure area: 2,430
- Total interior livable area: 2,430 sqft
- Finished area above ground: 1,487
- Finished area below ground: 350
Video & virtual tour
Property
Parking
- Total spaces: 2
- Parking features: Concrete
- Attached garage spaces: 2
Features
- Levels: Two
- Stories: 2
- Patio & porch: Covered, Front Porch, Patio
Lot
- Size: 2,409 Square Feet
Details
- Parcel number: 034245979
- Special conditions: Standard
Construction
Type & style
- Home type: Townhouse
- Property subtype: Townhouse
- Attached to another structure: Yes
Materials
- Brick, Frame, Wood Siding
- Foundation: Slab
- Roof: Composition
Condition
- Year built: 2005
Utilities & green energy
- Sewer: Public Sewer
- Water: Public
- Utilities for property: Electricity Connected
Community & HOA
Community
- Security: Carbon Monoxide Detector(s), Smoke Detector(s)
- Subdivision: Ridgeview Eagle Bend Sub 1st Flg
HOA
- Has HOA: Yes
- Amenities included: Pool
- Services included: Exterior Maintenance w/out Roof, Recycling, Snow Removal, Trash
- HOA fee: $325 monthly
- HOA name: ACCU Ridgeview at Eagle Bend
- HOA phone: 303-733-1121
Location
- Region: Aurora
Financial & listing details
- Price per square foot: $214/sqft
- Tax assessed value: $492,800
- Annual tax amount: $3,411
- Date on market: 6/19/2026
- Listing terms: Cash,Conventional,FHA,VA Loan
- Exclusions: Seller's Personal Property
- Ownership: Individual
- Electric utility on property: Yes
Estimated market value
$512,800
$487,000 - $538,000
$2,923/mo
Price history
| Date | Event | Price |
|---|---|---|
| 6/19/2026 | Listed for sale | $520,000+4%$214/sqft |
Source:  REcolorado as distributed by MLS GRID #4509693 Report a problem REcolorado as distributed by MLS GRID #4509693 Report a problem | ||
| 6/8/2023 | Sold | $500,000+45.8%$206/sqft |
Source: Public Record Report a problem | ||
| 5/22/2018 | Sold | $343,000+2.4%$141/sqft |
Source: Public Record Report a problem | ||
| 4/24/2018 | Pending sale | $335,000$138/sqft |
Source: RE/MAX UNLIMITED #8459276 Report a problem | ||
| 4/20/2018 | Listed for sale | $335,000+153.3%$138/sqft |
Source: RE/MAX UNLIMITED #8459276 Report a problem | ||
| 1/5/2016 | Sold | $132,250-50.8%$54/sqft |
Source: Public Record Report a problem | ||
| 10/24/2015 | Listed for sale | $269,000+31.2%$111/sqft |
Source: Kentwood Real Estate #2953212 Report a problem | ||
| 10/18/2011 | Listing removed | $1,100 |
Source: Real Property Management Colorado Report a problem | ||
| 9/17/2011 | Listed for rent | $1,100 |
Source: Real Property Management Colorado Report a problem | ||
| 2/3/2006 | Sold | $205,000$84/sqft |
Source: Public Record Report a problem | ||
Public tax history
| Year | Property taxes | Tax assessment |
|---|---|---|
| 2025 | $3,091 +6.4% | $30,800 +3.7% |
| 2024 | $2,904 +14.4% | $29,688 -11.9% |
| 2023 | $2,538 -3.2% | $33,696 +40.3% |
| 2022 | $2,622 | $24,013 -2.8% |
| 2021 | -- | $24,704 +1.7% |
| 2020 | $2,650 +10.6% | $24,289 |
| 2019 | $2,395 | -- |
| 2018 | $2,395 -0.8% | $20,822 |
| 2017 | $2,414 | $20,822 +18% |
| 2016 | -- | $17,639 |
| 2015 | -- | $17,639 +18.2% |
| 2014 | $2,110 +2.8% | $14,925 -1% |
| 2013 | $2,053 | $15,070 |
| 2012 | -- | $15,070 |
| 2011 | $1,885 +1.7% | $15,070 +5.5% |
| 2010 | $1,854 -13% | $14,290 |
| 2009 | $2,131 | $14,290 -12.4% |
| 2008 | -- | $16,310 |
| 2007 | -- | $16,310 +909.3% |
| 2006 | -- | $1,616 -72.5% |
| 2005 | -- | $5,887 +56.6% |
| 2002 | -- | $3,760 |
Find assessor info on the county website
Monthly payment
Est. payment
Payment breakdown
Explore the cost of this home by adjusting the details. Changes won't be saved.Climate risks
Neighborhood: Saddle Rock Golf Club
Nearby schools
GreatSchools rating
- 7/10Creekside Elementary SchoolGrades: PK-5Distance: 1.3 mi
- 6/10Liberty Middle SchoolGrades: 6-8Distance: 0.2 mi
- 9/10Grandview High SchoolGrades: 9-12Distance: 1.2 mi
Schools provided by the listing agent
- Elementary: Creekside
- Middle: Liberty
- High: Cherokee Trail
- District: Cherry Creek 5
Source: REcolorado as distributed by MLS GRID. This data may not be complete. We recommend contacting the local school district to confirm school assignments for this home.
- $435,0003 bd4 ba2k sqft21993 E Jamison Pl, Aurora, CO 80016Sold

- $510,0003 bd3 ba2.3k sqft22025 E Jamison Pl, Aurora, CO 80016Sold
- $462,5003 bd3 ba1.7k sqft22035 E Jamison Pl, Aurora, CO 80016Off Market
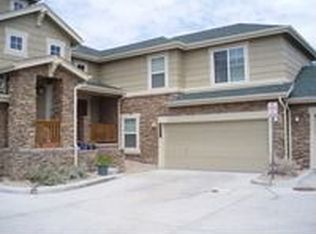
- $422,4003 bd2 ba1.6k sqft22007 E Jamison Pl, Aurora, CO 80016Off Market
- $448,2002 bd3 ba1.6k sqft22047 E Jamison Pl, Aurora, CO 80016Off Market
- $419,0002 bd2 ba1.4k sqft22015 E Jamison Pl, Aurora, CO 80016Off Market
- $452,9003 bd3 ba1.7k sqft22005 E Jamison Pl, Aurora, CO 80016Off Market
- $407,8002 bd3 ba1.4k sqft22055 E Jamison Pl, Aurora, CO 80016Off Market
A local agent can set up tours, give advice and negotiate with sellers.
Similar homes
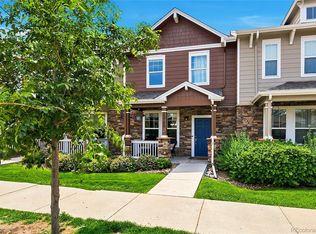
- $440,0003 bd3 ba2.2k sqftCreekside at Saddle Rock, Aurora, CO 80016For Sale
 MLS ID #7750149, Emily Davis, eXp Realty, LLC. REcolorado as distributed by MLS GRID
 - $435,0003 bd3 ba2.2k sqftSaddle Rock East, Aurora, CO 80016For Sale
 MLS ID #5115760, Kaitlin Kinney, eXp Realty, LLC. REcolorado as distributed by MLS GRID
 - $492,0003 bd3 ba1.8k sqftVillas at Wheatlands, Aurora, CO 80016For Sale
 MLS ID #9136429, Elizabeth Craft, Coldwell Banker Realty 44. REcolorado as distributed by MLS GRID
 - $525,0003 bd3 ba1.5k sqft22079 E Belleview Place, Aurora, CO 80015For Sale
 MLS ID #2573896, Dae Jung Trejo, Keller Williams Realty Downtown LLC. REcolorado as distributed by MLS GRID
 - $525,0003 bd3 ba2.5k sqft19889 E Hamilton Place, Aurora, CO 80013For SaleMLS ID #3385892, Janna Vanner, RE/MAX Professionals. REcolorado as distributed by MLS GRID
- $550,0003 bd3 ba2.5k sqftDove Village, Parker, CO 80134For SaleMLS ID #9800813, Seth Sorensen, CO Home Base, LLC. REcolorado as distributed by MLS GRID
- $475,0003 bd3 ba1.5k sqft8019 S Kittredge Court, Englewood, CO 80112For SaleMLS ID #2520398, Josh Yeddis, Compass - Denver. REcolorado as distributed by MLS GRID
- $685,0004 bd4 ba2.6k sqft26822 E Easter Place, Aurora, CO 80016For SaleMLS ID #9274364, Heather Christensen, Keller Williams DTC. REcolorado as distributed by MLS GRID
- $685,0004 bd3 ba3.4k sqft7428 S Catawba Way, Aurora, CO 80016For SaleMLS ID #9922462, Karla Painter, Engel and Volkers: Castle Rock & Castle Pines. REcolorado as distributed by MLS GRID
- $505,0003 bd2 ba1.4k sqft200 S Langdale Court, Aurora, CO 80018New ConstructionMLS ID #3541887, Jera Brackman, City Lights Realty. REcolorado as distributed by MLS GRID
- $595,0004 bd3 ba2.9k sqftPioneer Hills, Aurora, CO 80015For SaleMLS ID #1969723, Lauren Pak, Brokers Guild Real Estate. REcolorado as distributed by MLS GRID
- $550,0003 bd3 ba2.3k sqftThe Crossings, Castle Pines, CO 80108For SaleMLS ID #8622883, Christopher Ansay, Kentwood Real Estate DTC, LLC. REcolorado as distributed by MLS GRID
- $663,5004 bd3 ba2.9k sqft7363 S Scottsburg Way, Aurora, CO 80016For SaleMLS ID #6023901, Heather Lessar, Compass - Denver. REcolorado as distributed by MLS GRID
- $750,0005 bd4 ba3.1k sqft24702 E Rowland Place, Aurora, CO 80016For SaleMLS ID #6564087, Andrea Wright, LIV Sotheby's International Realty. REcolorado as distributed by MLS GRID
- $535,0003 bd3 ba1.8k sqftSilver Mesa, Littleton, CO 80130For SaleMLS ID #4707494, Ben Prucey, RE/MAX Professionals. REcolorado as distributed by MLS GRID
- $599,9004 bd4 ba3k sqft6096 S Shawnee Street, Aurora, CO 80015For SaleMLS ID #2692214, Jennifer Premac, Jennifer Premac, Individual Proprietor. REcolorado as distributed by MLS GRID
- $499,0004 bd3 ba2.6k sqft11521 E 1st Avenue, Aurora, CO 80010For SaleMLS ID #4075070, Om Pokwal, Realty One Group Five Star Colorado. REcolorado as distributed by MLS GRID
- $609,0003 bd4 ba2.8k sqft10312 Tall Oaks Circle, Parker, CO 80134For SaleMLS ID #3487297, Elizabeth Craft, Coldwell Banker Realty 44. REcolorado as distributed by MLS GRID
- $595,0004 bd4 ba2.4k sqft10055 Hough Point, Parker, CO 80134For SaleMLS ID #3284769, Jordan Ortega, RE/MAX Professionals. REcolorado as distributed by MLS GRID
- $480,0002 bd3 ba1.5k sqft8906 E Nichols Pl, Centennial, CO 80112For Sale
 MLS ID #1064877, Wendy French, Housing Solutions Real Estate. IRES as distributed by MLS GRID
