SOUTHSHORE STUNNER | CHERRY CREEK SCHOOLS | RATE AS LOW AS LOW-5s AVAILABLE-PREFERRED LENDER 7/1 PRODUCT!
Welcome to 4-bed, 3-bath elevated living in Aurora's Southshore — a Cherry Creek School District community known for its resort-style clubhouse, pool, fitness center, trails, and parks. This home sits on an elevated lot with mountain views and backs to a walkout basement ready for your finishing touch.
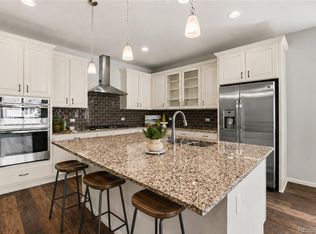
Inside, soaring ceilings and oversized windows fill the main level with natural light. The kitchen features white cabinetry, quartz counters, stainless appliances, a walk-in pantry, and a large eating-bar island that opens to the family and dining rooms. Durable LVP flooring runs throughout the main floor. A main-floor bedroom with full bath is ideal for guests, a home office, or multigenerational living.
Upstairs, the primary suite offers a private ensuite bath, oversized walk-in closet, and those same elevated views. Two additional bedrooms share a full bath, and the laundry room (washer/dryer included) is conveniently located on the upper level.
The unfinished walkout basement — high ceilings, tons of natural light — is a blank canvas for a rec room, gym, guest suite, or media room, adding future equity potential.
Move-in ready and meticulously maintained, this home is walkable to the Southshore clubhouse, pool, and fitness center, with award-winning Cherry Creek schools and easy access to trails and parks.
Buyer incentive: Preferred lender is currently offering a 7/1 ARM with rates in the low-to-mid 5% range — ask your agent for details on how this can lower your monthly payment.
For sale
Price cut: $16K (7/3)
$663,500
7363 S Scottsburg Way, Aurora, CO 80016
4beds
2,960sqft
:
Get pre-qualified$4,130/mo
Single Family Residence
Built in 2018
7,749 Square Feet Lot
$-- Zestimate®
$224/sqft
$30/mo HOA
What's special
- 109 days |
- 1,159 |
- 91 |
Zillow last checked:
Listing updated:
Listed by:
Heather Lessar 303-619-5717 sold@heatherlessar.com,
Compass - Denver
Source: REcolorado as distributed by MLS GRID,MLS#: 6023901
Facts & features
Interior
Bedrooms & bathrooms
- Bedrooms: 4
- Bathrooms: 3
- Full bathrooms: 2
- 3/4 bathrooms: 1
- Main level bathrooms: 1
- Main level bedrooms: 1
Bedroom
- Description: Main Floor Bedroom With 3/4 Bath Or Can Be Used As A Nice Office
- Level: Main
Bedroom
- Description: Primary Master Bedroom With Great Space, Open And Bright, Wonderful Views Out The Huge Windows And Luxury Bath, Walk-In Closet
- Features: Primary Suite
- Level: Upper
Bedroom
- Description: Secondary Bedroom With Good Space, Tons Of Light
- Level: Upper
Bedroom
- Description: Secondary Bath With So Much Natural Light And Good Closet Space And Flexibility With Furniture Placement
- Level: Upper
Bathroom
- Description: 3/4 Bath With Nice Finishes And Very Bright And Light
- Level: Main
Bathroom
- Description: Stunning Primary Bath With Dual Sinks, Separate Shower And Gorgeous Flooring And Leads Into Huge Walk-In Closet
- Features: Primary Suite
- Level: Upper
Bathroom
- Description: Upper Level Secondary Bath
- Level: Upper
Family room
- Description: Spacoius Family Room With So Much Light And Very Open With So Many Options For Furniture Placement Options
- Level: Main
Kitchen
- Description: Gourmet Kitchen With Quartz Countertops, Stainless Appliances, Gas Stove, Walk-In Pantry, Gorgeous White Cabinets, Decorative Backsplash, Large Island With Seating
- Level: Main
Laundry
- Description: Spacious Laundry With Natural Light Including The Washer And Dryer Plus A Great Shelf For Storage
- Level: Upper
Office
- Description: 4th Bedroom And/Or Office
- Level: Main
Utility room
- Description: Open Unfinished Basement With Plenty Of Storage And Where The Utilities Are
- Level: Basement
Heating
- Forced Air
Cooling
- Central Air
Appliances
- Included: Dishwasher, Disposal, Dryer, Microwave, Oven, Range, Refrigerator, Washer
Features
- Kitchen Island, Open Floorplan, Pantry, Primary Suite, Quartz Counters, Smoke Free, Walk-In Closet(s)
- Flooring: Concrete, Vinyl
- Windows: Window Coverings
- Basement: Full,Unfinished,Walk-Out Access
Interior area
- Total structure area: 2,960
- Total interior livable area: 2,960 sqft
- Finished area above ground: 1,970
- Finished area below ground: 0
Video & virtual tour
Property
Parking
- Total spaces: 2
- Parking features: Garage - Attached
- Attached garage spaces: 2
Features
- Levels: Two
- Stories: 2
- Patio & porch: Deck
- Fencing: Full
- Has view: Yes
- View description: Mountain(s)
Lot
- Size: 7,749 Square Feet
- Features: Landscaped, Level
Details
- Parcel number: 035156605
- Special conditions: Standard
Construction
Type & style
- Home type: SingleFamily
- Architectural style: Mid-Century Modern
- Property subtype: Single Family Residence
Materials
- Frame, Stone, Wood Siding
- Roof: Composition,Other
Condition
- Year built: 2018
Details
- Builder name: Century Communities
Utilities & green energy
- Sewer: Public Sewer
- Water: Public
Community & HOA
Community
- Subdivision: Southshore
HOA
- Has HOA: Yes
- HOA fee: $30 monthly
- HOA name: Southshore Metro
- HOA phone: 720-870-2221
Location
- Region: Aurora
Financial & listing details
- Price per square foot: $224/sqft
- Tax assessed value: $673,100
- Annual tax amount: $6,317
- Date on market: 4/6/2026
- Listing terms: Cash,Conventional,FHA,VA Loan
- Exclusions: Any Personal Items, Staging Items
- Ownership: Individual
- Road surface type: Paved
Estimated market value
Not available
Estimated sales range
Not available
Not available
Price history
| Date | Event | Price |
|---|---|---|
| 7/3/2026 | Price change | $663,500-2.4%$224/sqft |
Source:  REcolorado as distributed by MLS GRID #6023901 Report a problem REcolorado as distributed by MLS GRID #6023901 Report a problem | ||
| 6/12/2026 | Price change | $679,500-2.9%$230/sqft |
Source: REcolorado as distributed by MLS GRID #6023901 Report a problem | ||
| 5/19/2026 | Price change | $699,900-2.1%$236/sqft |
Source: REcolorado as distributed by MLS GRID #6023901 Report a problem | ||
| 5/13/2026 | Price change | $715,000-1.4%$242/sqft |
Source: REcolorado as distributed by MLS GRID #6023901 Report a problem | ||
| 4/17/2026 | Price change | $724,999-1.3%$245/sqft |
Source: REcolorado as distributed by MLS GRID #6023901 Report a problem | ||
| 4/6/2026 | Listed for sale | $734,900+1%$248/sqft |
Source: REcolorado as distributed by MLS GRID #6023901 Report a problem | ||
| 8/25/2025 | Listing removed | $3,445$1/sqft |
Source: Zillow Rentals Report a problem | ||
| 8/8/2025 | Listed for rent | $3,445-1.6%$1/sqft |
Source: Zillow Rentals Report a problem | ||
| 8/6/2025 | Listing removed | $3,500$1/sqft |
Source: Zillow Rentals Report a problem | ||
| 8/5/2025 | Price change | $3,500-3.8%$1/sqft |
Source: Zillow Rentals Report a problem | ||
| 7/23/2025 | Price change | $3,640-2.7%$1/sqft |
Source: Zillow Rentals Report a problem | ||
| 7/2/2025 | Price change | $3,740-1.6%$1/sqft |
Source: Zillow Rentals Report a problem | ||
| 7/1/2025 | Price change | $3,800-2.6%$1/sqft |
Source: Zillow Rentals Report a problem | ||
| 6/14/2025 | Listed for rent | $3,900$1/sqft |
Source: Zillow Rentals Report a problem | ||
| 3/5/2024 | Sold | $727,500-1.7%$246/sqft |
Source:  elevateMLS #7163734 Report a problem elevateMLS #7163734 Report a problem | ||
| 2/14/2024 | Pending sale | $739,870$250/sqft |
Source: REcolorado as distributed by MLS GRID #8100539 Report a problem | ||
| 1/29/2024 | Price change | $739,870-0.5%$250/sqft |
Source: elevateMLS #7163734 Report a problem | ||
| 12/14/2023 | Price change | $743,500-0.2%$251/sqft |
Source: REcolorado as distributed by MLS GRID #8100539 Report a problem | ||
| 11/15/2023 | Listed for sale | $745,000+0.2%$252/sqft |
Source: elevateMLS #7163734 Report a problem | ||
| 9/29/2023 | Listing removed | -- |
Source: REcolorado as distributed by MLS GRID #8100539 Report a problem | ||
| 9/19/2023 | Price change | $743,500-0.2%$251/sqft |
Source: elevateMLS #7163734 Report a problem | ||
| 8/31/2023 | Listed for sale | $745,000+58.5%$252/sqft |
Source: elevateMLS #7163734 Report a problem | ||
| 12/28/2018 | Sold | $470,000$159/sqft |
Source: EXIT Realty solds #-9094613530405010734 Report a problem | ||
Public tax history
| Year | Property taxes | Tax assessment |
|---|---|---|
| 2025 | $5,803 +1.3% | $42,069 +1.6% |
| 2024 | $5,729 +28.4% | $41,419 -9.1% |
| 2023 | $4,461 +7.1% | $45,542 +34.8% |
| 2022 | $4,165 | $33,778 -2.8% |
| 2021 | -- | $34,750 +8.3% |
| 2020 | $4,161 +793.4% | $32,082 |
| 2019 | $466 | -- |
| 2018 | $466 +3.9% | $3,548 +3% |
| 2017 | $448 | $3,444 +45.4% |
| 2016 | -- | $2,369 |
Find assessor info on the county website
Monthly payment
Est. payment
Payment breakdown
Explore the cost of this home by adjusting the details. Changes won't be saved.Climate risks
Neighborhood: Southshore
Nearby schools
GreatSchools rating
- 8/10Altitude Elementary SchoolGrades: PK-5Distance: 0.1 mi
- 6/10Fox Ridge Middle SchoolGrades: 6-8Distance: 0.7 mi
- 8/10Cherokee Trail High SchoolGrades: 9-12Distance: 0.9 mi
Schools provided by the listing agent
- Elementary: Pine Ridge
- Middle: Fox Ridge
- High: Cherokee Trail
- District: Cherry Creek 5
Source: REcolorado as distributed by MLS GRID. This data may not be complete. We recommend contacting the local school district to confirm school assignments for this home.
- $725,9004 bd4 ba2.5k sqft7353 S Scottsburg Way, Aurora, CO 80016Off Market
- $673,8004 bd3 ba3k sqft7373 S Scottsburg Way, Aurora, CO 80016Off Market
- $677,5004 bd3 ba2.2k sqft7372 S Robertsdale Way, Aurora, CO 80016Off Market
- $730,0005 bd4 ba3.1k sqft7347 S Scottsburg Way, Aurora, CO 80016Sold
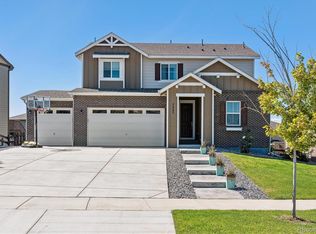
- $735,8004 bd4 ba3.9k sqft7386 S Robertsdale Way, Aurora, CO 80016Off Market
- $724,6005 bd4 ba3k sqft7366 S Robertsdale Way, Aurora, CO 80016Off Market
- $634,0004 bd3 ba2.1k sqft7296 Robertsdale, Aurora, CO 80016Off Market
- $599,8003 bd3 ba1.8k sqft7374 S Scottsburg Way, Aurora, CO 80016Off Market
A local agent can set up tours, give advice and negotiate with sellers.
Similar homes
- $775,0004 bd3 ba3.6k sqft6802 S Uriah Street, Aurora, CO 80016For Sale
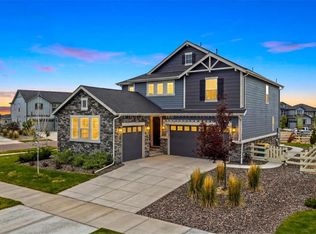
 MLS ID #2882788, Mateo Gomez, Brokers Guild Homes. REcolorado as distributed by MLS GRID
 - $750,0005 bd4 ba3.1k sqft24702 E Rowland Place, Aurora, CO 80016For Sale
 MLS ID #6564087, Andrea Wright, LIV Sotheby's International Realty. REcolorado as distributed by MLS GRID
 - $700,0005 bd3 ba3.7k sqft22669 E Tufts Place, Aurora, CO 80015For Sale
 MLS ID #4981622, EMPOWERHOME Team, Keller Williams DTC. REcolorado as distributed by MLS GRID
 - $720,0005 bd3 ba3.8k sqft24777 E Alamo Place, Aurora, CO 80016For Sale
 MLS ID #5582900, Gina Moritzky, eXp Realty, LLC. REcolorado as distributed by MLS GRID
 - $825,0005 bd4 ba3.9k sqft26945 E Costilla Drive, Aurora, CO 80016For SaleMLS ID #5060077, Tara McCarthy, eXp Realty, LLC. REcolorado as distributed by MLS GRID
- $799,9004 bd3 ba3.8k sqft23839 E Narrowleaf Place, Aurora, CO 80016For SaleMLS ID #2618947, Kendra Rostvedt, REMAX Advantage. REcolorado as distributed by MLS GRID
- $749,9004 bd3 ba3.1k sqft8918 S Riviera Ct, Aurora, CO 80016For Sale
 MLS ID #1058576, Jeni Plum, eXp Realty LLC. IRES as distributed by MLS GRID
 - $655,0004 bd3 ba3.9k sqft4103 S Nepal Circle, Aurora, CO 80013For SaleMLS ID #8441319, Tony Hawkins, Thrive Real Estate Group. REcolorado as distributed by MLS GRID
- $625,0004 bd3 ba2.4k sqft855 S Elk Way, Aurora, CO 80018For SaleMLS ID #6783746, Jessica Whitney, Madison & Company Properties. REcolorado as distributed by MLS GRID
- $599,0002 bd2 ba3.3k sqft21537 E Smoky Hill Road, Aurora, CO 80015For SaleMLS ID #9137548, Rick Perez, LPT Realty. REcolorado as distributed by MLS GRID
- $699,9883 bd3 ba3k sqft6845 Zebra Grass Lane, Parker, CO 80138For SaleMLS ID #5209334, Michael Anest, Mile High Real Estate LLC. REcolorado as distributed by MLS GRID
- $659,0005 bd4 ba3.4k sqft21962 E 44th Drive, Aurora, CO 80019For SaleMLS ID #5261615, Christen Costin, Start Real Estate. REcolorado as distributed by MLS GRID
- $650,0003 bd4 ba2.4k sqft11390 E 26th Avenue, Aurora, CO 80010For SaleMLS ID #3671225, The Neir Team, Compass - Denver. REcolorado as distributed by MLS GRID
- $675,0005 bd4 ba3.7k sqft208 S Waterloo Street, Aurora, CO 80018For SaleMLS ID #6636714, Austin Reifsteck, HomeSmart. REcolorado as distributed by MLS GRID
- $570,0004 bd3 ba2.6k sqft27536 E Byers Place, Aurora, CO 80018For SaleMLS ID #1814107, Kevin Kestenbaum, Redfin Corporation. REcolorado as distributed by MLS GRID
- $595,0004 bd3 ba2.9k sqftPioneer Hills, Aurora, CO 80015For SaleMLS ID #1969723, Lauren Pak, Brokers Guild Real Estate. REcolorado as distributed by MLS GRID
- $492,0003 bd3 ba1.8k sqftVillas at Wheatlands, Aurora, CO 80016For SaleMLS ID #9136429, Elizabeth Craft, Coldwell Banker Realty 44. REcolorado as distributed by MLS GRID
- $679,0004 bd4 ba3.4k sqft28372 E 7th Avenue, Watkins, CO 80137For SaleMLS ID #3952236, Cristian Camacho, eXp Realty, LLC. REcolorado as distributed by MLS GRID
- $685,0003 bd4 ba2.4k sqft10869 E 25th Drive, Aurora, CO 80010For SaleMLS ID #3574360, Andrea Henderson, Milehimodern. REcolorado as distributed by MLS GRID
- $550,0004 bd4 ba2.1k sqft1976 S Fultondale Ct, Aurora, CO 80018For Sale
 MLS ID #1045729, Carol Dilk, Realty ONE Group Platinum Elite. elevateMLS
