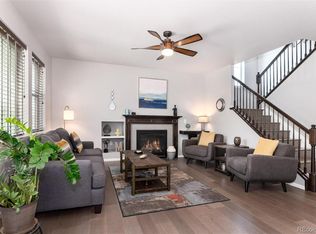
Welcome to effortless Colorado living in this beautifully designed ranch home, offering the perfect lock-&-leave lifestyle in a single family home. Located within the highly sought-after Cherry Creek School District, this home combines comfort, convenience, & thoughtful design in one exceptional package. At the heart of the home, the gourmet kitchen invites gathering & connection with an oversized center island, gas cooktop, stainless steel appliances, stacked oven & microwave, modern tile backsplash, pendant lighting, & abundant prep space for everyday meals or entertaining guests.The light-filled great room is warm & welcoming, featuring luxury vinyl plank flooring, a stunning stone-surround fireplace, & expansive three-panel sliding glass doors that seamlessly blend indoor & outdoor living. Step outside to the covered patio & enjoy a private outdoor retreat designed for relaxation, entertaining, & easy living. The main-floor primary suite offers a peaceful escape with a spa-inspired bath, dual granite vanities, & a spacious walk-in closet. Two additional bedrooms, a full bath, & convenient main-level laundry complete the thoughtfully designed floor plan.The finished basement expands the home's versatility with a large recreation room ideal for movie nights, fitness or entertaining, along with two additional bedrooms & a full bath—perfect for guests or multigenerational living. The professionally designed xeriscape yard offers low-maintenance landscaping & water-wise efficiency. Nestled within the desirable Copperleaf community, you will enjoy access to a clubhouse, pool, parks, trails, & open spaces. With quick access to E-470, Denver International Airport, Denver Tech Center, Castle Rock, and Colorado Springs, this home is perfectly suited for those seeking a low-maintenance lifestyle without sacrificing space, comfort, or convenience. Come discover the perfect blend of low-maintenance living, modern comfort, & exceptional convenience. Welcome home!
For sale
$700,000
22669 E Tufts Place, Aurora, CO 80015
5beds
3,794sqft
:
Get pre-qualified$4,411/mo
Single Family Residence
Built in 2019
6,316 Square Feet Lot
$-- Zestimate®
$185/sqft
$85/mo HOA
What's special
- 3 days |
- 214 |
- 5 |
Zillow last checked:
Listing updated:
Listed by:
EMPOWERHOME Team 720-615-7905 COinfo@empowerhome.com,
Keller Williams DTC
Source: REcolorado as distributed by MLS GRID,MLS#: 4981622
Facts & features
Interior
Bedrooms & bathrooms
- Bedrooms: 5
- Bathrooms: 3
- Full bathrooms: 2
- 3/4 bathrooms: 1
- Main level bathrooms: 2
- Main level bedrooms: 3
Bedroom
- Features: Primary Suite
- Level: Main
Bedroom
- Level: Main
Bedroom
- Level: Main
Bedroom
- Level: Basement
Bedroom
- Level: Basement
Bathroom
- Features: Primary Suite
- Level: Main
Bathroom
- Level: Main
Bathroom
- Level: Basement
Family room
- Level: Basement
Great room
- Level: Main
Kitchen
- Level: Main
Laundry
- Level: Main
Heating
- Forced Air, Natural Gas
Cooling
- Central Air
Appliances
- Included: Cooktop, Dishwasher, Dryer, Microwave, Range, Range Hood, Refrigerator, Washer
- Laundry: In Unit
Features
- Granite Counters, Kitchen Island, Open Floorplan, Primary Suite, Walk-In Closet(s)
- Flooring: Carpet, Tile, Vinyl
- Windows: Double Pane Windows
- Basement: Finished
- Number of fireplaces: 1
- Fireplace features: Gas, Living Room
Interior area
- Total structure area: 3,794
- Total interior livable area: 3,794 sqft
- Finished area above ground: 1,897
- Finished area below ground: 1,470
Property
Parking
- Total spaces: 3
- Parking features: Concrete
- Attached garage spaces: 3
Features
- Levels: One
- Stories: 1
- Patio & porch: Covered, Patio
- Exterior features: Private Yard
- Fencing: Full
Lot
- Size: 6,316 Square Feet
- Features: Level, Sprinklers In Front
Details
- Parcel number: 035113680
- Special conditions: Standard
Construction
Type & style
- Home type: SingleFamily
- Property subtype: Single Family Residence
Materials
- Wood Siding
- Roof: Composition
Condition
- Year built: 2019
Utilities & green energy
- Sewer: Public Sewer
- Water: Public
- Utilities for property: Cable Available, Internet Access (Wired)
Community & HOA
Community
- Security: Security System
- Subdivision: Copperleaf
HOA
- Has HOA: Yes
- Amenities included: Clubhouse, Park, Pool, Trail(s)
- Services included: Recycling, Trash
- HOA fee: $1,015 annually
- HOA name: Service Plus Community Management
- HOA phone: 720-571-1440
Location
- Region: Aurora
Financial & listing details
- Price per square foot: $185/sqft
- Tax assessed value: $734,100
- Annual tax amount: $8,656
- Date on market: 7/23/2026
- Listing terms: Cash,Conventional,FHA,VA Loan
- Exclusions: Sellers Personal Property, Staging Items, Small Freezer In Garage, Shelves In Garage
- Ownership: Individual
Estimated market value
Not available
Estimated sales range
Not available
Not available
Price history
| Date | Event | Price |
|---|---|---|
| 7/23/2026 | Listed for sale | $700,000+1.4%$185/sqft |
Source:  REcolorado as distributed by MLS GRID #4981622 Report a problem REcolorado as distributed by MLS GRID #4981622 Report a problem | ||
| 8/8/2025 | Sold | $690,000-1.4%$182/sqft |
Source: REcolorado as distributed by MLS GRID #5181782 Report a problem | ||
| 7/9/2025 | Pending sale | $700,000$185/sqft |
Source: REcolorado as distributed by MLS GRID #5181782 Report a problem | ||
| 6/12/2025 | Listed for sale | $700,000+23.7%$185/sqft |
Source: REcolorado as distributed by MLS GRID #5181782 Report a problem | ||
| 3/20/2020 | Sold | $565,900$149/sqft |
Source: Public Record Report a problem | ||
Public tax history
| Year | Property taxes | Tax assessment |
|---|---|---|
| 2025 | $9,339 +7.9% | $45,881 -15.1% |
| 2024 | $8,654 +34.9% | $54,049 -7.3% |
| 2023 | $6,413 -0.3% | $58,294 +44.3% |
| 2022 | $6,430 | $40,393 -2.8% |
| 2021 | -- | $41,556 +31.9% |
| 2020 | $4,932 +475.1% | $31,499 |
| 2019 | $858 | -- |
| 2018 | $858 +2.2% | $5,229 +3.1% |
| 2017 | $839 | $5,073 +20192% |
| 2016 | -- | $25 |
| 2015 | -- | $25 |
Find assessor info on the county website
Monthly payment
Est. payment
Payment breakdown
Explore the cost of this home by adjusting the details. Changes won't be saved.Climate risks
Neighborhood: 80015
Nearby schools
GreatSchools rating
- 5/10Mountain Vista Elementary SchoolGrades: PK-5Distance: 0.1 mi
- 6/10Sky Vista Middle SchoolGrades: 6-8Distance: 1.2 mi
- 9/10Eaglecrest High SchoolGrades: 9-12Distance: 0.8 mi
Schools provided by the listing agent
- Elementary: Mountain Vista
- Middle: Sky Vista
- High: Eaglecrest
- District: Cherry Creek 5
Source: REcolorado as distributed by MLS GRID. This data may not be complete. We recommend contacting the local school district to confirm school assignments for this home.
- $671,3004 bd3 ba2.7k sqft22649 E Tufts Pl, Aurora, CO 80015Off Market
- $739,7004 bd4 ba3.6k sqft22689 E Tufts Pl, Aurora, CO 80015Off Market
- $636,4003 bd3 ba1.8k sqft22678 E Tufts Ave, Aurora, CO 80015Off Market
- $695,0004 bd4 ba3.5k sqft22629 E Tufts Pl, Aurora, CO 80015Pending
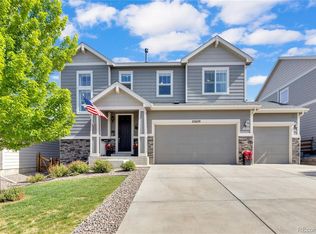
- $779,6003 bd3 ba4.2k sqft22688 E Tufts Ave, Aurora, CO 80015Off Market
- $745,0004 bd3 ba4.3k sqft22658 E Tufts Ave, Aurora, CO 80015Sold
- $617,4003 bd2 ba1.8k sqft22698 E Tufts Ave, Aurora, CO 80015Off Market
- $730,0005 bd5 ba4.4k sqft22617 E Tufts Ave, Aurora, CO 80015Sold
A local agent can set up tours, give advice and negotiate with sellers.
Similar homes
- $700,0004 bd3 ba3.2k sqft21259 E Layton Lane, Aurora, CO 80015For Sale
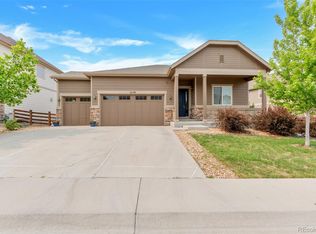
 MLS ID #8387651, Bruce Durrell, Different Realty Services. REcolorado as distributed by MLS GRID
 - $730,0004 bd4 ba3.6k sqft25481 E Ottawa Drive, Aurora, CO 80016For Sale
 MLS ID #6867238, Jeff Lovato, Keller Williams Integrity Real Estate LLC. REcolorado as distributed by MLS GRID
 - $685,0004 bd4 ba2.6k sqft26822 E Easter Place, Aurora, CO 80016For Sale
 MLS ID #9274364, Heather Christensen, Keller Williams DTC. REcolorado as distributed by MLS GRID
 - $749,9994 bd4 ba4.6k sqft21210 E Bellewood Drive, Aurora, CO 80015For Sale
 MLS ID #3720711, Phu Do, Sovina Realty LLC. REcolorado as distributed by MLS GRID
 - $720,0005 bd3 ba3.8k sqft24777 E Alamo Place, Aurora, CO 80016For SaleMLS ID #5582900, Gina Moritzky, eXp Realty, LLC. REcolorado as distributed by MLS GRID
- $708,9005 bd3 ba3.9k sqft6668 S Killarney Court, Aurora, CO 80016For SaleMLS ID #1719043, Julie Maeda, Guardian Real Estate Group. REcolorado as distributed by MLS GRID
- $685,0004 bd3 ba3.4k sqft7428 S Catawba Way, Aurora, CO 80016For SaleMLS ID #9922462, Karla Painter, Engel and Volkers: Castle Rock & Castle Pines. REcolorado as distributed by MLS GRID
- $734,9004 bd3 ba4k sqft25411 E Indore Drive, Aurora, CO 80016For SaleMLS ID #6175273, Julie Maeda, Guardian Real Estate Group. REcolorado as distributed by MLS GRID
- $750,0005 bd4 ba3.1k sqft24702 E Rowland Place, Aurora, CO 80016For SaleMLS ID #6564087, Andrea Wright, LIV Sotheby's International Realty. REcolorado as distributed by MLS GRID
- $690,0004 bd4 ba2.9k sqft26845 E Quarto Place, Aurora, CO 80016For SaleMLS ID #5144593, Lacey McMurdo, HomeSmart Realty. REcolorado as distributed by MLS GRID
- $739,9504 bd4 ba4.2k sqft25332 E Indore Drive, Aurora, CO 80016For SaleMLS ID #9697436, William Watson, Your Home Sold Guaranteed Realty - Premier Partners. REcolorado as distributed by MLS GRID
- $605,0004 bd4 ba3k sqft5563 S Elk Court, Aurora, CO 80016For SaleMLS ID #9930688, Joshua Surver, eXp Realty, LLC. REcolorado as distributed by MLS GRID
- $760,0005 bd4 ba4.2k sqft15921 Filly Avenue, Parker, CO 80134For SaleMLS ID #7444857, Dominic Miller, Compass - Denver. REcolorado as distributed by MLS GRID
- $819,0004 bd3 ba4k sqft7749 S De Gaulle Court, Aurora, CO 80016For SaleMLS ID #6790118, Michael Bullock, Bullock's Realty LLC. REcolorado as distributed by MLS GRID
- $820,0004 bd3 ba4.2k sqft6807 S Riverwood Way, Aurora, CO 80016For Sale
 MLS ID #1063657, Melody Switzer, Compass-Denver. IRES as distributed by MLS GRID
 - $790,0004 bd4 ba3.7k sqft27173 E Ontario Place, Aurora, CO 80016For SaleMLS ID #5702119, Kathryn Bartic, Keller Williams Integrity Real Estate LLC. REcolorado as distributed by MLS GRID
- $635,0004 bd4 ba3k sqft7151 S Oak Hill Circle, Aurora, CO 80016For SaleMLS ID #8261148, Chelsea Caldwell, Weichert Realtors Professionals. REcolorado as distributed by MLS GRID
- $609,0004 bd3 ba3.9k sqft1372 S Duquesne Court, Aurora, CO 80018For SaleMLS ID #4545779, Yuliya Arushanova, Real Broker, LLC DBA Real. REcolorado as distributed by MLS GRID
- $825,0005 bd4 ba3.9k sqft26945 E Costilla Drive, Aurora, CO 80016For SaleMLS ID #5060077, Tara McCarthy, eXp Realty, LLC. REcolorado as distributed by MLS GRID
- $860,0005 bd5 ba4.9k sqft23910 E Ontario Place, Aurora, CO 80016For SaleMLS ID #4946780, Heather Christensen, Keller Williams DTC. REcolorado as distributed by MLS GRID
