Beautifully maintained 4 bedroom, 4 bathroom home offering the perfect blend of functionality, comfort, and entertaining space. Thoughtfully cared for since it was built, this move in ready home features a spacious floor plan, quality finishes throughout, a newly finished basement, and an incredible backyard retreat. The inviting main level welcomes you with a bright entryway, spacious living room with fireplace, and abundant natural light. The kitchen is designed for both everyday living and entertaining, featuring quartz countertops, white shaker cabinets, a walk-in pantry, ample storage, and modern appliances with sleek matte finishes. Just off the kitchen is a versatile flex space perfect for a home office or kids' craft area. Upstairs, you'll find three bedrooms, two full bathrooms, and upper level laundry. The spacious primary suite features a walk-in closet and a private 5-piece bathroom, while the secondary bathroom includes double vanities for added convenience. The newly finished basement is a standout feature, offering a large family room, full wet bar with quartz countertops, bar seating, built-in cabinetry, microwave, bar fridge, additional bedroom, and a full bathroom. Whether hosting game nights, entertaining guests, or creating a private retreat, this space offers endless possibilities.
Step outside to your backyard oasis featuring a covered stamped concrete patio, mounted outdoor TV, propane fire pit, and plenty of room to relax or entertain. Additional highlights include plantation shutters throughout, permanent Gemstone exterior lighting (No more getting on roof), surround sound pre-wiring in the living room, primary bedroom, and backyard patio, plus abundant storage in the garage, basement, and attic. Conveniently located near Southlands shopping, dining, entertainment, parks, and trails, with easy access to E-470 and a short drive to Denver International Airport. This home offers the perfect Colorado living. More info at www.22629etuftspl.com
Sold for $695,000
$695,000
22629 E Tufts Place, Aurora, CO 80015
4beds
3,586sqft
Single Family Residence
Built in 2019
6,534 Square Feet Lot
$694,100 Zestimate®
$194/sqft
$4,876 Estimated rent
Home value
$694,100
$652,000 - $736,000
$4,876/mo
Zestimate® history
Owner options
List your home for rent
$4,876/mo
Rent Zestimate®
Find your next renter with Zillow Rental Manager. Plus, with online applications, you can quickly screen prospective tenants – for free.
$4,876/mo
Rent Zestimate®
Refinance and save
$4,177/mo
Est. payment
Refinancing to a lower rate could help reduce your monthly payments and save thousands over the life of the loan.
$4,177/mo
Est. payment
Explore your selling options
Work with a Zillow partner agent
Leverage their expertise and Zillow's premium Showcase listings to get your home seen by more buyers.
Get startedList with your own agent
Get your home in front of millions of buyers by listing it on Zillow.
Learn how to do itSell it yourself
Take full control of how buyers see your home on Zillow by listing For Sale by Owner (FSBO).
List your homeWhat's special
Zillow last checked:
Listing updated:
Listed by:
Irving Gomez irving.gomez@novellaliving.com,
Novella Real Estate
Bought with:
Tedi Hunt, 000174701
MB The Hunts Real Estate Group
Source: REcolorado as distributed by MLS GRID,MLS#: 3538955
Facts & features
Interior
Bedrooms & bathrooms
- Bedrooms: 4
- Bathrooms: 4
- Full bathrooms: 3
- 1/2 bathrooms: 1
- Main level bathrooms: 1
Bedroom
- Description: Spacious Master Bedroom With A Great En Suite Bathroom And Walk-In Closet
- Features: Primary Suite
- Level: Upper
- Area: 203.28 Square Feet
- Dimensions: 13.2 x 15.4
Bedroom
- Description: Spacious Bedroom With Closet
- Level: Upper
- Area: 151.8 Square Feet
- Dimensions: 13.8 x 11
Bedroom
- Description: Spacious Bedroom With Closet
- Level: Upper
- Area: 165 Square Feet
- Dimensions: 15 x 11
Bedroom
- Description: Spacious Guest Bedroom Or Bedroom With Closet
- Level: Basement
- Area: 122.88 Square Feet
- Dimensions: 9.6 x 12.8
Bathroom
- Description: Nice That Its Not Right Next To The Kitchen. Hidden Over In The Corner
- Features: Primary Suite
- Level: Main
- Area: 36 Square Feet
- Dimensions: 6 x 6
Bathroom
- Description: Full 5 Piece Master Bathroom With Toilet Having Its Own Door
- Features: En Suite Bathroom
- Level: Upper
- Area: 114.13 Square Feet
- Dimensions: 10.1 x 11.3
Bathroom
- Description: Double Vanity And Bath And Toile Have Separate Door
- Level: Upper
- Area: 132 Square Feet
- Dimensions: 12 x 11
Bathroom
- Description: Beautifully Finished Bathroom
- Level: Basement
- Area: 54 Square Feet
- Dimensions: 6 x 9
Bonus room
- Description: Could Be Used As An Office Or Craft Space
- Level: Main
Dining room
- Description: Fits A Large Table With Lots Of Natural Light Coming In
- Level: Main
- Area: 151.47 Square Feet
- Dimensions: 9.9 x 15.3
Family room
- Description: Great Area To Entertain On Those Broncos Game Days
- Level: Basement
- Area: 897 Square Feet
- Dimensions: 23 x 39
Kitchen
- Description: Spaces And Open Concept Flows With Living And Dining Room
- Level: Main
- Area: 292.23 Square Feet
- Dimensions: 19.1 x 15.3
Kitchen
- Description: Its An Awesome Wet Bar With A Microwave And Bar Fridge And A Tv Over The Bar
- Level: Basement
Laundry
- Description: Upper Floor Laundry. Nice To Not Have To Go Up And Down With Laundry
- Level: Upper
- Area: 57.6 Square Feet
- Dimensions: 8 x 7.2
Living room
- Description: Great Space For Everyone To Hangout With Beautiful Plantation Shutters
- Level: Main
- Area: 273.78 Square Feet
- Dimensions: 16.9 x 16.2
Loft
- Description: Easy Hangout For Kids Or All The Kids Toys
- Level: Upper
- Area: 328.02 Square Feet
- Dimensions: 21.3 x 15.4
Heating
- Forced Air
Cooling
- Central Air
Appliances
- Included: Dishwasher, Disposal, Microwave, Range, Refrigerator
Features
- Windows: Double Pane Windows
- Basement: Finished,Full
- Number of fireplaces: 1
- Fireplace features: Living Room
Interior area
- Total structure area: 3,586
- Total interior livable area: 3,586 sqft
- Finished area above ground: 2,457
- Finished area below ground: 800
Property
Parking
- Total spaces: 3
- Parking features: Garage - Attached
- Attached garage spaces: 3
Features
- Levels: Two
- Stories: 2
- Patio & porch: Covered, Patio
- Exterior features: Fire Pit, Rain Gutters
Lot
- Size: 6,534 Square Feet
- Features: Sprinklers In Front, Sprinklers In Rear
Details
- Parcel number: 035114040
- Special conditions: Standard
Construction
Type & style
- Home type: SingleFamily
- Architectural style: Traditional
- Property subtype: Single Family Residence
Materials
- Concrete, Frame, Wood Siding
- Foundation: Concrete Perimeter
- Roof: Composition
Condition
- Year built: 2019
Utilities & green energy
- Sewer: Public Sewer
- Water: Public
- Utilities for property: Cable Available, Electricity Connected, Internet Access (Wired)
Community & HOA
Community
- Subdivision: Copperleaf
HOA
- Has HOA: Yes
- Amenities included: Clubhouse, Pool
- Services included: Maintenance Grounds, Recycling, Trash
- HOA fee: $85 monthly
- HOA name: Service Plus Community Mgmt
- HOA phone: 720-571-1440
Location
- Region: Aurora
Financial & listing details
- Price per square foot: $194/sqft
- Tax assessed value: $723,400
- Annual tax amount: $8,532
- Date on market: 6/19/2026
- Listing terms: 1031 Exchange,Cash,Conventional,FHA,Jumbo,Other,VA Loan
- Exclusions: Sellers Personal Property, Receiver In Basement For Media, Ice Maker At Bar Are In Basement, Basement Tv's And Tv Mounts
- Ownership: Individual
- Electric utility on property: Yes
Price history
| Date | Event | Price |
|---|---|---|
| 7/24/2026 | Sold | $695,000$194/sqft |
Source:  REcolorado as distributed by MLS GRID #3538955 Report a problem REcolorado as distributed by MLS GRID #3538955 Report a problem | ||
| 6/23/2026 | Pending sale | $695,000$194/sqft |
Source: REcolorado as distributed by MLS GRID #3538955 Report a problem | ||
| 6/19/2026 | Listed for sale | $695,000+34.2%$194/sqft |
Source: REcolorado as distributed by MLS GRID #3538955 Report a problem | ||
| 9/20/2019 | Sold | $518,000$144/sqft |
Source: Public Record Report a problem | ||
Public tax history
| Year | Property taxes | Tax assessment |
|---|---|---|
| 2025 | $8,177 +7.9% | $45,213 -4.2% |
| 2024 | $7,577 +33.2% | $47,195 -8.1% |
| 2023 | $5,686 -0.3% | $51,374 +43.9% |
| 2022 | $5,701 | $35,702 -2.8% |
| 2021 | -- | $36,729 +6.3% |
| 2020 | $5,395 +529.1% | $34,549 |
| 2019 | $858 | -- |
| 2018 | $858 +2.2% | $5,229 +3.1% |
| 2017 | $839 | $5,073 +20192% |
| 2016 | -- | $25 |
| 2015 | -- | $25 |
Find assessor info on the county website
Neighborhood: 80015
Nearby homes
- $746,4004 bd3 ba4.5k sqft22619 E Tufts Pl, Aurora, CO 80015Off Market
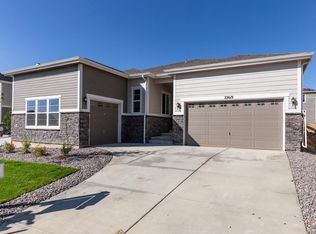
- $660,2004 bd3 ba2.7k sqft22649 E Tufts Pl, Aurora, CO 80015Off Market
- $745,0004 bd3 ba4.3k sqft22658 E Tufts Ave, Aurora, CO 80015Sold
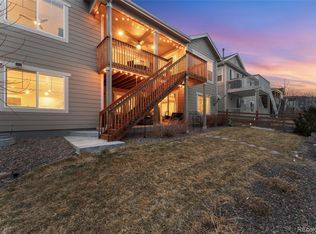
- $700,0005 bd3 ba3.7k sqft22669 E Tufts Pl, Aurora, CO 80015For Sale
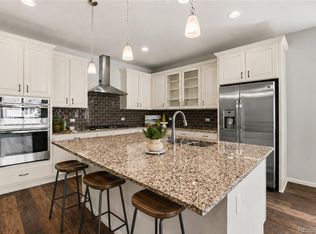
- $694,8006 bd3 ba1.8k sqft22648 E Tufts Ave, Aurora, CO 80015Off Market
- $627,4003 bd3 ba1.8k sqft22678 E Tufts Ave, Aurora, CO 80015Off Market
- $710,6004 bd3 ba4k sqft22609 E Tufts Pl, Aurora, CO 80015Off Market
- $715,0005 bd4 ba3.6k sqft22640 E Tufts Pl, Aurora, CO 80015Sold
Nearby schools
GreatSchools rating
- 5/10Mountain Vista Elementary SchoolGrades: PK-5Distance: 0.1 mi
- 6/10Sky Vista Middle SchoolGrades: 6-8Distance: 1.2 mi
- 9/10Eaglecrest High SchoolGrades: 9-12Distance: 0.7 mi
Schools provided by the listing agent
- Elementary: Mountain Vista
- Middle: Sky Vista
- High: Eaglecrest
- District: Cherry Creek 5
Source: REcolorado as distributed by MLS GRID. This data may not be complete. We recommend contacting the local school district to confirm school assignments for this home.
Get a cash offer in 3 minutes
Find out how much your home could sell for in as little as 3 minutes with a no-obligation cash offer.
Estimated market value
$694,100
Get a cash offer in 3 minutes
Find out how much your home could sell for in as little as 3 minutes with a no-obligation cash offer.
Estimated market value
$694,100
- Colorado
- Arapahoe County
- Aurora
- 80015
- 22629 E Tufts Place
Nearby cities
Nearby neighborhoods
Nearby zip codes
Other Aurora Topics
