Welcome to 22619 E Tufts Place, a beautifully designed ranch home with four bedrooms, three full bathrooms, a dedicated office and a three-car garage. Built in 2019, the open main level features high ceilings, abundant natural light and mountain views. The kitchen is designed for both everyday living and entertaining with granite and solid-surface countertops, a large center island, pantry and double ovens, flowing naturally into the dining and living areas with a gas fireplace. The primary suite and a second bedroom are located on the main level, along with two full bathrooms and convenient laundry. The daylight basement adds two more bedrooms, a full bathroom and spacious great room, plus approximately 969 unfinished square feet ideal for storage, a gym, workshop or future finished space. Outside, enjoy a fully fenced and landscaped lot with front and rear sprinklers, private backyard, covered patio and a drywalled, lighted three-car garage. This Richmond American Daniel model has tremendous modern appeal, designer inspired finish upgrades, offering 4,642 total square feet. This home still maintains a new feel. Copperleaf offers parks, trails, sports courts and the Arboretum Clubhouse & Pool. Southlands shopping, dining and entertainment are a short drive away, while convenient E-470 access puts Denver International Airport roughly 25 minutes away. With room to grow, and a picturesque Rocky Mountain view just steps along the trail from your front door, you'll be wise to see this home in person.
For sale
$727,500
22619 E Tufts Place, Aurora, CO 80015
4beds
4,642sqft
:
Get pre-qualified$4,511/mo
Single Family Residence
Built in 2019
6,621 Square Feet Lot
$-- Zestimate®
$157/sqft
$69/mo HOA
What's special
- 5 days |
- 496 |
- 26 |
Zillow last checked:
Listing updated:
Listed by:
Jason Cassidy 720-462-9399 jason@sunstonecolorado.com,
Sunstone Real Estate Services
Source: REcolorado as distributed by MLS GRID,MLS#: 4260797
Facts & features
Interior
Bedrooms & bathrooms
- Bedrooms: 4
- Bathrooms: 3
- Full bathrooms: 3
- Main level bathrooms: 2
- Main level bedrooms: 2
Bedroom
- Features: Primary Suite
- Level: Main
Bedroom
- Level: Main
Bedroom
- Level: Basement
Bedroom
- Level: Basement
Bathroom
- Level: Main
Bathroom
- Level: Main
Bathroom
- Level: Basement
Bonus room
- Description: Almost 900 Additional Square Feet Unfinished
- Level: Basement
Dining room
- Level: Main
Great room
- Level: Basement
Kitchen
- Level: Main
Living room
- Level: Main
Office
- Level: Main
Utility room
- Level: Basement
Heating
- Forced Air, Natural Gas
Cooling
- Central Air
Appliances
- Included: Convection Oven, Dishwasher, Disposal, Double Oven, Dryer, Gas Water Heater, Microwave, Refrigerator, Self Cleaning Oven, Washer
- Laundry: In Unit
Features
- Ceiling Fan(s), Eat-in Kitchen, Entrance Foyer, Granite Counters, High Ceilings, Kitchen Island, Open Floorplan, Pantry, Primary Suite, Smoke Free, Solid Surface Counters, Walk-In Closet(s), Wired for Data
- Flooring: Carpet, Concrete, Tile, Vinyl
- Windows: Double Pane Windows, Window Coverings
- Basement: Bath/Stubbed,Daylight,Finished,Full,Partial,Sump Pump
- Number of fireplaces: 1
- Fireplace features: Gas, Great Room, Living Room
Interior area
- Total structure area: 4,642
- Total interior livable area: 4,642 sqft
- Finished area above ground: 2,330
- Finished area below ground: 1,343
Video & virtual tour
Property
Parking
- Total spaces: 3
- Parking features: Concrete, Dry Walled, Lighted
- Attached garage spaces: 3
Features
- Levels: One
- Stories: 1
- Entry location: Ground
- Patio & porch: Covered, Front Porch, Patio
- Exterior features: Lighting, Private Yard, Rain Gutters
- Fencing: Full
- Has view: Yes
- View description: Mountain(s)
Lot
- Size: 6,621 Square Feet
- Features: Landscaped, Level, Sprinklers In Front, Sprinklers In Rear
- Residential vegetation: Grassed
Details
- Parcel number: 035114058
- Special conditions: Standard
Construction
Type & style
- Home type: SingleFamily
- Architectural style: Traditional
- Property subtype: Single Family Residence
Materials
- Brick, Stone, Wood Siding
- Foundation: Concrete Perimeter
- Roof: Composition
Condition
- Updated/Remodeled
- Year built: 2019
Details
- Builder model: Daniel/ Elevation D
- Builder name: Richmond American Homes
Utilities & green energy
- Electric: 220 Volts
- Sewer: Public Sewer
- Water: Public
- Utilities for property: Cable Available, Electricity Connected, Natural Gas Available, Natural Gas Connected, Phone Available
Green energy
- Energy efficient items: Appliances
Community & HOA
Community
- Security: Carbon Monoxide Detector(s), Radon Detector, Smoke Detector(s)
- Subdivision: Copperleaf
HOA
- Has HOA: Yes
- Amenities included: Clubhouse, Pool
- Services included: Reserve Fund, Maintenance Grounds, Recycling, Trash
- HOA fee: $413 semi-annually
- HOA name: Service Plus Community Management
- HOA phone: 720-571-1440
Location
- Region: Aurora
Financial & listing details
- Price per square foot: $157/sqft
- Tax assessed value: $829,100
- Annual tax amount: $9,753
- Date on market: 8/8/2026
- Listing terms: 1031 Exchange,Cash,Conventional,FHA,VA Loan
- Exclusions: Professionally Staged Furnishings
- Ownership: Individual
- Electric utility on property: Yes
- Road surface type: Paved
Estimated market value
Not available
Estimated sales range
Not available
Not available
Price history
| Date | Event | Price |
|---|---|---|
| 8/8/2026 | Listed for sale | $727,500+25.4%$157/sqft |
Source:  REcolorado as distributed by MLS GRID #4260797 Report a problem REcolorado as distributed by MLS GRID #4260797 Report a problem | ||
| 7/12/2024 | Listing removed | -- |
Source: Zillow Rentals Report a problem | ||
| 7/9/2024 | Price change | $3,500-5.3%$1/sqft |
Source: Zillow Rentals Report a problem | ||
| 7/2/2024 | Listed for rent | $3,695$1/sqft |
Source: Zillow Rentals Report a problem | ||
| 12/4/2019 | Sold | $580,000+0%$125/sqft |
Source: Public Record Report a problem | ||
| 10/21/2019 | Pending sale | $579,950$125/sqft |
Source: Richmond Realty Inc #6941075 Report a problem | ||
| 10/18/2019 | Price change | $579,950-0.9%$125/sqft |
Source: Richmond Realty Inc #6941075 Report a problem | ||
| 10/1/2019 | Price change | $584,950+6.6%$126/sqft |
Source: Richmond Realty Inc #6941075 Report a problem | ||
| 9/30/2019 | Price change | $548,950-6.9%$118/sqft |
Source: Richmond Realty Inc #6941075 Report a problem | ||
| 9/18/2019 | Price change | $589,950-1.7%$127/sqft |
Source: Richmond Realty Inc #6941075 Report a problem | ||
| 7/12/2019 | Price change | $599,950-1.6%$129/sqft |
Source: Richmond Realty Inc #6941075 Report a problem | ||
| 6/17/2019 | Price change | $609,950+4.3%$131/sqft |
Source: Richmond Realty Inc #6941075 Report a problem | ||
| 5/16/2019 | Listed for sale | $584,950$126/sqft |
Source: Richmond Realty Inc #6941075 Report a problem | ||
Public tax history
| Year | Property taxes | Tax assessment |
|---|---|---|
| 2025 | $9,790 +7.9% | $51,819 -8.6% |
| 2024 | $9,071 +39% | $56,702 -7% |
| 2023 | $6,525 -0.3% | $60,973 +48.3% |
| 2022 | $6,543 | $41,116 -2.8% |
| 2021 | -- | $42,299 +1.8% |
| 2020 | $6,459 +653.1% | $41,549 |
| 2019 | $858 | -- |
| 2018 | $858 +2.2% | $5,229 +3.1% |
| 2017 | $839 | $5,073 +20192% |
| 2016 | -- | $25 |
| 2015 | -- | $25 |
Find assessor info on the county website
Monthly payment
Est. payment
Payment breakdown
Explore the cost of this home by adjusting the details. Changes won't be saved.Climate risks
Neighborhood: 80015
Nearby schools
GreatSchools rating
- 5/10Mountain Vista Elementary SchoolGrades: PK-5Distance: 0.1 mi
- 6/10Sky Vista Middle SchoolGrades: 6-8Distance: 1.2 mi
- 9/10Eaglecrest High SchoolGrades: 9-12Distance: 0.7 mi
Schools provided by the listing agent
- Elementary: Mountain Vista
- Middle: Sky Vista
- High: Eaglecrest
- District: Cherry Creek 5
Source: REcolorado as distributed by MLS GRID. This data may not be complete. We recommend contacting the local school district to confirm school assignments for this home.
- $707,9004 bd3 ba4k sqft22609 E Tufts Pl, Aurora, CO 80015Off Market

- $695,0004 bd4 ba3.5k sqft22629 E Tufts Pl, Aurora, CO 80015Sold
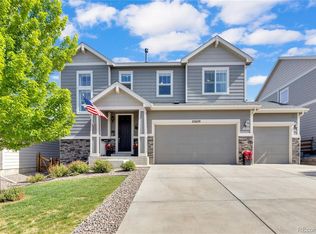
- $698,5006 bd3 ba1.8k sqft22648 E Tufts Ave, Aurora, CO 80015Off Market
- $656,6004 bd3 ba2.7k sqft22649 E Tufts Pl, Aurora, CO 80015Off Market
- $745,0004 bd3 ba4.3k sqft22658 E Tufts Ave, Aurora, CO 80015Sold
- $665,0004 bd3 ba2.8k sqft22610 E Tufts Pl, Aurora, CO 80015Off Market
- $672,5003 bd3 ba1.8k sqft22618 E Tufts Ave, Aurora, CO 80015Off Market
- $715,8004 bd3 ba2.3k sqft22620 E Tufts Pl, Aurora, CO 80015Off Market
A local agent can set up tours, give advice and negotiate with sellers.
Similar homes
- $699,0004 bd4 ba4k sqft21447 E Union Pl, Aurora, CO 80015For Sale
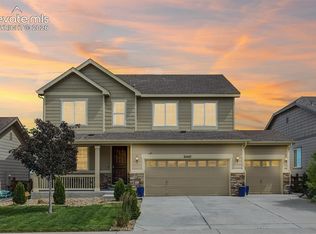
 MLS ID #6760542, Ramona Williams, Exp Realty LLC. elevateMLS
 - $650,0004 bd4 ba4.3k sqft4862 S Versailles Court, Aurora, CO 80015For Sale

 MLS ID #8219722, Nicholas Muldoon, The Agency - Denver. REcolorado as distributed by MLS GRID
 - $725,0005 bd4 ba4.3k sqft6405 S Harvest Street, Aurora, CO 80016For Sale
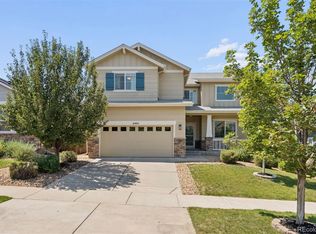 MLS ID #6138908, Joy Pursell, LIV Sotheby's International Realty. REcolorado as distributed by MLS GRID
 - $729,9004 bd3 ba4k sqft25411 E Indore Drive, Aurora, CO 80016For Sale
 MLS ID #6175273, Julie Maeda, Guardian Real Estate Group. REcolorado as distributed by MLS GRID
 - $730,0004 bd4 ba3.6k sqft25481 E Ottawa Drive, Aurora, CO 80016For SaleMLS ID #6867238, Jeff Lovato, Keller Williams Integrity Real Estate LLC. REcolorado as distributed by MLS GRID
- $720,0005 bd3 ba3.8k sqft24777 E Alamo Place, Aurora, CO 80016For SaleMLS ID #5582900, Gina Moritzky, eXp Realty, LLC. REcolorado as distributed by MLS GRID
- $1,075,0007 bd5 ba5.4k sqft22463 E Union Place, Aurora, CO 80015For SaleMLS ID #3565360, Darcy Truppo, Your Castle Real Estate Inc. REcolorado as distributed by MLS GRID
- $660,0004 bd3 ba3.7k sqft1955 S Danube Way, Aurora, CO 80013For SaleMLS ID #4089177, Loba Ergeno, The Impact Realty. REcolorado as distributed by MLS GRID
- $765,0004 bd3 ba3.6k sqft6802 S Uriah Street, Aurora, CO 80016For SaleMLS ID #2882788, Mateo Gomez, Brokers Guild Homes. REcolorado as distributed by MLS GRID
- $615,0004 bd3 ba3.2k sqft19091 E Chenango Circle, Aurora, CO 80015For SaleMLS ID #9653734, Julia Doherty, Thrive Real Estate Group. REcolorado as distributed by MLS GRID
- $835,0005 bd4 ba3.9k sqft24781 E Ontario Drive, Aurora, CO 80016For SaleMLS ID #4807392, Betsy Aguilar, Gala Group, LLC. REcolorado as distributed by MLS GRID
- $800,0003 bd2 ba4.8k sqft8029 S Elk Way, Aurora, CO 80016For SaleMLS ID #3686255, Mary Jane Ogle, eXp Realty, LLC. REcolorado as distributed by MLS GRID
- $745,0005 bd4 ba5.3k sqft25064 E Archer Place, Aurora, CO 80018For SaleMLS ID #5329615, Sherise Chism, Redfin Corporation. REcolorado as distributed by MLS GRID
- $670,0004 bd4 ba2.6k sqft26822 E Easter Place, Aurora, CO 80016For SaleMLS ID #9274364, Heather Christensen, Keller Williams DTC. REcolorado as distributed by MLS GRID
- $699,0004 bd3 ba3.3k sqft27179 E Fremont Place, Aurora, CO 80016For SaleMLS ID #2988320, Seyla Choban, EXIT Realty DTC, Cherry Creek, Pikes Peak.. REcolorado as distributed by MLS GRID
- $790,0004 bd4 ba3.7k sqft27173 E Ontario Place, Aurora, CO 80016For SaleMLS ID #5702119, Kathryn Bartic, Keller Williams Integrity Real Estate LLC. REcolorado as distributed by MLS GRID
- $605,0003 bd3 ba3k sqft58 S Oak Hill Court, Aurora, CO 80018For SaleMLS ID #7334665, Kristen White, Keller Williams DTC. REcolorado as distributed by MLS GRID
- $860,0005 bd5 ba4.9k sqft23910 E Ontario Place, Aurora, CO 80016For SaleMLS ID #4946780, Heather Christensen, Keller Williams DTC. REcolorado as distributed by MLS GRID
- $749,9006 bd3 ba4k sqft3891 Eaton Park Street, Aurora, CO 80019For SaleMLS ID #5759566, Tania Carter, Keller Williams DTC. REcolorado as distributed by MLS GRID
- $799,9985 bd4 ba4.7k sqft7394 S Scottsburg Way, Aurora, CO 80016For SaleMLS ID #8709879, Nicholas Gobel, NAV Real Estate. REcolorado as distributed by MLS GRID
