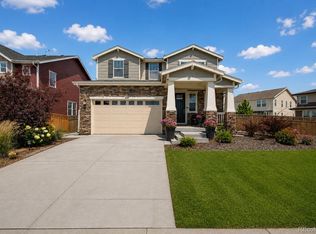
Why wait to build when you can own this better-than-new home in the highly sought-after master-planned community of Aurora Highlands? This exceptional residence at 3891 Eaton Park Street offers incredible value with thoughtful upgrades, generous living space, and a prime corner lot.
Featuring 6 bedrooms (including one non-conforming bedroom in the finished basement), 3 bathrooms, and a 3-car garage, this home was designed with both everyday comfort and entertaining in mind. The finished basement is an entertainer's dream, complete with a spacious recreation area, a stylish wet bar, and plenty of room to host family and friends.
The gourmet kitchen flows seamlessly into the bright, open living area, while custom details throughout the home create a truly elevated living experience. The double sliding doors feature motorized blinds, and the remaining living room windows are accented with custom designer blinds. A striking custom art feature welcomes you at the entry, setting the tone for the quality and attention to detail found throughout the home.
The luxurious primary suite offers a spa-inspired bathroom with dual vanities, an oversized walk-in shower, and a professionally designed custom closet with beautiful built-in lighting. The laundry room includes cabinetry and a utility sink, making organization effortless.
Storage will never be an issue with multiple closets, two pantries, and an oversized garage featuring epoxy flooring, built-in storage, and a convenient rear access door to the backyard.
Step outside to enjoy the covered patio overlooking the fully fenced, oversized corner lot, offering the perfect space for relaxing or entertaining.
Aurora Highlands continues to grow with exciting new amenities, including the Beach Club opening September 7 and the AdventHealth campus opening September 20, making this an ideal opportunity to enjoy one of Colorado's fastest-growing communities.
Do not miss touring this GEM!!!
For sale
Price cut: $20K (8/5)
$749,900
3891 Eaton Park Street, Aurora, CO 80019
6beds
4,026sqft
:
Get pre-qualified$4,680/mo
Single Family Residence
Built in 2021
8,077 Square Feet Lot
$744,300 Zestimate®
$186/sqft
$100/mo HOA
What's special
- 17 days |
- 487 |
- 27 |
Zillow last checked:
Listing updated:
Listed by:
Tania Carter 720-810-1352 Taniacrealtor@gmail.com,
Keller Williams DTC
Source: REcolorado as distributed by MLS GRID,MLS#: 5759566
Facts & features
Interior
Bedrooms & bathrooms
- Bedrooms: 6
- Bathrooms: 3
- Full bathrooms: 1
- 3/4 bathrooms: 2
- Main level bathrooms: 2
- Main level bedrooms: 3
Bedroom
- Level: Main
Bedroom
- Level: Main
Bedroom
- Level: Main
Bedroom
- Level: Basement
Bedroom
- Level: Basement
Bedroom
- Level: Basement
Bathroom
- Level: Main
Bathroom
- Level: Main
Bathroom
- Level: Basement
Heating
- Forced Air
Cooling
- Central Air
Appliances
- Included: Convection Oven, Cooktop, Dishwasher, Disposal, Double Oven, Dryer, Gas Water Heater, Microwave, Oven, Range Hood, Refrigerator, Self Cleaning Oven, Washer
Features
- Eat-in Kitchen, Entrance Foyer, Granite Counters, High Ceilings, High Speed Internet, Jack & Jill Bathroom, Kitchen Island, Open Floorplan, Pantry, Primary Suite, Quartz Counters, Radon Mitigation System, Smart Thermostat, Smoke Free, Walk-In Closet(s), Wet Bar, Wired for Data
- Flooring: Carpet, Laminate
- Windows: Double Pane Windows, Window Coverings, Window Treatments
- Basement: Finished,Full,Interior Entry,Sump Pump
- Number of fireplaces: 1
- Fireplace features: Electric, Family Room
Interior area
- Total structure area: 4,026
- Total interior livable area: 4,026 sqft
- Finished area above ground: 2,018
- Finished area below ground: 2,008
Video & virtual tour
Property
Parking
- Total spaces: 3
- Parking features: Concrete, Floor Coating, Insulated Garage, Lighted, Storage
- Attached garage spaces: 3
Features
- Levels: One
- Stories: 1
- Patio & porch: Covered, Deck, Patio
- Exterior features: Private Yard
- Fencing: Full
Lot
- Size: 8,077 Square Feet
- Features: Corner Lot
Details
- Parcel number: R0202973
- Special conditions: Standard
Construction
Type & style
- Home type: SingleFamily
- Architectural style: Contemporary
- Property subtype: Single Family Residence
Materials
- Cement Siding, Concrete, Stone
- Roof: Composition
Condition
- Year built: 2021
Details
- Builder model: Arlington
- Builder name: Richmond American Homes
- Warranty included: Yes
Utilities & green energy
- Electric: 110V
- Sewer: Public Sewer
- Water: Public
- Utilities for property: Cable Available, Electricity Connected, Natural Gas Connected
Community & HOA
Community
- Security: Carbon Monoxide Detector(s), Smoke Detector(s), Video Doorbell
- Subdivision: The Aurora Highlands Subd Flg No 1 Blk 5 Lot 17
HOA
- Has HOA: Yes
- Amenities included: Clubhouse, Park, Playground, Trail(s)
- Services included: Maintenance Grounds, Road Maintenance, Security, Shuttle Available, Snow Removal
- HOA fee: $100 monthly
- HOA name: The Aurora Highlands CAB
- HOA phone: 720-827-3262
Location
- Region: Aurora
Financial & listing details
- Price per square foot: $186/sqft
- Tax assessed value: $660,000
- Annual tax amount: $8,592
- Date on market: 7/24/2026
- Listing terms: Conventional,FHA,VA Loan
- Exclusions: None
- Ownership: Individual
- Electric utility on property: Yes
- Road surface type: Paved
Estimated market value
$744,300
$707,000 - $782,000
$4,112/mo
Price history
| Date | Event | Price |
|---|---|---|
| 8/5/2026 | Price change | $749,900-2.6%$186/sqft |
Source:  REcolorado as distributed by MLS GRID #5759566 Report a problem REcolorado as distributed by MLS GRID #5759566 Report a problem | ||
| 7/24/2026 | Listed for sale | $769,900+16.6%$191/sqft |
Source: REcolorado as distributed by MLS GRID #5759566 Report a problem | ||
| 7/24/2026 | Listing removed | $3,990$1/sqft |
Source: Zillow Rentals Report a problem | ||
| 6/29/2026 | Listed for rent | $3,990+5%$1/sqft |
Source: Zillow Rentals Report a problem | ||
| 9/19/2025 | Listing removed | $3,800$1/sqft |
Source: Zillow Rentals Report a problem | ||
| 9/3/2025 | Listed for rent | $3,800-4.5%$1/sqft |
Source: Zillow Rentals Report a problem | ||
| 8/29/2024 | Listing removed | $3,980$1/sqft |
Source: Zillow Rentals Report a problem | ||
| 8/26/2024 | Price change | $3,980-13.5%$1/sqft |
Source: Zillow Rentals Report a problem | ||
| 8/22/2024 | Listed for rent | $4,600$1/sqft |
Source: Zillow Rentals Report a problem | ||
| 9/15/2021 | Sold | $660,400$164/sqft |
Source: Public Record Report a problem | ||
Public tax history
| Year | Property taxes | Tax assessment |
|---|---|---|
| 2025 | $8,379 +1.1% | $41,260 -12.9% |
| 2024 | $8,290 +3.6% | $47,360 |
| 2023 | $8,003 +161.6% | $47,360 +16.7% |
| 2022 | $3,060 | $40,600 +163.5% |
| 2021 | -- | $15,410 |
Find assessor info on the county website
Monthly payment
Est. payment
Payment breakdown
Explore the cost of this home by adjusting the details. Changes won't be saved.Climate risks
Neighborhood: Green Valley Ranch East
Nearby schools
GreatSchools rating
- 5/10Aurora Highlands P-8Grades: PK-8Distance: 0.2 mi
- 5/10Vista Peak 9-12 PreparatoryGrades: 9-12Distance: 3.4 mi
Schools provided by the listing agent
- Elementary: Harmony Ridge P-8
- Middle: Harmony Ridge P-8
- High: Vista Peak
- District: Adams-Arapahoe 28J
Source: REcolorado as distributed by MLS GRID. This data may not be complete. We recommend contacting the local school district to confirm school assignments for this home.
- $625,1003 bd2 ba2.8k sqft3911 Eaton Park St, Aurora, CO 80019Off Market
- $650,0005 bd3 ba4k sqft3921 Eaton Park St, Aurora, CO 80019Sold
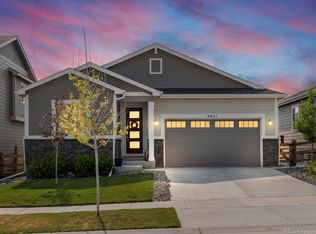
- $728,7004 bd3 ba2.3k sqft24263 E 39th Ave, Aurora, CO 80019Off Market
- $622,4005 bd3 ba4k sqft3931 Eaton Park St, Aurora, CO 80019Sold
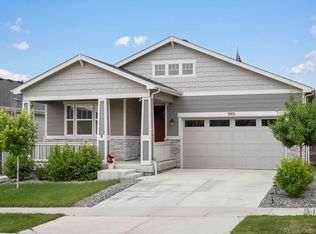
- $606,3003 bd2 ba2.8k sqft3892 Elk St, Aurora, CO 80019Off Market
- $613,4004 bd3 ba2k sqft3881 Eaton Park St, Aurora, CO 80019Off Market
- $819,1003 bd3 ba2.5k sqft24253 E 39th Ave, Aurora, CO 80019Off Market
- $604,6005 bd3 ba2k sqft3910 Eaton Park St, Aurora, CO 80019Off Market
A local agent can set up tours, give advice and negotiate with sellers.
Similar homes
- $800,0005 bd5 ba5k sqft4044 Haleyville Court, Aurora, CO 80019For Sale

 MLS ID #2313295, Chris Calicchia, MB Bellissimo Homes. REcolorado as distributed by MLS GRID
 - $684,0005 bd2 ba3.6k sqft23642 E 40th Avenue, Aurora, CO 80019For Sale
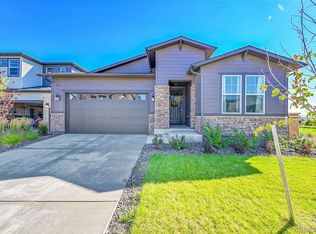 MLS ID #1940571, Susan Gutierrez, HomeSmart Realty. REcolorado as distributed by MLS GRID
 - $620,0005 bd4 ba4.1k sqft3967 Grand Baker Street, Aurora, CO 80019For Sale
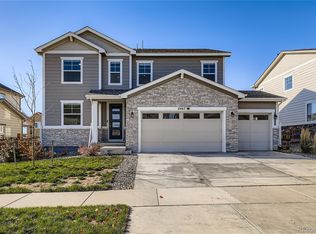 MLS ID #8879175, Emily Fernandez, Keller Williams Trilogy. REcolorado as distributed by MLS GRID
 - $760,0005 bd4 ba3.9k sqft6160 N Malaya Street, Aurora, CO 80019For Sale
 MLS ID #1898542, Jeffrey Crase, MB A Perfect Home 4 U Realty. REcolorado as distributed by MLS GRID
 - $699,0003 bd3 ba3.5k sqft5066 N Quemoy Court, Aurora, CO 80019For SaleMLS ID #7023057, Cody Freis, eXp Realty, LLC. REcolorado as distributed by MLS GRID
- $659,0005 bd4 ba3.4k sqft21962 E 44th Drive, Aurora, CO 80019For SaleMLS ID #5261615, Christen Costin, Start Real Estate. REcolorado as distributed by MLS GRID
- $745,0004 bd4 ba4.7k sqft1834 S De Gaulle Court, Aurora, CO 80018For SaleMLS ID #7139486, Andrea Strouse, Compass - Denver. REcolorado as distributed by MLS GRID
- $727,5004 bd3 ba4.6k sqft22619 E Tufts Place, Aurora, CO 80015For SaleMLS ID #4260797, Jason Cassidy, Sunstone Real Estate Services. REcolorado as distributed by MLS GRID
- $589,0003 bd3 ba4.1k sqft4403 N Picadilly Court, Aurora, CO 80019For SaleMLS ID #2162200, Marty Mamigonian, JPAR Modern Real Estate. REcolorado as distributed by MLS GRID
- $650,0003 bd3 ba2.3k sqft5037 N Quemoy Street, Aurora, CO 80019For SaleMLS ID #4295957, Jeff VanDerhule, Kentwood Real Estate City Properties. REcolorado as distributed by MLS GRID
- $505,0003 bd3 ba2.3k sqft4003 N Quatar Court, Aurora, CO 80019For SaleMLS ID #2869753, Michael Hardey, Integrity Real Estate Group. REcolorado as distributed by MLS GRID
- $835,0005 bd4 ba3.9k sqft24781 E Ontario Drive, Aurora, CO 80016For SaleMLS ID #4807392, Betsy Aguilar, Gala Group, LLC. REcolorado as distributed by MLS GRID
- $750,0005 bd5 ba4.5k sqft24684 E Quarto Place, Aurora, CO 80016For SaleMLS ID #9133581, Greg Livingston, Keller Williams DTC. REcolorado as distributed by MLS GRID
- $680,0004 bd3 ba3.7k sqft1955 S Danube Way, Aurora, CO 80013For SaleMLS ID #4089177, Loba Ergeno, The Impact Realty. REcolorado as distributed by MLS GRID
- $720,0005 bd3 ba3.8k sqft24777 E Alamo Place, Aurora, CO 80016For SaleMLS ID #5582900, Gina Moritzky, eXp Realty, LLC. REcolorado as distributed by MLS GRID
- $729,9004 bd3 ba4k sqft25411 E Indore Drive, Aurora, CO 80016For SaleMLS ID #6175273, Julie Maeda, Guardian Real Estate Group. REcolorado as distributed by MLS GRID
- $765,0004 bd3 ba3.6k sqft6802 S Uriah Street, Aurora, CO 80016For SaleMLS ID #2882788, Mateo Gomez, Brokers Guild Homes. REcolorado as distributed by MLS GRID
- $775,0004 bd4 ba2.7k sqft8803 E 55th Avenue, Denver, CO 80238For SaleMLS ID #1924458, Ann Meadows, RE/MAX of Cherry Creek. REcolorado as distributed by MLS GRID
- $790,0004 bd4 ba3.7k sqft27173 E Ontario Place, Aurora, CO 80016For SaleMLS ID #5702119, Kathryn Bartic, Keller Williams Integrity Real Estate LLC. REcolorado as distributed by MLS GRID
- $789,9004 bd3 ba3.8k sqft23839 E Narrowleaf Place, Aurora, CO 80016For SaleMLS ID #2618947, Kendra Rostvedt, REMAX Advantage. REcolorado as distributed by MLS GRID
